
- Home
- Products
- Handling and Packaging
- Electric Lift Platform
DK-05 · Handling and Packaging
Electric Lift Platform
Hydraulic or electric lift for installation where floor space is limited
Overview
What This Machine Does
Where a conventional shaft will not fit, a compact lift is often the only way to connect two levels. The published description of this Delkotech product is a hydraulic or electric lift, an elevator, for installation in homes and shops with limited space.
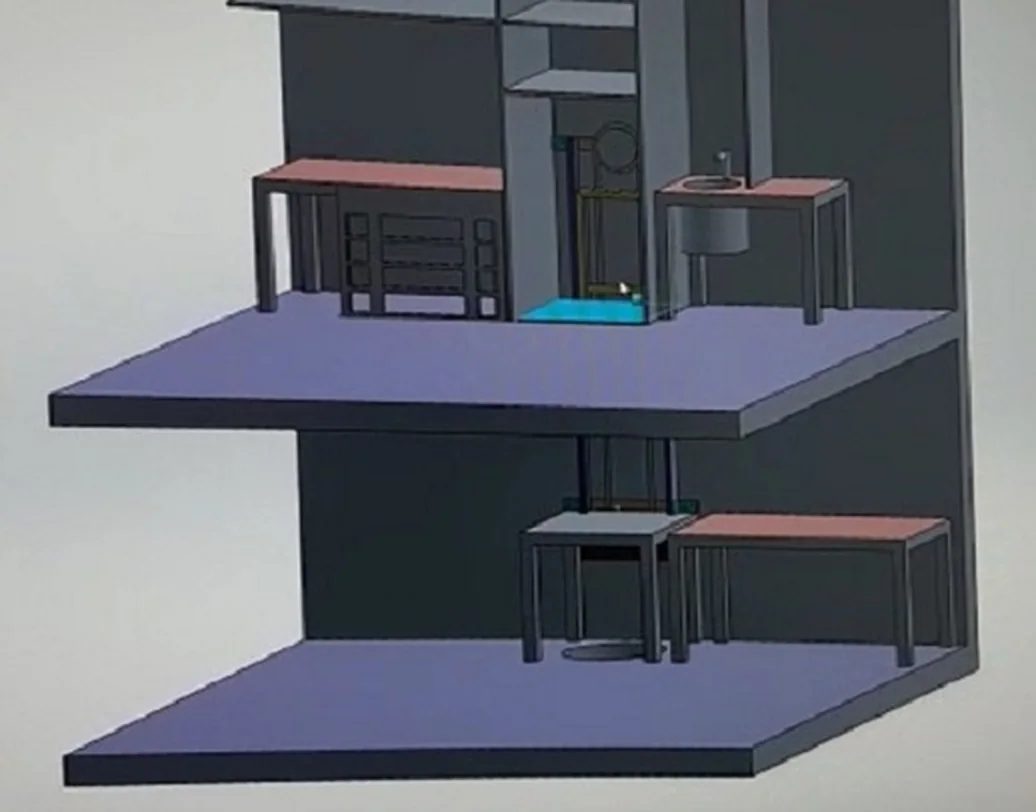
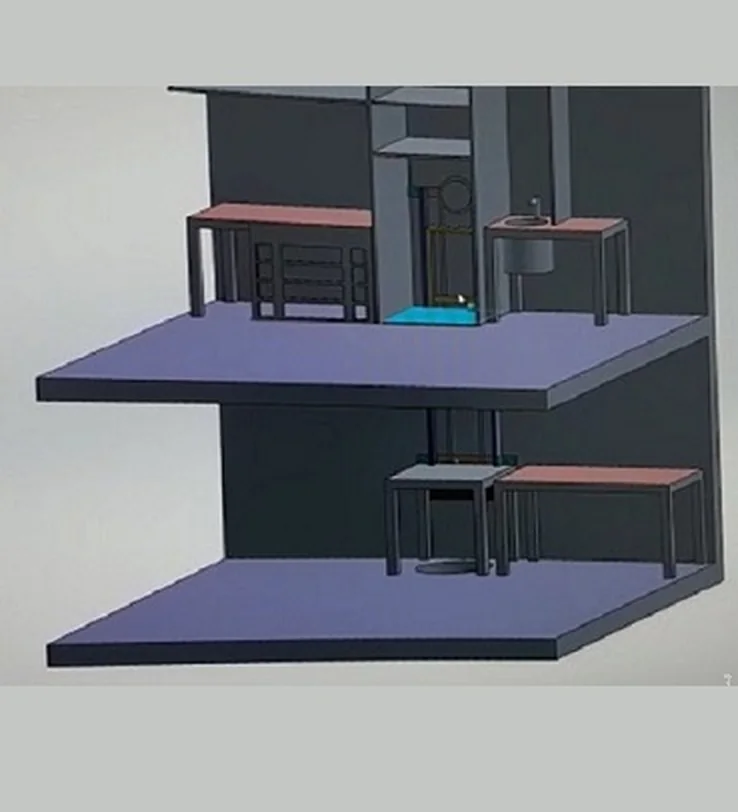
The images on this page are the CAD model produced during design, showing the platform at both levels with the guide structure and drive arrangement. Designing in CAD first is how the installation is checked against a constrained opening before anything is fabricated.
Drive type is selected per installation. Hydraulic and electric each suit different buildings, and the choice is made against the available space, the power supply and the duty rather than by default.
From the original specification: Hydraulic or electric Lift (elevator) for installation in Homes and shops with limited space.
Key Benefits
What It Changes on Your Floor
Fits a constrained opening
Designed specifically for installations where space is limited, which is the situation a standard lift cannot serve.
Two drive options
Hydraulic or electric, chosen against the building rather than imposed by the product.
Designed in CAD before fabrication
The installation is checked against the real opening in the model, where changes are free.
Suited to homes and shops
Scaled and specified for the buildings named in the original description rather than for industrial duty.
Built to order
Platform and travel are set to the installation instead of forcing the building to accept a standard size.
Application Scenarios
Where It Is Used
Residential access between floors
Connecting levels in a home where a conventional shaft does not fit.
Retail and shop access
Moving people or goods between a shop floor and a storage level.
Goods transfer between levels
Moving stock in a building with limited space for a conventional lift.
Retrofit into an existing building
Installing into an opening that was not designed for a lift.
Who It Is For
Plants That Ask for This Machine
- Homeowners needing access between floors where a standard lift will not fit
- Shop and small commercial premises moving goods between levels
- Builders and architects working with a constrained opening
- Property owners retrofitting access into an existing structure
Problems It Solves
No room for a standard shaft
A conventional lift needs a shaft, a pit and headroom that many buildings simply do not have.
Carrying goods up stairs
In a shop, moving stock by hand between levels is slow and is a regular source of injury.
Retrofit constraints
An existing building offers whatever opening it has, and the lift has to be designed to that.
Uncertain fit
Committing to fabrication before the installation has been modelled is how expensive surprises happen.
Technical Features
How It Is Built
Hydraulic or electric drive
Drive type selected per installation against space, supply and duty.
Compact installation envelope
Designed for limited space installations in homes and shops.
Guided platform structure
Platform running on a guide structure sized to the travel.
Two level operation
Platform serving both levels as shown in the design model.
CAD modelled installation
The installation modelled before fabrication so fit is confirmed in the model.
Built to the installation
Platform size and travel set per project rather than to a catalogue size.
Specifications
Specification Sheet
Delkotech builds to order, so dimensional and performance values are set against your part at design review, then measured and recorded before shipment. Values not yet fixed for your project are marked TBC rather than guessed.
| Product type | Hydraulic or electric lift, described in the source specification as an elevator |
|---|---|
| Intended installation | Homes and shops with limited space |
| Drive | Hydraulic or electric, selected per installation |
| Levels served | Two levels as shown in the design model |
| Platform size | TBC - confirmed at design review |
| Travel | TBC - confirmed at design review |
| Rated load | TBC - confirmed at design review |
| Speed | TBC - confirmed at design review |
| Pit and headroom requirement | TBC - confirmed at design review |
| Electrical supply | TBC - confirmed at design review |
| Controls | Specified per installation |
| Design | Modelled in CAD against the actual opening before fabrication |
| Regulatory approval | Elevating device approval and inspection requirements vary by jurisdiction - TBC per project |
| Built at | Delkotech facility, Vaughan, Ontario, Canada |
| Structure | Welded and machined steel guide structure and platform frame |
|---|---|
| Platform | Steel platform with finish specified per installation |
| Drive components | Hydraulic or electric drive components selected per configuration |
| Finish | Specified to suit a residential or retail environment |
Manufacturing Process
From Enquiry to Commissioned Machine
Site and opening survey
The actual opening, levels and available services are recorded before design.
Drive selection
Hydraulic or electric chosen against the space, supply and duty of the installation.
CAD design
The installation is modelled and checked against the opening, as shown on this page.
Fabrication
Structure and platform manufactured at the Vaughan facility.
Installation
Installed and commissioned on site.
Handover
Operating instructions and maintenance requirements supplied with the installation.
Quality Control
What Is Checked Before It Ships
- Structure dimensions checked against the CAD model before despatch
- Guide alignment verified through the full travel
- Drive function and stopping accuracy checked at both levels
- Safety devices tested and recorded before handover
- Installation checked against the surveyed opening
Certifications
Compliance Position
Elevating devices are subject to approval and periodic inspection requirements that vary by jurisdiction. The applicable approvals, licensing and inspection regime for a specific installation are confirmed at project stage and are listed as TBC here. Delkotech does not publish a blanket compliance claim for this product.
Customization Options
- Platform size and travel set to the opening
- Hydraulic or electric drive
- Finish specified for a residential or retail interior
- Control and call arrangement per installation
- Goods only or passenger configuration, subject to jurisdiction requirements
- Retrofit design against an existing structure
Comparison
Compared With the Alternatives
| Conventional passenger lift | The right answer when the building has the shaft, pit and headroom. In a constrained building it is simply not installable. |
|---|---|
| Stair lift | Cheaper and simpler for personal access, but it does not move goods and it occupies the stair. |
| Manual stair handling | No capital cost, and it is the option that generates the injuries and the slow stock movement that prompt the enquiry in the first place. |
Use Guide
Running It Well
Survey before you specify
The opening, the levels and the available power determine what is possible. A survey before design saves a redesign.
Confirm the approval route early
Elevating device approval and inspection requirements vary by jurisdiction and affect the schedule more than fabrication does.
Keep the travel path clear
Stored goods in the travel path are the most common cause of a stoppage in a shop installation.
Maintain on schedule
Periodic inspection is usually a requirement rather than a recommendation. Keep the records with the installation.
Photographs
The Machine in the Shop
Photographs of Delkotech built equipment. No stock imagery is used on this site.
Questions
Electric Lift Platform Questions
What is this product?
The original description is a hydraulic or electric lift, an elevator, for installation in homes and shops with limited space. It is built to the installation rather than supplied as a standard size.
Hydraulic or electric, which should we choose?
It depends on the available space, the power supply and the duty of the installation. The selection is made during the site survey rather than assumed.
What load and travel can you build?
Platform size, travel and rated load are set per installation. Those values are confirmed after the site survey, which is why they are listed as TBC here rather than as a catalogue figure.
What approvals are required?
Elevating devices are subject to approval and periodic inspection requirements that vary by jurisdiction. The applicable requirements for your location are confirmed at project stage.
Can it be retrofitted into an existing building?
That is the intended application. The installation is modelled in CAD against the surveyed opening before anything is fabricated.
How do we start?
Email [email protected] with the building type, the levels to be connected, the opening dimensions available and what you need to move.
Related
Related Equipment
Handling and Packaging
Automation Packaging Machines
Packing automation sized to the line feeding it so throughput is not lost at the back end
View equipment
Sheet Metal Automation
Place Processing Automation Machines
Stations that position the part and perform the operation in one controlled cycle
View equipmentCNC Assembly Machines
CNC Custom Automation Equipment
Purpose built CNC machines designed around your part when no catalogue machine fits
View equipmentTalk to an engineer
Get a Quotation for This Machine
Send the part drawing, the operation and the rate you need. You will get a concept and a defined scope, not a brochure.