

We Engineer and Deliver Complete Prefab Projects
Worker camps, prefab buildings and steel structures — designed, fabricated, shipped and installed by one team, from the first drawing to handover on site.
- In-house engineering and fabrication
- Engineered to wind and seismic loads
- Container loading plans and export documents
- On-site installation supervision
Three Systems One Accountable Team
From a 500-module worker camp to a clear-span steel workshop — engineered, fabricated and installed without a trading company in the middle.
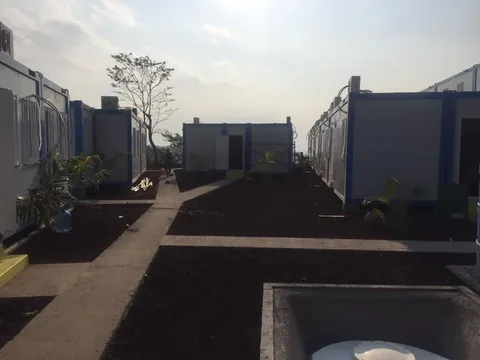
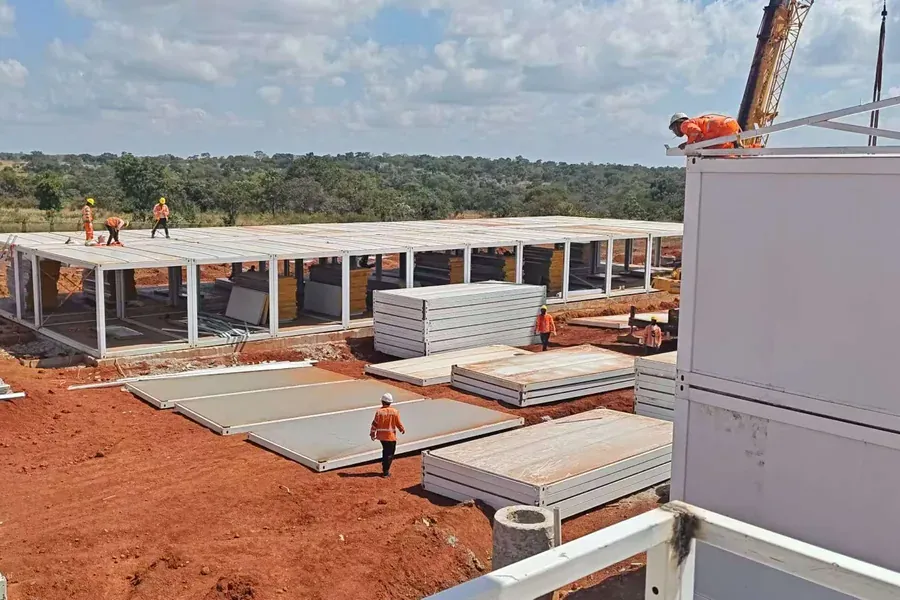
Accommodation & Camps
Standard and detachable container units for offices, canteens, ablutions and dormitories — stackable up to three storeys with external steel…
Explore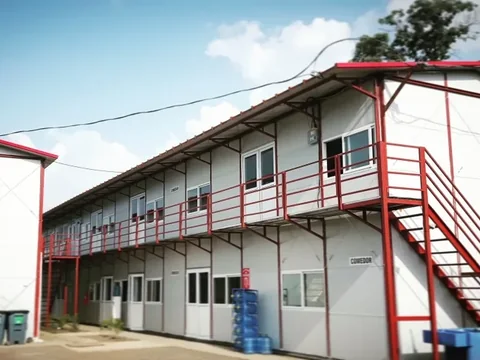
Prefab Buildings
Engineered prefab building systems for schools, clinics, apartments and offices. Volumetric modules or panelised kits arrive substantially f…
Explore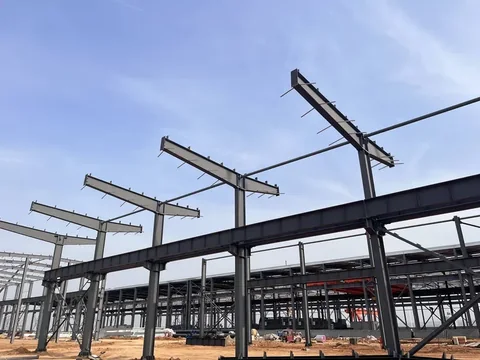
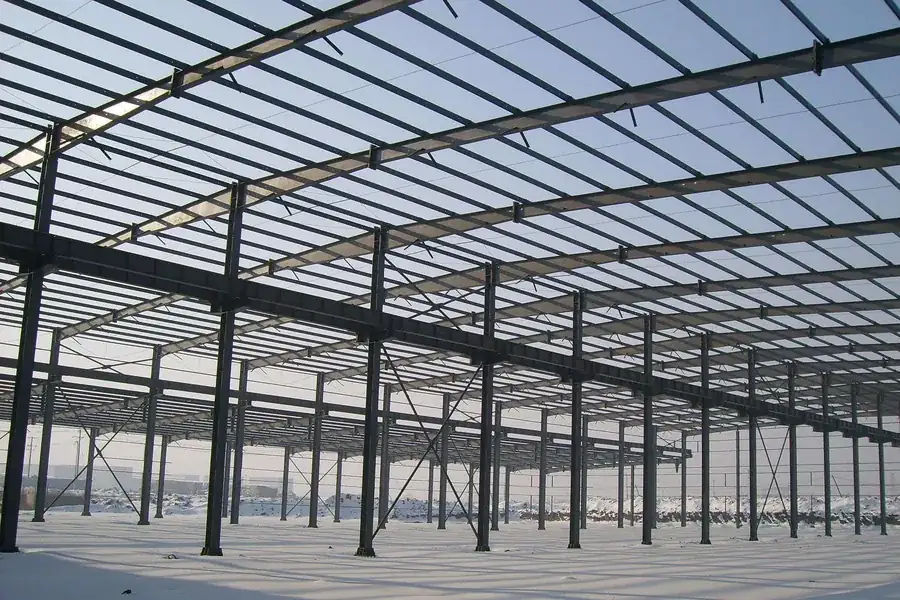
Steel Structures
Pre-engineered steel building systems with clear-span portal frames for warehouses, factories, workshops, hangars and farm buildings — desig…
ExploreThirteen Products Across Three Systems
Every product below is engineered and fabricated on our own site. Nothing here is resold.
Accommodation & Camps
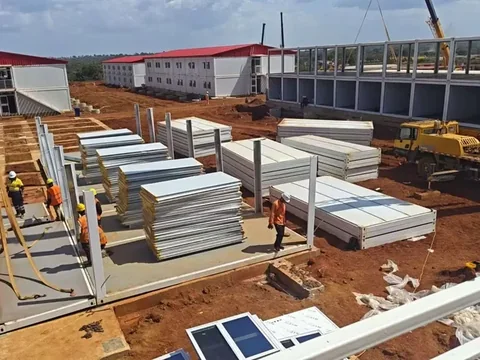
Detachable Container House
The unit we build most camps from. It knocks down to a flat stack for the sea leg, then opens back out into a finished room that can…
View product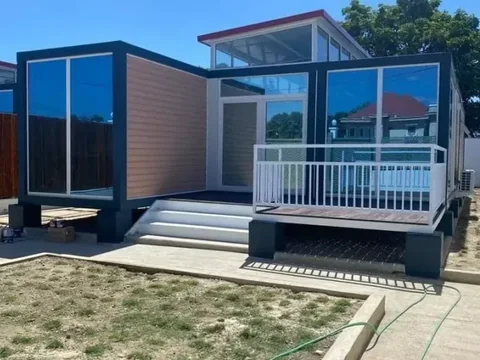
Expandable Container House
The fastest way to put a finished, serviced living space on a site. It travels as a compact stack and unfolds into a room with the w…
View product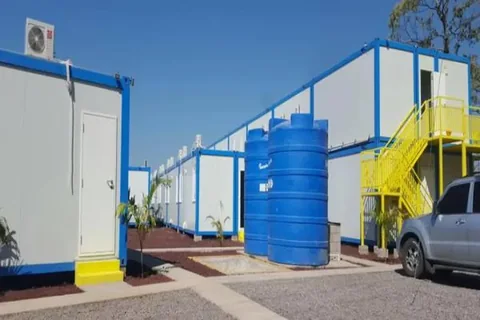
Standard Container Site Office
The site office version of our standard container unit — 20 ft and 40 ft footprints that combine sideways into whatever office the p…
View product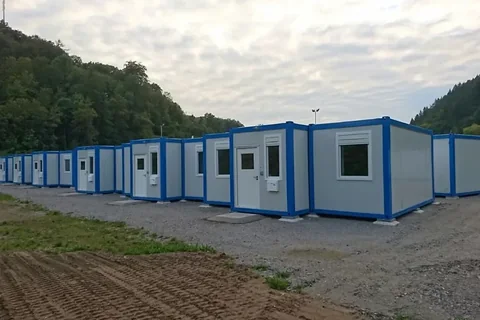
Worker Dormitory Block
The sleeping accommodation that most of a camp is made of. Rooms are combined from standard units, stacked two storeys with external…
View product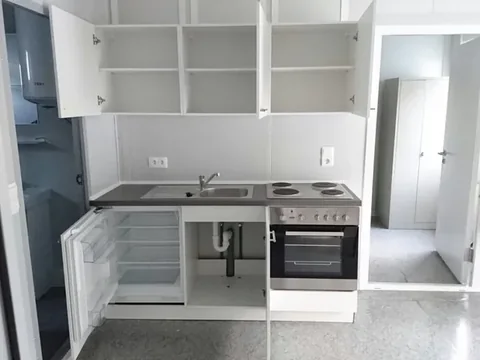
Container Canteen and Kitchen
The building a camp is judged by. Kitchens are fitted out and tested in Weifang, then combined on site into a servery and dining hal…
View product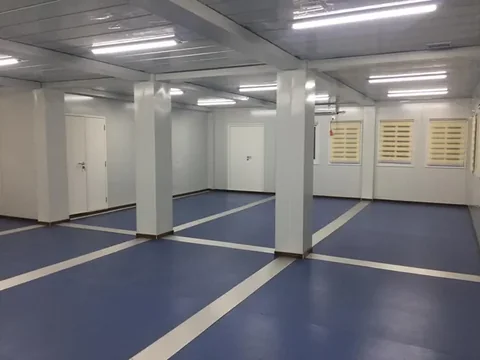
Ablution and Sanitary Block
The module with the least tolerance for improvisation. Floors, falls, waterproofing and fittings are built and tested in the factory…
View productPrefab Buildings
Multi-Storey Modular Block
Apartment, office and accommodation blocks of two to five storeys, built as engineered modules with the services already roughed in …
View product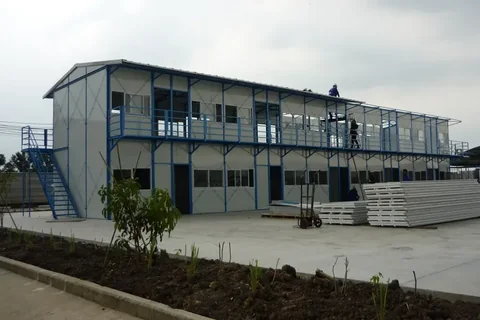
Modular School and Clinic Building
Classroom and clinic buildings that have to open on a date — built in the factory while the site is still being cleared, and handed …
View product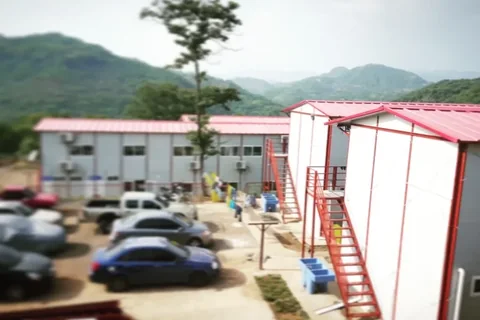
Panelised Building Kit
When freight volume matters more than site labour, the building ships as flat panels and marked members — a numbered kit that a loca…
View product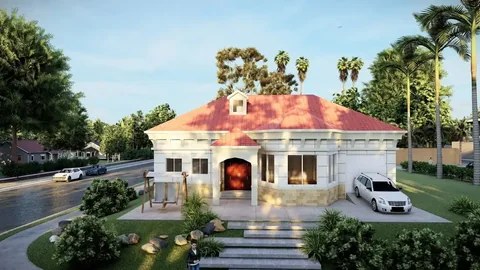
Prefab Steel Villa
A permanent house on an engineered steel frame, built away from the weather and erected on site from marked members — for buyers who…
View product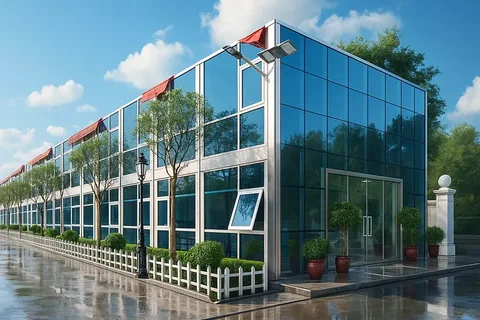
Modular Office Building
A permanent office block built as modules — for owners who want a finished building on a short programme, not a compound of site cab…
View productAll Prefab Buildings
5 products in this system, plus the applications, standards and lead times behind them.
Open the system pageSteel Structures
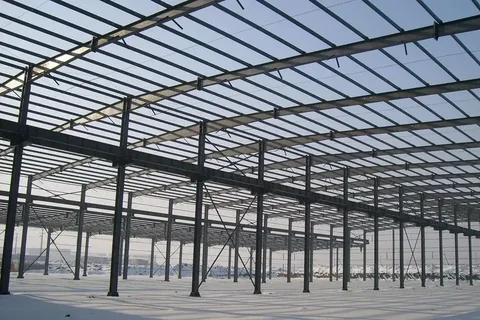
Steel Warehouse and Workshop
Clear spans to 36 m with no internal columns — so racking aisles, crane runs and turning circles are decided by your operation rathe…
View productSteel Aircraft Hangar
A hangar is a door with a building behind it. The frame is engineered around the opening you need, with clear spans to 36 m and noth…
View productAll Steel Structures
2 products in this system, plus the applications, standards and lead times behind them.
Open the system pageThe Projects We Build For
Different industries buy the same modules for very different reasons. These pages set out what each one needs.
Mining and Resources
Mines are developed where the ore is, not where the housing is. We build the village that makes the site workable — an…
See applicationsEnergy and Hydropower
Energy projects are built in valleys, deserts and coastlines — places chosen by the resource, not by the availability …
See applicationsHumanitarian and Government Housing
When housing is needed now and has to meet a European standard, the two requirements usually pull against each other. …
See applicationsConstruction Contractors
Contractors buy two different things from us: the compound they work out of, and the buildings they have been contract…
See applicationsEducation and Healthcare
A classroom that opens a term late has failed, whatever its specification. Building off site is how a fixed opening da…
See applicationsWhere Prefab Projects Usually Go Wrong
Most of the cost and delay on an imported prefab project is not in the units. It is in the gaps between the people who drew them, built them, packed them and put them up.
Drawings that do not match the steel
When engineering is bought from one company and fabrication from another, the bolt holes and the drawings stop agreeing somewhere over the ocean. Our engineers sit in the same building as the cutting line, so the erection drawings describe the steel that is actually in the container.
Freight paid on air
A badly packed camp ships empty space. Detachable and flat-pack units are knocked down so several homes fit one 40HQ container, and every project gets a container-by-container loading plan before anything is sealed.
A kit nobody on site can read
A local crew cannot guess an assembly sequence. Members and panels are marked to the erection drawings, and a bolt and panel schedule ships with the job so the sequence is obvious from the first module.
Quality you only see at the port
Three-stage quality control with photo reports before every container seals means problems are found in Weifang, where fixing them costs a shift — not on site, where fixing them costs a season.
Everything Under One Roof
No trading-company markup, no lost detail between vendors. Engineering, fabrication, quality control and export logistics sit in one building.
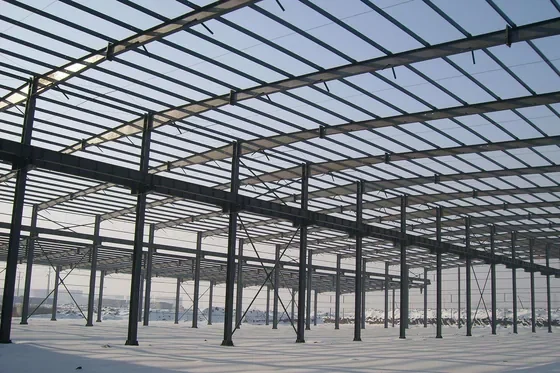
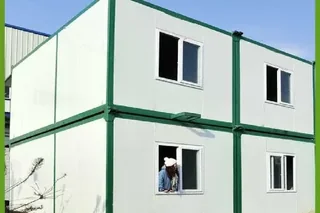
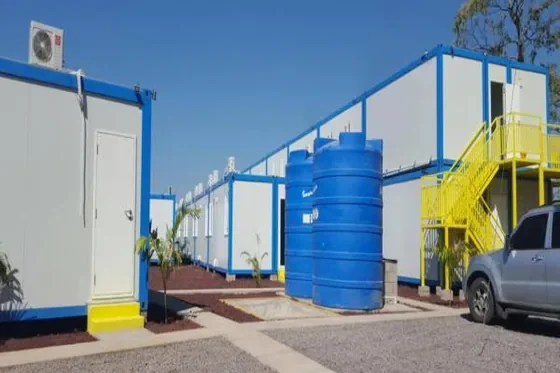
Simandou Bauxite Mine Camp
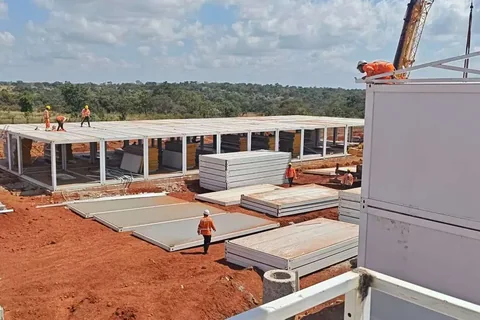
A workforce camp for one of the world's largest bauxite and iron-ore developments — dormitories, canteens, offices and ablution blocks in over 500 container modules, stacked two storeys high with crane support.
Drawing to Doorstep in Four Moves
The same four steps whether the order is one expandable house or a 500-module camp.
Design and quote
Share dimensions or a sketch. We return drawings, a spec sheet and a fixed price before you commit to anything.
Fabricate
Frames cut, welded and galvanised; panels and fittings assembled and checked against the approved drawings.
Flat-pack and ship
Units knocked down and loaded to your loading plan, photographed before the container is sealed.
Assemble on site
Bolt-together build from marked members and our drawings, with remote engineering support and supervision available.
How We Cover the Whole Chain
Four capabilities, one building. These pages explain how each one works on a live project.
Turnkey Project Delivery
One brief, one drawing set, one accountable team — through engineering, fabrication, quality control, packing, shipping …
How it worksIn-House Engineering
The engineer who draws your unit works in the same building as the line that builds it. That is why the erection drawing…
How it worksExport Packing and Logistics
Freight is the line item buyers underestimate and we spend the most time on. A camp that ships badly costs more in ocean…
How it worksOn-Site Installation Support
We ship the build, not just the box. Every project leaves with the drawings, schedules and support a local crew needs to…
How it worksShipped and Standing
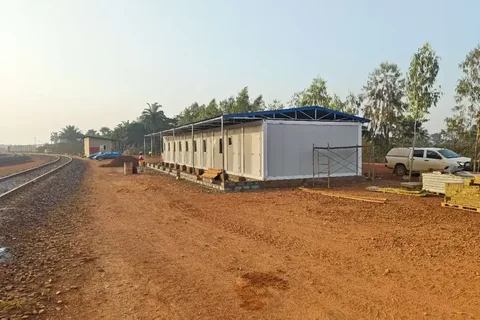
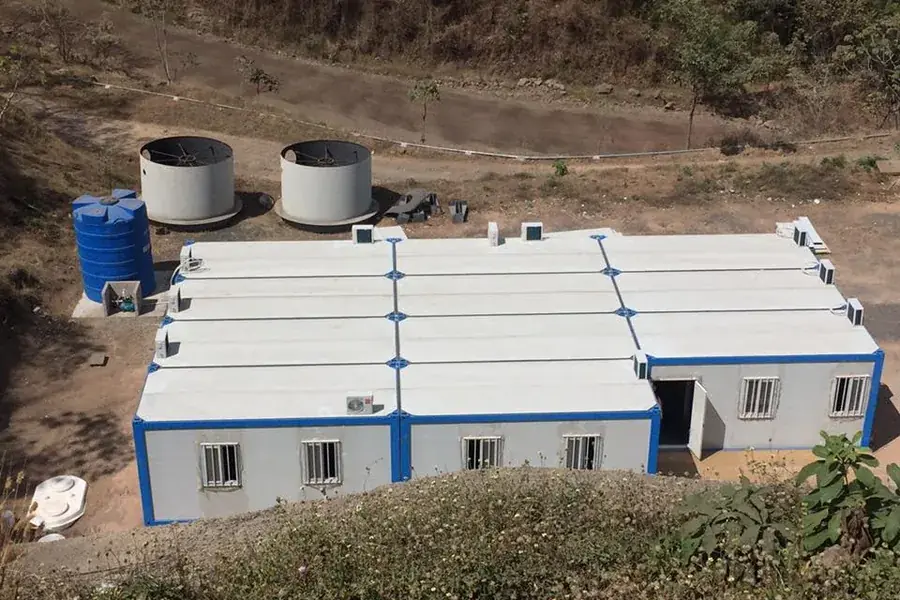
RUSAL Bauxite Mine Accommodation Camp
A mining accommodation camp delivered as detachable container modules — dormitories, sanitary and facility blocks assembled quic…
Read the projectRefugee Accommodation Camp
A refugee accommodation camp in a German river valley, supplied to EN (CE) expectations — container modules with finished kitche…
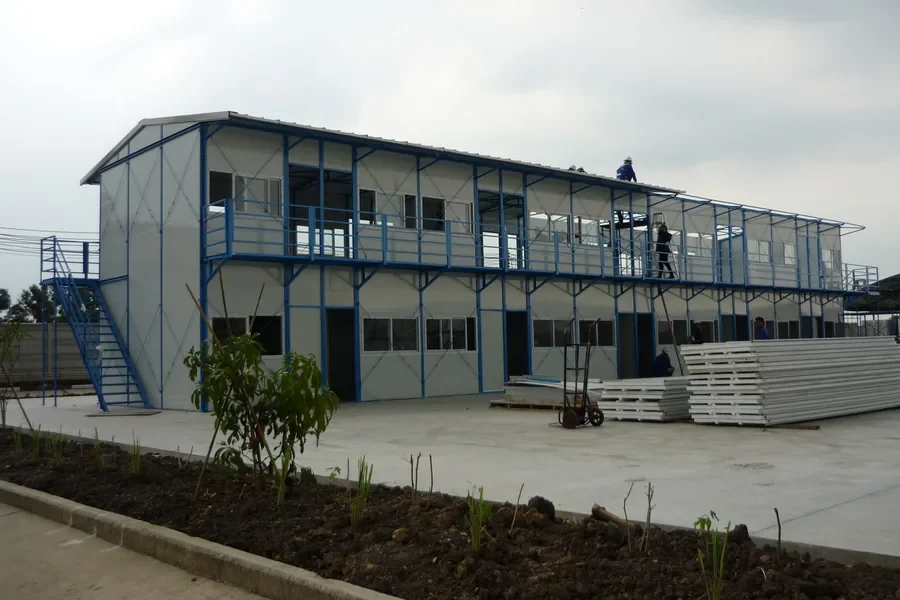
Read the projectPrefab Building Complex
A prefab building complex of over 3,000 m² — two-storey blocks on a light steel frame with finished facades, external staircases…
Read the projectGuides Written for Buyers
Straight answers on freight, lead times, loads and camp planning.
Detachable vs Expandable Container House
Both ship flat and both open out on site, but they answer different problems. This is how to tell which one your proje…
Read the guideHow Prefab Buildings Ship Overseas
Ocean freight decides more of the delivered price than most buyers expect. Understanding the three shipping formats is…
Read the guidePrefab Lead Times Explained
Fabrication is the part of the programme buyers ask about, and rarely the part that decides the handover date. Here is…
Read the guideBefore You Order
Straight answers on freight, lead time and standards. Need something specific to your market?
What is the minimum order?
There is no fixed minimum order quantity on standard units. We ship single samples so a distributor can test a market, and quote project volumes by container load to keep freight per unit low.
How do prefab homes ship overseas?
Expandable and flat-pack units are knocked down so several homes fit one 40HQ container. Fixed steel modules ship as out-of-gauge or break-bulk cargo with a tailored loading plan.
What is the lead time?
Standard expandable container homes ship in 20 to 30 days. Custom steel structures and villa projects run 35 to 60 days depending on engineering and volume.
Which standards do you meet?
Structures are engineered to AS/NZS, EN (CE) and your specified wind and seismic loads, with material certificates and load-test reports supplied per order.
Do you support installation?
Every order ships with assembly drawings, a bolt and panel schedule and remote engineering support. Supervised on-site installation is available for projects.
Can you work to our own drawings?
Yes. Send the architectural or structural drawings you already have and our engineers will return a prefab version with the connections, load calculations and packing detailed for your destination.
Tell Us About Your Project
Send a brief or a sketch — we come back with drawings, a scope and a price.