

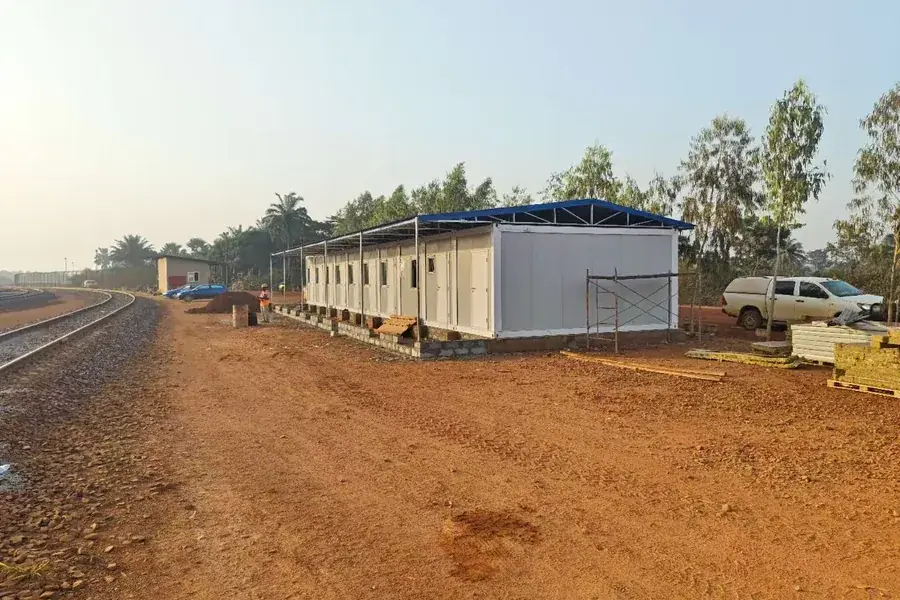
Accommodation and Camps Built From Container Modules
Standard and detachable container units for offices, canteens, ablutions and dormitories — stackable up to three storeys with external steel staircases for fast-build labour camps and remote site accommodation.
Every Camps Product We Build
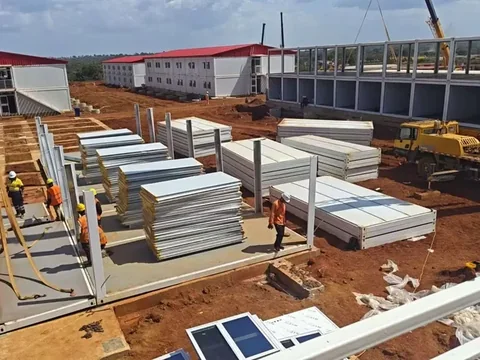
Detachable Container House
The unit we build most camps from. It knocks down to a flat stack for the sea leg, then opens back out into a finished room that can…
View product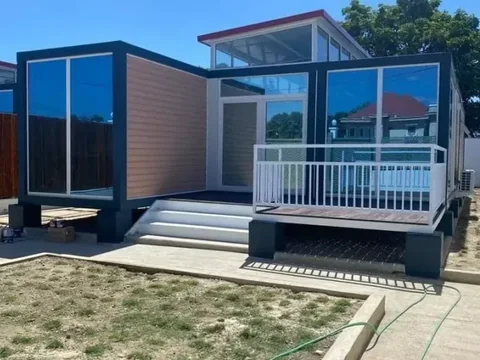
Expandable Container House
The fastest way to put a finished, serviced living space on a site. It travels as a compact stack and unfolds into a room with the w…
View product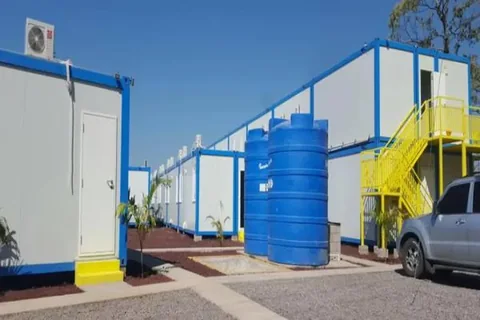
Standard Container Site Office
The site office version of our standard container unit — 20 ft and 40 ft footprints that combine sideways into whatever office the p…
View product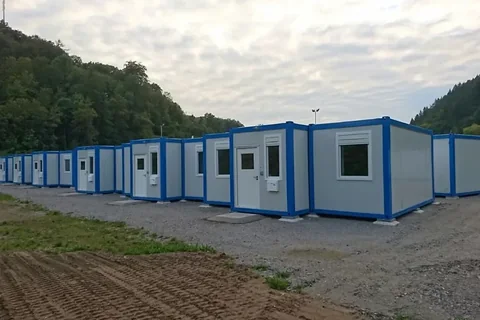
Worker Dormitory Block
The sleeping accommodation that most of a camp is made of. Rooms are combined from standard units, stacked two storeys with external…
View product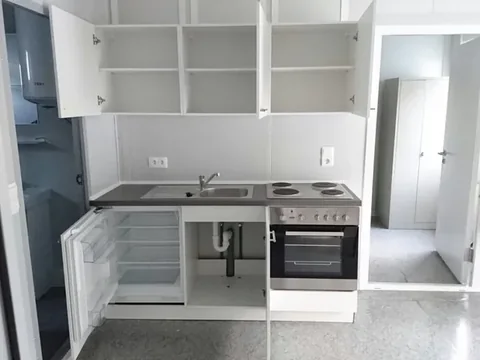
Container Canteen and Kitchen
The building a camp is judged by. Kitchens are fitted out and tested in Weifang, then combined on site into a servery and dining hal…
View product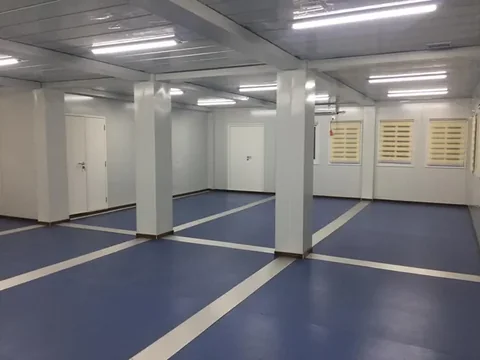
Ablution and Sanitary Block
The module with the least tolerance for improvisation. Floors, falls, waterproofing and fittings are built and tested in the factory…
View productWhy Buyers Come to Us for This
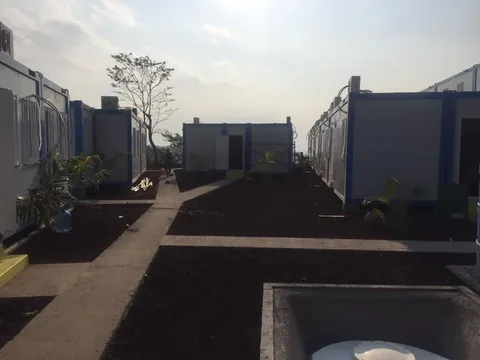
Remote projects need habitable accommodation before the main works can start, and every week the crew sleeps off site is a week of paid travel and lost production. A camp has to arrive as one coordinated shipment, survive a long inland haul, and go up with the labour and lifting gear already on the project.
- Standard 20 ft and 40 ft footprints that combine into larger rooms
- Detachable type flat-packs to cut freight cost per unit
- Stackable to three storeys with external steel stairs
- Fire-rated rock-wool panel option
Buyers This System Suits
Mining and resources
Workforce villages on greenfield sites with no local housing stock.
Energy and infrastructure
Contractor camps that follow a dam, a line or a road corridor.
Humanitarian and government
Serviced housing delivered to a schedule set by the season.
Civil contractors
Site offices, meeting rooms and ablutions for the duration of a build.
From Brief to Handover
Design and quote
Share dimensions or a sketch. We return drawings, a spec sheet and a fixed price before you commit to anything.
Fabricate
Frames cut, welded and galvanised; panels and fittings assembled and checked against the approved drawings.
Flat-pack and ship
Units knocked down and loaded to your loading plan, photographed before the container is sealed.
Assemble on site
Bolt-together build from marked members and our drawings, with remote engineering support and supervision available.
Products For This Requirement
Detachable Container House
The unit we build most camps from. It knocks down to a flat stack for the sea leg, then opens back out into a finished room that can…
View productExpandable Container House
The fastest way to put a finished, serviced living space on a site. It travels as a compact stack and unfolds into a room with the w…
View productStandard Container Site Office
The site office version of our standard container unit — 20 ft and 40 ft footprints that combine sideways into whatever office the p…
View productWhere We Have Done This
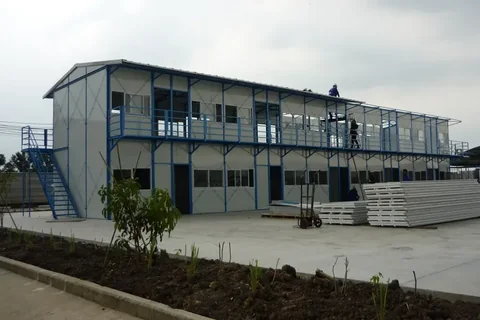
Two-Storey Prefab Buildings
Two-storey prefab buildings assembled from a pre-engineered steel frame and insulated panels — offices and accommodation raised …
Read the project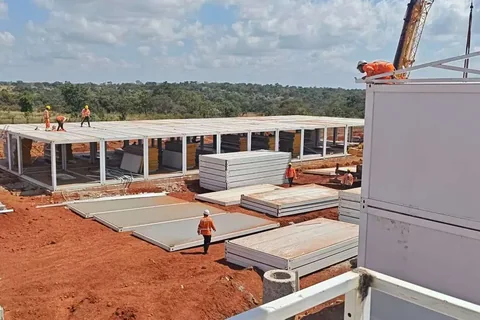
Simandou Bauxite Mine Camp
A workforce camp for one of the world's largest bauxite and iron-ore developments — dormitories, canteens, offices and ablution …
Read the project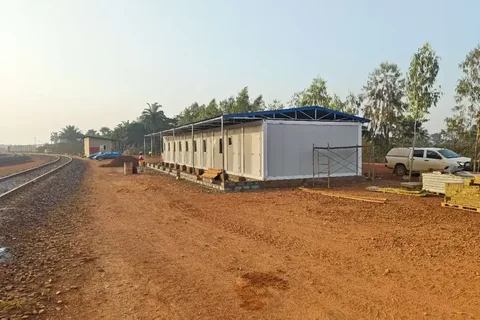
RUSAL Bauxite Mine Accommodation Camp
A mining accommodation camp delivered as detachable container modules — dormitories, sanitary and facility blocks assembled quic…
Read the projectAccommodation & Camps Questions
The questions buyers ask before committing to this system.
How many detachable houses fit in one 40HQ container?
Because the unit knocks down to a flat stack, several houses fit one 40HQ container. The exact figure depends on the specification, so it is confirmed on your loading plan before the order is placed.
What is the lead time for expandable container homes?
Standard expandable container homes ship in 20 to 30 days. Custom steel structures and villa projects run 35 to 60 days depending on engineering and volume.
Can units be combined into a larger office?
Yes. The 20 ft and 40 ft footprints combine on a common grid, and internal walls between combined units can be omitted to give an open-plan office or meeting room.
How many people does one module sleep?
It depends on the occupancy you specify. Modules are combined and fitted out to your room layout, so bed count per room is confirmed on the approved camp drawing.
Is the kitchen fitted before it ships?
Yes. Cabinets, worktops, appliances and services are installed and function tested in Weifang, so site work is connection and commissioning.
Planning a Camps Project
Send dimensions, a headcount or a sketch and we will come back with drawings and a fixed price.