

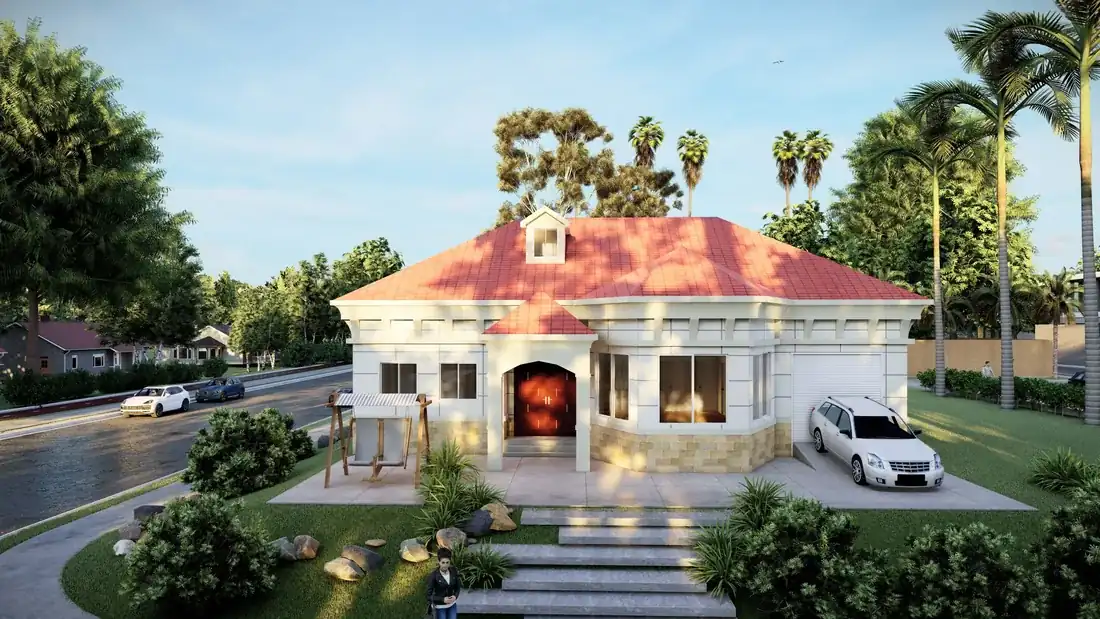
Prefab Steel Villa
A permanent house on an engineered steel frame, built away from the weather and erected on site from marked members — for buyers who want a finished home rather than a cabin.
What It Is and What It Does
A prefab steel villa is a permanent house whose structure and envelope are manufactured rather than built in place. The steel frame is engineered for the wind and seismic loads at your plot, cut and drilled on CNC lines, and erected from marked members.
Because the fabrication happens indoors, the quality of the structure does not depend on the weather or on the availability of skilled trades near the site. What arrives is a numbered kit with erection drawings, a bolt schedule and the envelope to close it in.
Villa projects run 35 to 60 days in fabrication depending on engineering and volume. For buyers testing a market or building a single house, there is no fixed minimum order.
What You Get From It
Engineered for the plot
Wind and seismic loads are calculated for your location, with stamped reports prepared for your jurisdiction.
Predictable programme
35 to 60 days of fabrication runs while the plot is being prepared.
Structure built indoors
Cutting, welding and galvanising happen on a factory line, not on a muddy plot.
Erected from marked members
A local crew can build it from the drawings and bolt schedule.
The Situations This Product Answers
Long, unpredictable house builds
A conventional build on a remote plot can run for a year. Off-site fabrication compresses the structural phase into a known window.
Scarce skilled trades
Welding and steel fabrication move into the factory, so the site crew is doing assembly rather than manufacture.
Exposure to weather during construction
An open structure absorbs weather damage; a kit arrives ready to close in quickly.
Seismic and cyclone exposure
Steel frames engineered to specified loads suit plots where these conditions govern the design.
Buyers Who Specify This Product
Private buyers
Individual homes on owned plots, often in remote or coastal locations.
Developers
Small residential developments using one repeated house design.
Distributors
Buyers adding a villa product to a prefab catalogue.
Resort and estate owners
Guest houses and staff housing on a single estate.
Where It Is Used
Single-family villas
Permanent houses on private plots.
Guest and staff housing
Accommodation within a resort or estate.
Show homes
Demonstration units for distributors entering a market.
Small residential developments
One engineered design repeated across a site.
How It Is Built
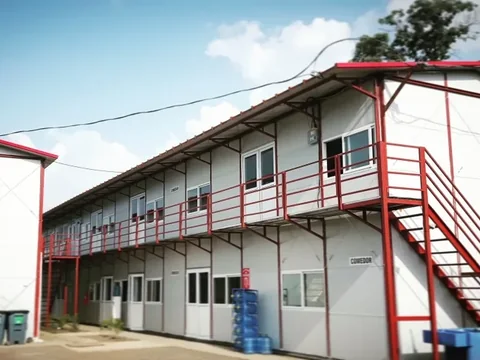
Engineered steel frame
Designed for the wind and seismic loads at your location.
CNC-cut members
Cut and drilled so the bolt holes match the erection drawings.
Hot-dip galvanised or primed
Corrosion protection specified for the local exposure.
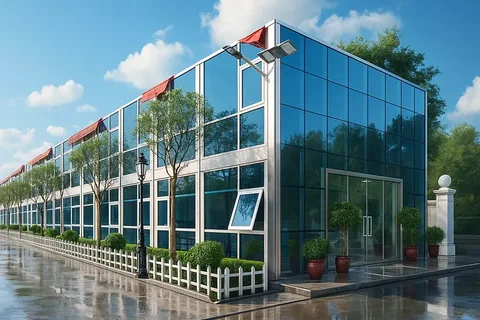
Finished facade
External treatment specified per project rather than fixed by the system.
Factory MEP rough-in
Services roughed in before the kit ships.
Specification Table
Values not stated are confirmed on the approved project drawing rather than assumed.
| Structure | Engineered steel frame, CNC cut and drilled |
|---|---|
| Delivery format | Numbered kit with erection drawings and bolt schedule |
| Lead time | 35 to 60 days depending on engineering and volume |
| Minimum order | No fixed minimum order quantity |
| Corrosion protection | Hot-dip galvanised or shop primed |
| Services | MEP roughed in at the factory |
| Engineered to | AS/NZS, EN (CE) and your specified wind and seismic loads |
| Incoterms | FOB, CIF or DAP |
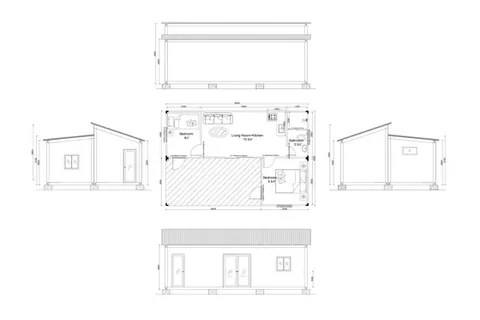
| Floor area and room schedule | TBC — confirmed on the project drawing |
| Roof and facade specification | TBC — confirmed on the project drawing |
| Insulation and U-values | TBC — confirmed on the project drawing |
What It Is Made From
Frame
Structural steel sized to the engineered loads, galvanised or primed.
Envelope
Insulated wall and roof build-up specified for the local climate.
Facade
External finish specified per project.
Services
MEP components installed to the approved services drawings.
How It Is Made
Design and quote
Dimensions or a sketch come back as drawings, a spec sheet and a fixed price.
Engineering
Load calculations and stamped reports prepared for your jurisdiction.
CNC cutting
Members cut and drilled to the erection drawings.
Welding and galvanising
Frames robot welded then galvanised or primed.
Envelope and MEP
Panels produced and services roughed in.
Mark, pack and load
Marked to the drawings and loaded with photo report.
Three-Stage Quality Control
- Material certificates checked against the approved specification
- Dimensional check on CNC-cut members
- Weld and galvanising inspection
- Completeness check against the bolt schedule with photo report before sealing
Standards and Documentation
- Structural drawings, load calculations and stamped reports for your jurisdiction
- Engineered to AS/NZS and EN (CE) where specified
- Material certificates and load-test reports supplied per order
Customisation Options
- Floor plan and room schedule
- Roof form and facade treatment
- Insulation for hot, cold or coastal climates
- Corrosion protection level
- Services standard for the destination
- Repeat design for a small development
How It Compares
Where a steel villa sits against the other ways to put a house on a plot.
| Prefab steel villa | Expandable container house | Conventional build | |
|---|---|---|---|
| Permanence | Permanent | Relocatable | Permanent |
| Fabrication time | 35 to 60 days | 20 to 30 days | Not applicable |
| Site work | Erection crew | Unfold and connect | Full build |
| Design freedom | High | Limited | Highest |
| Weather exposure during build | Low | Minimal | High |
Getting It Right on Site
Send a sketch, not a specification
Dimensions or a rough sketch are enough to get drawings, a spec sheet and a fixed price back.
Give us the plot conditions
Wind, seismic and coastal exposure are engineered in from the start.
Prepare foundations in parallel
Foundations should be curing while the frame is in fabrication.
Close the envelope quickly
Once the frame is up, closing in the envelope protects the internal work from weather.
Products For This Requirement
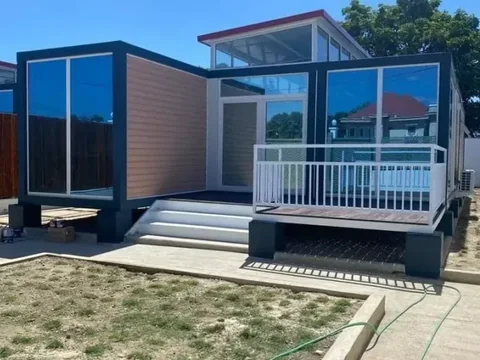
Expandable Container House
The fastest way to put a finished, serviced living space on a site. It travels as a compact stack and unfolds into a room with the w…
View productModular Office Building
A permanent office block built as modules — for owners who want a finished building on a short programme, not a compound of site cab…
View productMulti-Storey Modular Block
Apartment, office and accommodation blocks of two to five storeys, built as engineered modules with the services already roughed in …
View productWhere We Have Done This
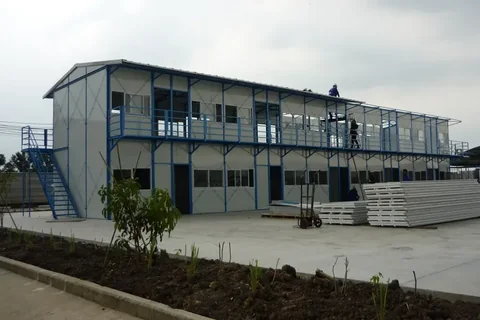
Two-Storey Prefab Buildings
Two-storey prefab buildings assembled from a pre-engineered steel frame and insulated panels — offices and accommodation raised …
Read the project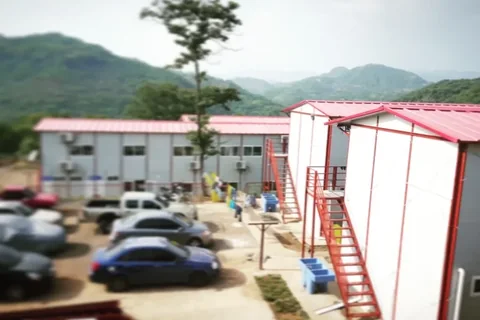
Prefab Building Complex
A prefab building complex of over 3,000 m² — two-storey blocks on a light steel frame with finished facades, external staircases…
Read the projectPrefab Steel Villa FAQ
What buyers ask before placing an order for this product.
How long does a prefab villa take to build?
Villa projects run 35 to 60 days in fabrication depending on engineering and volume, plus shipping. Site erection depends on your crew and the foundation programme.
Can you build to our own house plans?
Yes. Send the drawings or a sketch and our engineers return a prefab version with the connections, load calculations and packing detailed for your destination.
Is a steel frame suitable for a cyclone or earthquake zone?
Structures are engineered to AS/NZS, EN (CE) and the wind and seismic loads you specify for the site, with load-test reports supplied per order.
Will it look like a container?
No. The facade and roof are specified per project — the steel frame sets the structure, not the appearance.
Can we order a single villa?
Yes, there is no fixed minimum order quantity. Single units ship so a buyer or distributor can see the product before ordering more.
Get a Price for the Prefab Steel Villa
Send quantity, destination port and any code requirements — drawings, a spec sheet and a fixed price come back.