

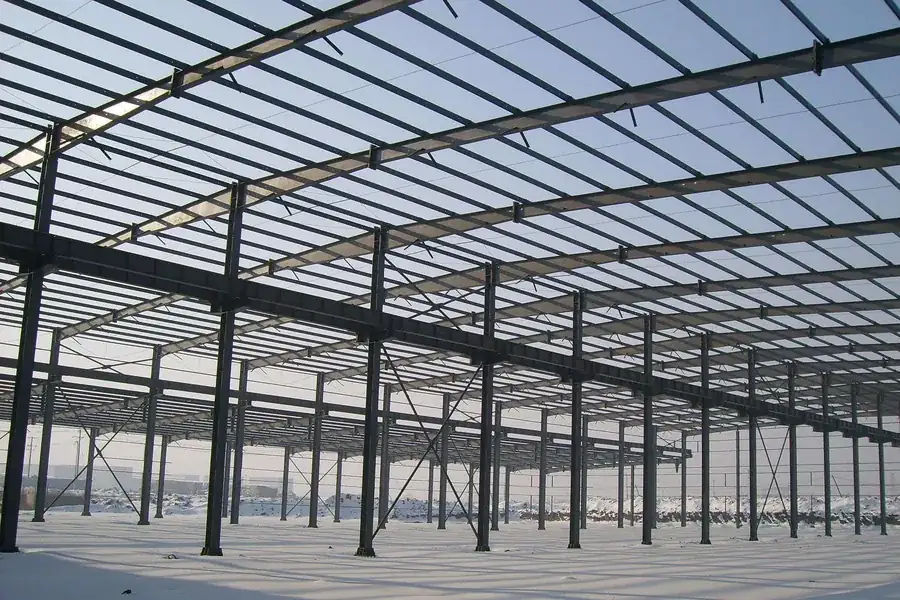
Pre-Engineered Steel Buildings With Clear-Span Portal Frames
Pre-engineered steel building systems with clear-span portal frames for warehouses, factories, workshops, hangars and farm buildings — designed, cut and drilled at the factory for fast bolt-up on site.
Every Steel Product We Build
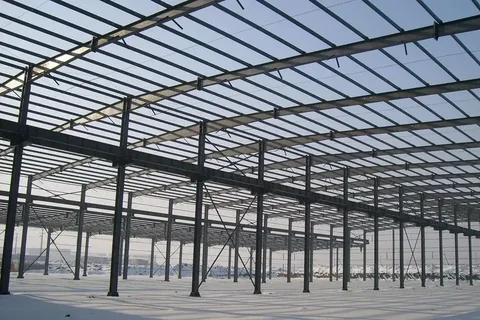
Steel Warehouse and Workshop
Clear spans to 36 m with no internal columns — so racking aisles, crane runs and turning circles are decided by your operation rathe…
View product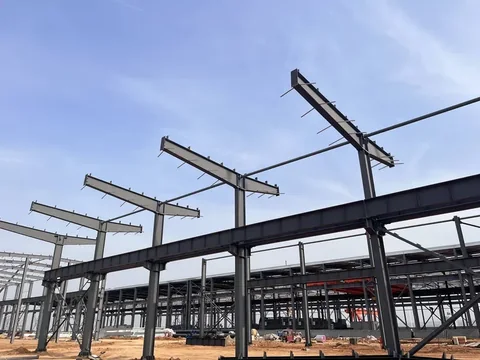
Steel Aircraft Hangar
A hangar is a door with a building behind it. The frame is engineered around the opening you need, with clear spans to 36 m and noth…
View productNeed a variant
Every product on this page is engineered per project. If none of them is an exact match, describe the outcome you need and we will engineer it.
Why Buyers Come to Us for This
Internal columns decide what a building can do for the next thirty years. Racking aisles, overhead cranes, turning circles and wingspans all suffer from a column in the wrong place — and site welding a frame to fix it burns programme and quality at the same time.
- Clear spans to 36 m without internal columns
- Hot-dip galvanised or shop-primed steel
- Insulated roof and wall cladding options
- Complete with purlins, bracing and bolts
Buyers This System Suits
Logistics and storage
Distribution warehouses where racking layout sets the span.
Manufacturing
Workshops and factory bays carrying services and lifting gear.
Aviation and transport
Hangars and depots needing a wide unobstructed opening.
Agriculture
Farm buildings and livestock sheds on low-cost foundations.
From Brief to Handover
Design and quote
Share dimensions or a sketch. We return drawings, a spec sheet and a fixed price before you commit to anything.
Fabricate
Frames cut, welded and galvanised; panels and fittings assembled and checked against the approved drawings.
Flat-pack and ship
Units knocked down and loaded to your loading plan, photographed before the container is sealed.
Assemble on site
Bolt-together build from marked members and our drawings, with remote engineering support and supervision available.
Products For This Requirement
Steel Warehouse and Workshop
Clear spans to 36 m with no internal columns — so racking aisles, crane runs and turning circles are decided by your operation rathe…
View productSteel Aircraft Hangar
A hangar is a door with a building behind it. The frame is engineered around the opening you need, with clear spans to 36 m and noth…
View product
Related Pages
Steel Structures Questions
The questions buyers ask before committing to this system.
What is the maximum clear span?
Clear spans reach 36 m without internal columns. Longer spans are engineered on request against your loading.
How wide can the clear opening be?
The frame and bracing are engineered around the clear opening you specify, within a clear span of up to 36 m. Send the opening dimensions with your enquiry.
Planning a Steel Project
Send dimensions, a headcount or a sketch and we will come back with drawings and a fixed price.