

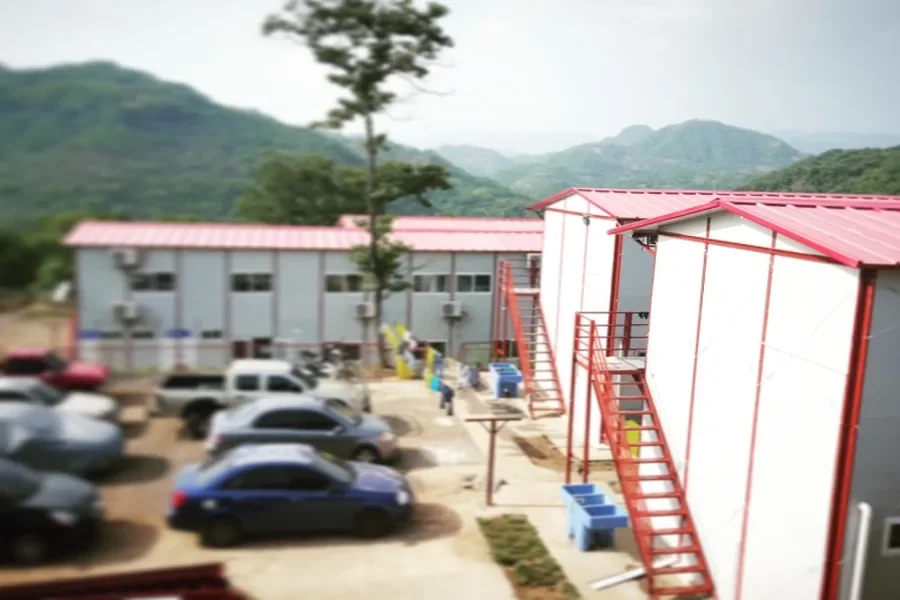
Panelised Building Kit
When freight volume matters more than site labour, the building ships as flat panels and marked members — a numbered kit that a local crew erects from our drawings.
What It Is and What It Does
A panelised kit is the same engineered building as a volumetric module, taken apart for the sea leg. Wall, floor and roof panels ship flat and the frame ships as marked members, so the container carries building rather than air.
The trade is straightforward: lower freight cost and a smaller crane requirement, in exchange for more assembly work at the destination. Where local labour is available and freight is expensive — which describes most long-haul projects — the kit wins.
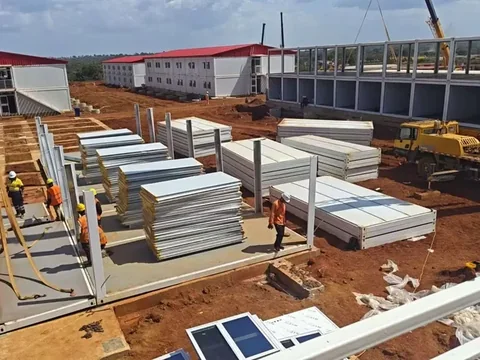
The UMMO complex in El Salvador is the clearest example: over 3,000 m² of two-storey blocks on a light steel frame, delivered as a numbered kit and erected on site by a local crew working from our drawings and bolt schedules.
What You Get From It
Lowest freight per square metre
Flat panels and marked members fill a container far more efficiently than finished modules.
Smaller crane requirement
Panels are lighter than whole modules, which matters on sites with limited lifting plant.
Local labour does the assembly
Work and money stay in the destination economy, which is often a contract requirement.
Same engineering as a module build
The kit is engineered for your loads, not simplified for shipping.
The Situations This Product Answers
Freight budgets on long hauls
Shipping finished volume across an ocean is the most expensive way to move a building.
Sites with light lifting plant
A kit can be built with plant that could never place a volumetric module.
Local content requirements
Contracts that require local labour are satisfied by the erection scope.
Buildings that must be extended later
A kit system extends cleanly by adding bays.
Buyers Who Specify This Product
Contractors in remote markets
Teams with labour available but limited plant.
Developers watching landed cost
Buyers where freight is a large share of the delivered price.
Government programmes
Projects with local content obligations.
Distributors
Buyers reselling a building system rather than single units.
Where It Is Used
Two-storey building complexes
Office and accommodation blocks on a light steel frame.
Single-storey buildings
Classrooms, clinics and administration blocks.
Extensions to existing blocks
Additional bays added to a building already erected.
Phased developments
Buildings delivered in stages as funding is released.
How It Is Built
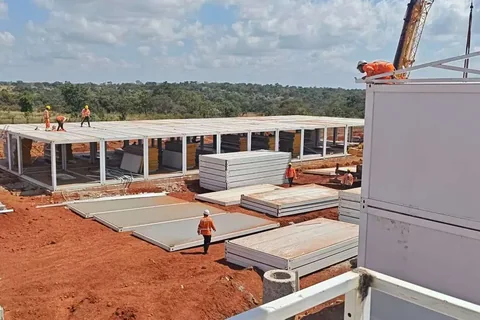
Numbered kit
Members and panels marked to the erection drawings for sequence assembly.
Bolt and panel schedule
Every kit ships with the schedule the crew needs to work from.
Light steel frame
Structural frame engineered to your wind and seismic loads.
Insulated envelope
Panel build-up specified for the destination climate.
Remote engineering support
Our engineers stay reachable through assembly.
Specification Table
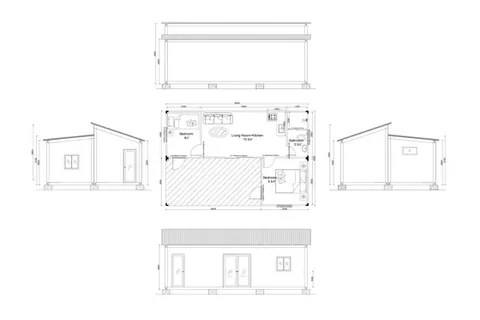
Values not stated are confirmed on the approved project drawing rather than assumed.
| Delivery format | Panelised, shipped flat as a numbered kit |
|---|---|
| Documentation | Erection drawings plus a bolt and panel schedule |
| Storeys | Single or two-storey; higher where engineered |
| Structure | Light steel frame with engineered connections |
| Envelope | Insulated panels with finished external facade |
| Engineered to | AS/NZS, EN (CE) and your specified wind and seismic loads |
| Lead time | 35 to 60 days depending on engineering and volume |
| Panel sizes | TBC — confirmed on the project drawing |
| Bolt grades and torque values | TBC — confirmed on the project drawing |
| Erection crew size | TBC — confirmed on the project drawing |
What It Is Made From
Frame
Light steel members, cut and drilled on CNC lines, galvanised or primed.
Wall and roof panels
Insulated panels specified for the destination climate.
Floors
Engineered floor build-up specified per project.
Fixings
Bolts and fixings supplied with the kit against the schedule.
How It Is Made
Engineering
Building engineered for your loads; erection sequence designed with it.
CNC cutting
Members cut and drilled so bolt holes match the erection drawings.
Welding and finishing
Frames robot welded and galvanised or primed.
Panel production
Panels cut to the frame module and finished.
Marking
Every member and panel marked to its position on the erection drawings.
Load
Packed to the container plan and photographed before sealing.
Three-Stage Quality Control
- Material certificates checked against the approved specification
- Dimensional check on cut and drilled members against the erection drawings
- Panel finish inspection
- Marking and completeness check against the bolt and panel schedule before sealing
Standards and Documentation
- Structural drawings, load calculations and stamped reports for your jurisdiction
- Engineered to AS/NZS and EN (CE) where specified
- Material certificates and load-test reports supplied per order
Customisation Options
- Building layout, bay spacing and storey count
- External facade finish and colour
- Insulation specified for the destination climate
- Openings, glazing and door schedule
- Foundation interface detailing
- Phased delivery across several shipments
How It Compares
Kit versus module — the decision most building buyers actually have to make.
| Panelised building kit | Volumetric modular block | Local construction | |
|---|---|---|---|
| Freight cost | Lowest | Highest | None |
| Site labour | Highest of the three | Lowest | Highest |
| Crane requirement | Moderate | Largest | Varies |
| Quality control | Factory panels | Factory rooms | Site dependent |
| Programme certainty | High | Highest | Lowest |
Getting It Right on Site
Read the bolt and panel schedule before starting
It sets the sequence; working out of sequence is the most common cause of rework.
Check the kit against the schedule on arrival
Confirm completeness before the crew mobilises, not on the day they need a part.
Erect the frame square before panelling
Panels are cut to the frame module, so frame accuracy decides panel fit.
Use the engineering support
Our engineers stay reachable through assembly — a question answered in an hour is cheaper than a week of guessing.
Products For This Requirement
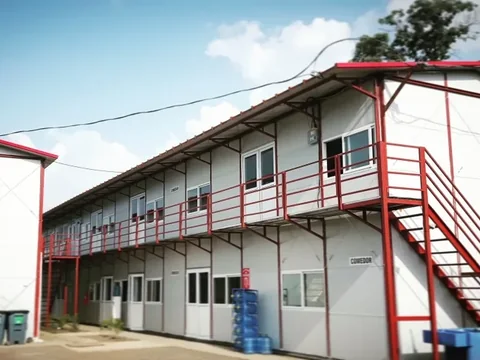
Multi-Storey Modular Block
Apartment, office and accommodation blocks of two to five storeys, built as engineered modules with the services already roughed in …
View product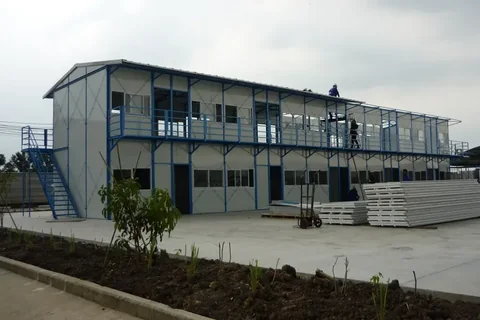
Modular School and Clinic Building
Classroom and clinic buildings that have to open on a date — built in the factory while the site is still being cleared, and handed …
View productDetachable Container House
The unit we build most camps from. It knocks down to a flat stack for the sea leg, then opens back out into a finished room that can…
View productWhere We Have Done This
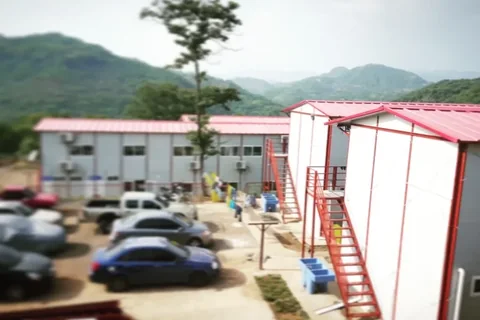
Prefab Building Complex
A prefab building complex of over 3,000 m² — two-storey blocks on a light steel frame with finished facades, external staircases…
Read the projectTwo-Storey Prefab Buildings
Two-storey prefab buildings assembled from a pre-engineered steel frame and insulated panels — offices and accommodation raised …
Read the projectPanelised Building Kit FAQ
What buyers ask before placing an order for this product.
What exactly arrives in a panelised kit?
Marked steel members, wall, floor and roof panels, fixings, erection drawings and a bolt and panel schedule — everything the crew needs to build in sequence.
How much cheaper is a kit to ship than whole modules?
Flat panels fill a container far more efficiently than finished volume. The exact saving depends on the building, and is shown on your loading plan before you order.
Do we need specialist labour to erect it?
No. The UMMO complex in El Salvador was erected by a local crew working from our drawings and bolt schedules. Supervision is available for the first block.
Can we extend the building later?
Yes. Kit systems extend by adding bays, provided the original engineering allowed for it — tell us at the design stage if extension is planned.
Is the engineering the same as a module build?
Yes. The kit is engineered to your wind and seismic loads with stamped reports for your jurisdiction; only the delivery format differs.
Get a Price for the Panelised Building Kit
Send quantity, destination port and any code requirements — drawings, a spec sheet and a fixed price come back.