

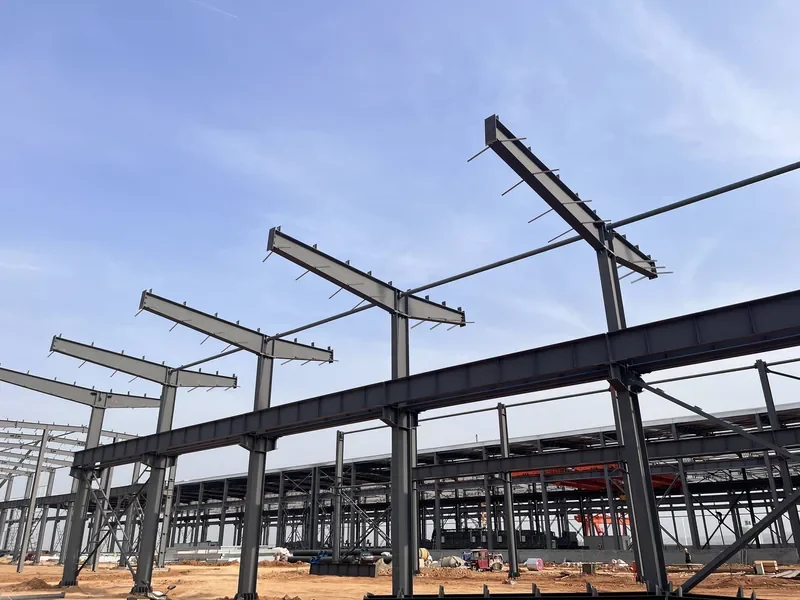
Steel Aircraft Hangar
A hangar is a door with a building behind it. The frame is engineered around the opening you need, with clear spans to 36 m and nothing in the middle of the floor.
What It Is and What It Does
Hangars and wide-opening depots put an unusual demand on a frame: most of one elevation is a hole. The bracing that a normal building takes from that wall has to be found somewhere else, and the frame around the opening has to carry the door.
Pre-engineered portal frames handle this well because the whole building is designed as one system. Clear spans reach 36 m without internal columns, and the bracing layout is engineered around the opening rather than patched in afterwards.
Members are CNC cut and drilled for bolt-up erection, supplied hot-dip galvanised or shop primed, complete with purlins, bracing and bolts.
What You Get From It
Wide unobstructed opening
The frame is designed around the door, so the clear width is a requirement rather than a leftover.
Clear spans to 36 m
No internal columns to work an aircraft, a vehicle or a boom around.
Bolt-up erection
No site welding to make the frame, which matters on airside and remote locations.
Corrosion protection specified
Galvanised or primed to suit coastal and airfield exposure.
The Situations This Product Answers
Doors treated as an afterthought
Door loads have to be in the frame design from the start, not resolved on site.
Bracing lost to the opening
A largely open elevation needs its stability found elsewhere — engineered, not improvised.
Remote and airside access
Bolt-up erection from marked members suits sites where welding plant and skilled welders are hard to mobilise.
Coastal corrosion
Airfields are often exposed; specifying galvanising up front avoids early maintenance.
Buyers Who Specify This Product
Aviation operators
General aviation and maintenance hangars.
Defence and government
Equipment and vehicle shelters with wide openings.
Mining and heavy plant
Maintenance sheds for large machines.
Marine and boat operators
Wide-opening storage and maintenance buildings.
Where It Is Used
Aircraft hangars
Storage and maintenance with a wide clear opening.
Heavy plant maintenance sheds
Working bays for large mining or civil machines.
Vehicle and equipment depots
Fleet shelters with multiple wide doors.
Boat and marine storage
Wide-opening buildings near the water.
How It Is Built
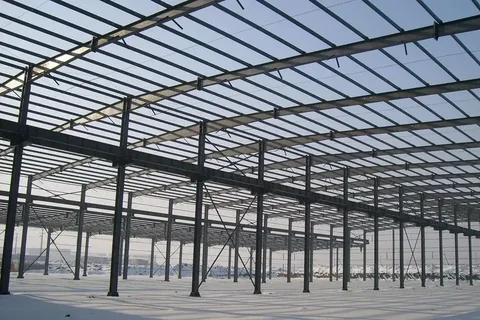
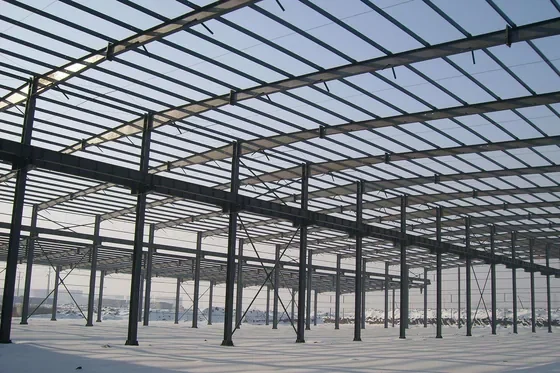
Frame engineered around the opening
Door loads and bracing designed as part of the system.
Clear spans to 36 m
Portal frames with no internal columns.
CNC cut and drilled
Machined members for accurate bolt-up erection.
Hot-dip galvanised or primed
Protection specified for exposed and coastal sites.
Complete with purlins, bracing and bolts
Supplied as one package against the schedule.
Specification Table
Values not stated are confirmed on the approved project drawing rather than assumed.
| Clear span | Up to 36 m without internal columns |
|---|---|
| Structure | Pre-engineered portal frame, CNC cut and drilled |
| Opening | Frame and bracing engineered around the specified clear opening |
| Corrosion protection | Hot-dip galvanised or shop primed |
| Supplied with | Purlins, bracing and bolts |
| Engineered to | AS/NZS, EN (CE) and your specified wind and seismic loads |
| Lead time | 35 to 60 days depending on engineering and volume |
| Clear opening width and height | TBC — confirmed on the project drawing |
| Door type and supplier | TBC — confirmed on the project drawing |
| Eaves height | TBC — confirmed on the project drawing |
| Wind loading at the airfield | TBC — confirmed on the project drawing |
What It Is Made From
Frame
Structural steel portal frames, CNC cut and robot welded.
Protection
Hot-dip galvanising or shop primer for exposed sites.
Secondary steel
Purlins and bracing engineered around the opening.
Cladding
Roof and wall systems specified per project.
How It Is Made
Opening and loading brief
Clear opening, door type and loads confirmed first.
Engineering
Frame and bracing designed around the opening for your site loads.
CNC cutting and drilling
Members machined to the erection drawings.
Welding
Plate girders and connections robot welded.
Galvanising or priming
Corrosion protection applied to specification.
Mark and load
Marked members loaded to the container plan with photo report.
Three-Stage Quality Control
- Mill certificates checked against the approved specification
- Dimensional check on cut and drilled members
- Weld inspection before corrosion protection
- Coating and completeness check before sealing
Standards and Documentation
- Structural drawings, load calculations and stamped reports for your jurisdiction
- Engineered to AS/NZS and EN (CE) where specified
- Material certificates and load-test reports supplied per order
Customisation Options
- Clear opening width and height
- Door type and its load case
- Span, bay spacing and eaves height
- Galvanised or primed finish
- Cladding and rooflight schedule
- Wind and seismic loading for the site
How It Compares
Hangar structures compared on the things that actually govern the design.
| Pre-engineered hangar | Site-fabricated steel | Fabric shelter | |
|---|---|---|---|
| Clear opening | Engineered with the frame | Possible, slower | Limited |
| Clear span | Up to 36 m | Varies | Moderate |
| Design life | Long | Long | Short to medium |
| Site work | Bolt up | Cut and weld | Fast |
| Suits coastal exposure | Yes, galvanised | Yes, if coated | Fabric degrades |
Getting It Right on Site
Start with the opening
Clear width and height drive everything else in the frame.
Tell us the door type early
Door weight and operation are a load case, not a fitting decision.
Confirm airfield wind data
Exposed sites often govern the frame design.
Cast holding-down bolts accurately
Frame accuracy is machined; the foundation interface has to match it.
Products For This Requirement
Steel Warehouse and Workshop
Clear spans to 36 m with no internal columns — so racking aisles, crane runs and turning circles are decided by your operation rathe…
View product
Panelised Building Kit
When freight volume matters more than site labour, the building ships as flat panels and marked members — a numbered kit that a loca…
View productSteel Aircraft Hangar FAQ
What buyers ask before placing an order for this product.
How wide can the clear opening be?
The frame and bracing are engineered around the clear opening you specify, within a clear span of up to 36 m. Send the opening dimensions with your enquiry.
Do you supply the hangar door?
Door type and supplier are confirmed per project. What matters structurally is that the door loads are engineered into the frame from the start.
Is site welding needed?
No. Members are CNC cut and drilled at the factory for bolt-up erection.
Is the steel protected for a coastal airfield?
Hot-dip galvanising or shop priming is specified to suit the exposure at your site.
What information do you need to quote?
Clear opening dimensions, overall building size, eaves height, door type, and the wind and seismic loading for the site.
Get a Price for the Steel Aircraft Hangar
Send quantity, destination port and any code requirements — drawings, a spec sheet and a fixed price come back.