

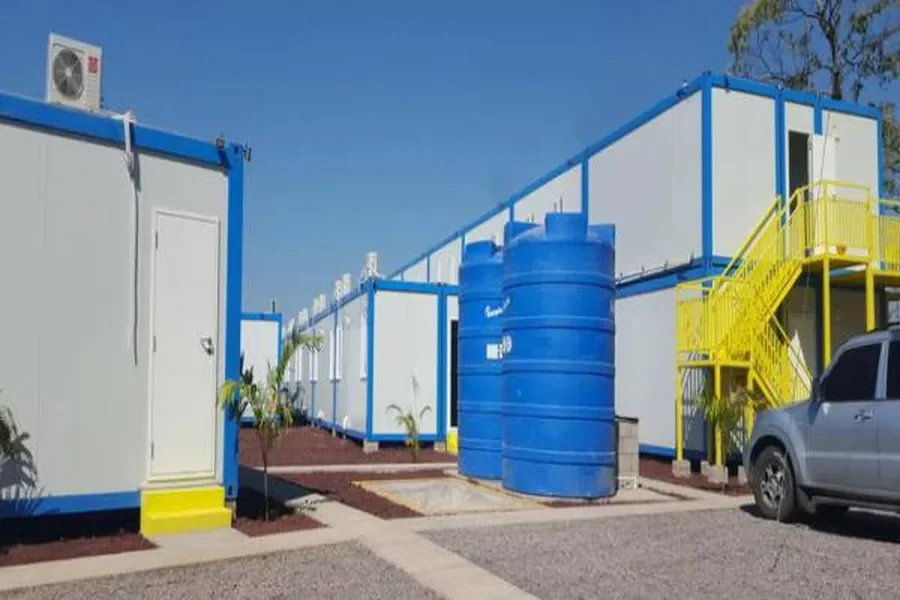
Standard Container Site Office
The site office version of our standard container unit — 20 ft and 40 ft footprints that combine sideways into whatever office the project actually needs.
What It Is and What It Does
Site offices are the first thing on a project and often the last thing planned. The standard container unit answers that: 20 ft and 40 ft footprints on a common grid, combinable sideways and stackable up to three storeys with external steel staircases.
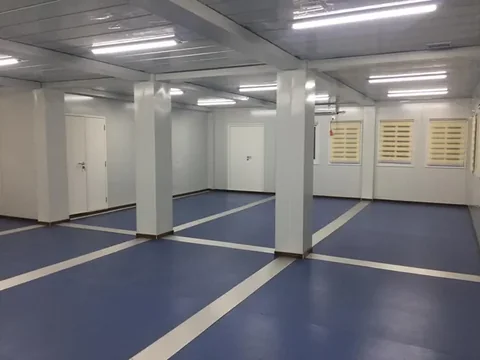
Two units combined give an open-plan office. Three give a meeting room with a separate document store. The same unit type also builds the dormitories, canteen and ablutions around it, so the whole site compound is one order, one drawing set and one erection sequence.
Units ship as detachable flat-packs for low freight cost, with wiring, lighting and joinery installed in Weifang before the container is sealed.
What You Get From It
Scales with the project
Add units as headcount grows; strip them out and relocate them at the end of a phase.
One compound, one order
Offices, dormitories, canteen and ablutions come from the same unit family, so there is one bill of materials and one set of erection drawings.
External circulation
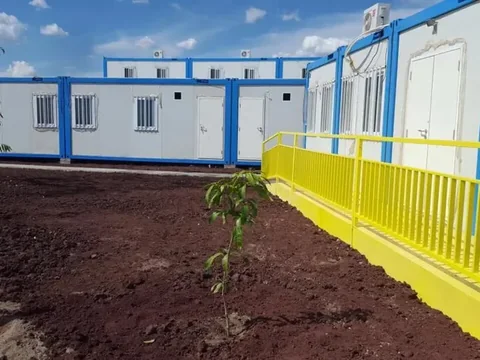
Stairs and walkways sit outside the envelope, so the internal area stays usable and stacking is straightforward.
Office-ready on arrival
Wiring, lighting, doors and windows are installed and tested before the unit leaves the factory.
The Situations This Product Answers
Compounds that outgrow the plan
Headcount rarely matches the mobilisation estimate. Bolted units let the compound grow without a redesign.
No usable local rental stock
On greenfield and remote sites there is nothing to rent, so the office has to be imported with the project.
Split procurement
Buying offices from one supplier and accommodation from another leaves two grids, two drawing sets and two erection crews.
Temporary buildings that have to be recovered
Bolted units can be dismantled and moved to the next site rather than written off.
Buyers Who Specify This Product
Main contractors
Site compounds for the duration of a civil or building contract.
Mining and energy operators
Administration buildings inside a workforce village.
Project management teams
Meeting rooms, document control and visitor offices.
Plant and equipment hirers
Depot offices that move between yards.
Where It Is Used
Open-plan site offices
Two or more units combined with the intermediate walls omitted.
Meeting and induction rooms
A combined unit sized for inductions and toolbox talks.
Document control and stores
A secure single unit alongside the main office.
Security and gatehouse
A single unit placed at the compound entrance.
How It Is Built
Common 20 ft and 40 ft grid
Footprints line up so combined rooms have no wasted space.
Detachable flat-pack format
Knocked down for the sea leg to keep freight per unit low.
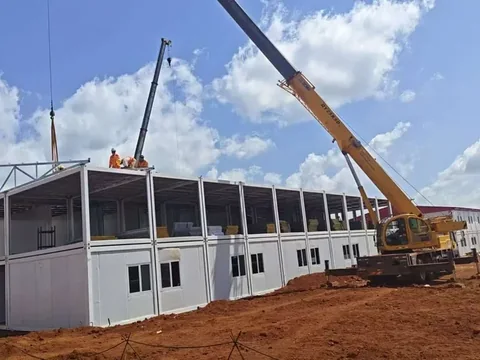
Three-storey stacking
External steel staircases allow office and accommodation floors to be stacked on a small footprint.
Factory electrics
Wiring, lighting and distribution installed and tested before dispatch.
Fire-rated option
Rock-wool cored panels where the client or jurisdiction requires it.
Specification Table
Values not stated are confirmed on the approved project drawing rather than assumed.
| Footprint | Standard 20 ft and 40 ft, combinable on a common grid |
|---|---|
| Storeys | Up to 3 with external steel staircases |
| Freight format | Detachable flat-pack, several units per 40HQ container |
| Internal fit-out | Wiring, lighting, doors and windows installed at the factory |
| Wall panel options | Standard sandwich panel or fire-rated rock-wool core |
| Engineered to | AS/NZS, EN (CE) and your specified wind and seismic loads |
| Incoterms | FOB, CIF or DAP |
| Internal clear height | TBC — confirmed on the project drawing |
| Floor loading | TBC — confirmed on the project drawing |
| Air-conditioning provision | TBC — confirmed on the project drawing |
What It Is Made From
Frame
Structural steel, galvanised or primed for the destination exposure.
Panels
Sandwich panel walls and roof; rock-wool core on the fire-rated option.
Floor
Steel floor frame with the finished floor specified per project.
Joinery
Doors and windows fitted and sealed before dispatch.
How It Is Made
Layout drawing
The office layout is drawn on the unit grid and approved before fabrication.
Frame fabrication
CNC cut, robot welded and galvanised or primed.
Panel and joinery fit
Panels cut to module, doors and windows installed.
Electrical fit-out
Wiring, lighting and distribution installed and tested.
Knock down and load
Flat-packed and loaded to the container plan with photo report.
Three-Stage Quality Control
- Material check against the approved specification
- Frame geometry check before galvanising
- Electrical function test after fit-out
- Final photo report before the container seals
Standards and Documentation
- Engineered to EN (CE) and AS/NZS where specified
- Material certificates and load-test reports supplied per order
Customisation Options
- Office layout and partition positions on the standard grid
- Window and door positions to suit the compound orientation
- Electrical standard and socket type for the destination
- Fire-rated rock-wool panels
- External colour to the contractor's identity
How It Compares
How a container site office compares with the alternatives most compounds consider.
| Standard container office | Expandable container house | Local rental cabins | |
|---|---|---|---|
| Availability | Shipped with the project | Shipped with the project | Depends on local stock |
| Combinable | Yes, on a common grid | Limited | Rarely |
| Stacking | Up to 3 storeys | Single storey | Varies |
| Recoverable | Yes, bolted | Yes | Returned to hirer |
| Matches the camp | Same unit family | Same handling | No |
Getting It Right on Site
Set the office row first
It is the building the rest of the compound is coordinated from, so set and level it before the accommodation rows.
Plan the power supply
Confirm the site supply and distribution arrangement before the units are wired at the factory.
Keep the circulation outside
External stairs and walkways preserve internal area and make later extension easier.
Mark the recovery plan
If the compound will be relocated, keep the erection drawings and bolt schedules with the site file.
Products For This Requirement
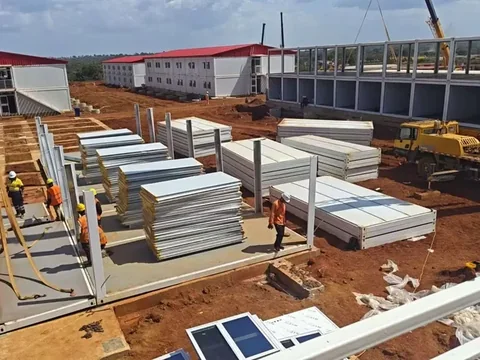
Detachable Container House
The unit we build most camps from. It knocks down to a flat stack for the sea leg, then opens back out into a finished room that can…
View product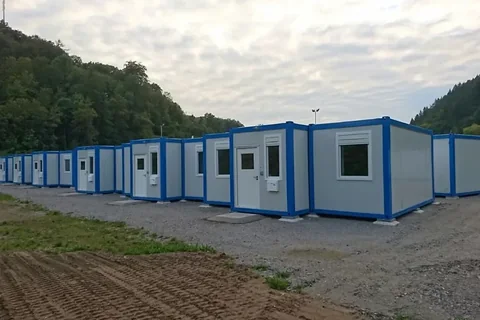
Worker Dormitory Block
The sleeping accommodation that most of a camp is made of. Rooms are combined from standard units, stacked two storeys with external…
View productAblution and Sanitary Block
The module with the least tolerance for improvisation. Floors, falls, waterproofing and fittings are built and tested in the factory…
View productWhere We Have Done This
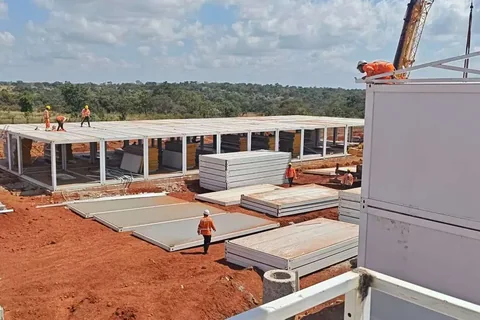
Simandou Bauxite Mine Camp
A workforce camp for one of the world's largest bauxite and iron-ore developments — dormitories, canteens, offices and ablution …
Read the project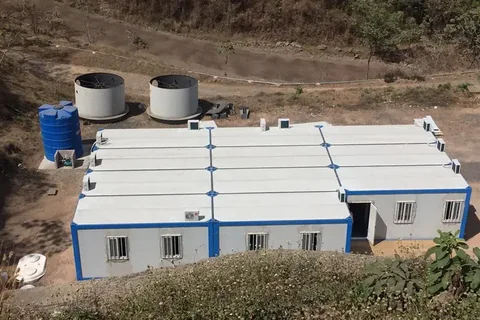
Hydropower Station Camp
Accommodation for a hydropower station project — a tidy white-and-blue camp of dormitories, canteen and offices arranged around …
Read the projectStandard Container Site Office FAQ
What buyers ask before placing an order for this product.
Can units be combined into a larger office?
Yes. The 20 ft and 40 ft footprints combine on a common grid, and internal walls between combined units can be omitted to give an open-plan office or meeting room.
How high can the offices be stacked?
Up to three storeys with external steel staircases, subject to the engineered loads for your site.
Are the units wired before they ship?
Yes. Wiring, lighting and distribution are installed and function tested in Weifang, to the destination electrical standard you specify.
Can we take the compound to the next project?
Yes. The units bolt together, so they can be dismantled and relocated. Keep the erection drawings and bolt schedule with the site file.
Can you match the units to our corporate colours?
Yes, external colour is specified with the order.
Get a Price for the Standard Container Site Office
Send quantity, destination port and any code requirements — drawings, a spec sheet and a fixed price come back.