

Container Canteen and Kitchen
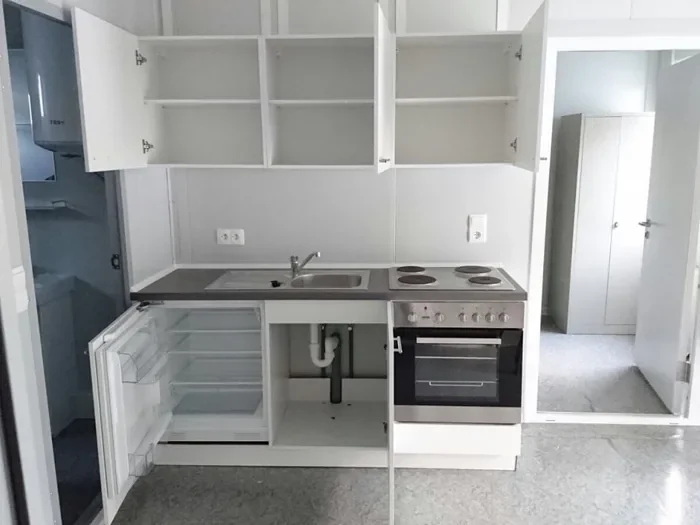
The building a camp is judged by. Kitchens are fitted out and tested in Weifang, then combined on site into a servery and dining hall sized to the headcount.
What It Is and What It Does
Catering is the part of a camp that runs every day, and it is the part most likely to be improvised on site. Building it from the same container module as the accommodation means the kitchen arrives as a tested, serviced room instead of a shell someone has to fit out.
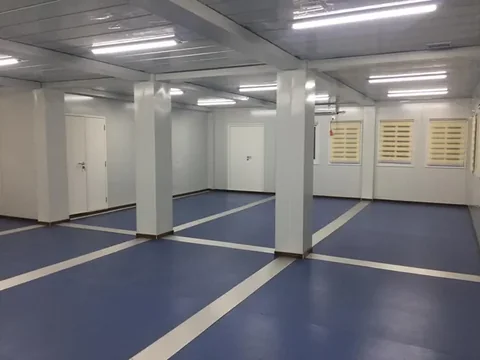
Kitchens are built and tested at the factory — cabinets, worktops, appliances and services. Dining halls are made by combining modules and omitting the internal walls, so the span suits the headcount rather than the module.
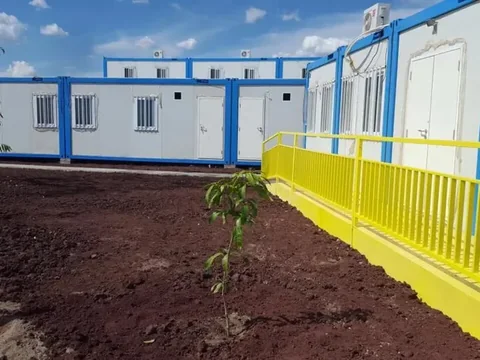
Canteens formed part of the Simandou camp in Guinea and the hydropower camp in El Salvador, built from the same detachable units as the dormitories around them.
What You Get From It
Tested before it ships
Appliances and services are installed and function tested in the factory, so commissioning on site is short.
Dining hall without a separate building
Combining modules and omitting internal walls gives a clear dining space from the same kit.
Same module as the camp
One bill of materials and one erection sequence for the whole compound.
Hygiene surfaces specified up front
Wall, floor and worktop finishes are agreed on the drawing rather than sourced locally.
The Situations This Product Answers
Kitchens fitted out on site
Local fit-out on a remote camp is slow, expensive and hard to inspect. Factory fit-out removes it.
Dining space that does not match headcount
Combining modules lets the hall be sized to the camp rather than to a standard product.
Services sized too late
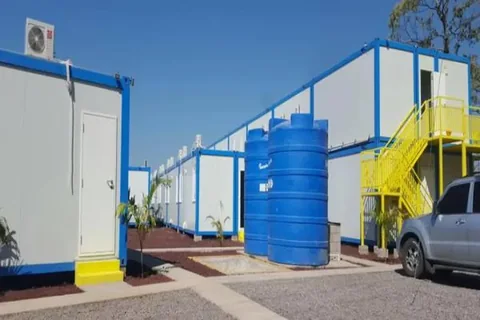
Kitchen and ablution demand drives water storage and drainage; specifying it with the buildings avoids a retrofit.
Inconsistent hygiene standards
Finishes and fittings specified on the approved drawing give the camp operator something to inspect against.
Buyers Who Specify This Product
Camp operators and caterers
Organisations running the mess for a workforce village.
Mining and energy clients
Owners specifying the camp standard in the contract.
EPC contractors
Teams delivering a complete compound, not just beds.
Agencies and governments
Programmes feeding a resident population.
Where It Is Used
Central kitchen
A fitted kitchen module with preparation, cooking and wash-up areas.
Servery and dining hall
Combined modules with internal walls omitted for the dining span.
Dry and cold store
Adjacent modules for stores next to the kitchen.
Mess and recreation room
A combined module used outside meal times.
How It Is Built
Factory-fitted kitchen
Cabinets, worktops, appliances and services installed and tested before dispatch.
Combinable dining span
Modules combined with internal walls omitted to make the hall.
Wipe-down finishes
Wall and floor finishes specified for a catering environment.
Service provision
Water, drainage and power runs detailed on the camp drawings.
Fire-rated panel option
Rock-wool cored panels where required around cooking areas.
Specification Table
Values not stated are confirmed on the approved project drawing rather than assumed.
| Module | Standard detachable container unit, combinable on a common grid |
|---|---|
| Kitchen fit-out | Cabinets, worktops, appliances and services installed at the factory |
| Dining format | Combined modules with internal walls omitted |
| Wall panel options | Sandwich panel, or fire-rated rock-wool core |
| Freight format | Knocked down flat, several modules per 40HQ container |
| Engineered to | AS/NZS, EN (CE) and your specified wind and seismic loads |
| Covers per sitting | TBC — confirmed on the project drawing |
| Appliance schedule | TBC — confirmed on the project drawing |
| Extraction and ventilation | TBC — confirmed on the project drawing |
| Grease and waste provision | TBC — confirmed on the project drawing |
What It Is Made From
Frame
Structural steel, galvanised or primed for the destination exposure.
Panels
Sandwich panel walls and roof; rock-wool core around cooking areas where required.
Kitchen joinery
Cabinets and worktops specified for catering use.
Floor
Steel floor frame with a washable finished floor specified per project.
How It Is Made
Catering layout
The kitchen and dining layout is drawn on the module grid and approved.
Frame fabrication
CNC cutting, robot welding, galvanising or priming.
Kitchen fit-out
Cabinets, worktops, appliances and services installed.
Function test
Electrical and water services tested before knock-down.
Pack and load
Knocked down, protected and loaded with photo report before sealing.
Three-Stage Quality Control
- Material and appliance check against the approved schedule
- Service pressure and electrical function test after fit-out
- Finish inspection on hygiene surfaces
- Photo report before each container seals
Standards and Documentation
- Engineered to EN (CE) and AS/NZS where specified
- Material certificates supplied per order
Customisation Options
- Kitchen layout and appliance schedule
- Dining hall size and seating arrangement
- Hygiene finishes to the operator's standard
- Cold and dry store modules
- Fire-rated panels around cooking areas
- Electrical standard for the destination
How It Compares
Ways camps usually get fed, and where a container canteen sits between them.
| Container canteen | Site-built kitchen | Mobile catering unit | |
|---|---|---|---|
| Commissioning | Short — tested before shipping | Long, on site | Short |
| Dining capacity | Sized by combining modules | Flexible | Limited |
| Matches the camp | Same module family | No | No |
| Recoverable | Yes, bolted | No | Yes |
| Inspectable specification | Approved drawing | Varies | Supplier standard |
Getting It Right on Site
Fix the headcount before the layout
Covers per sitting drives the dining span and the kitchen schedule; changing it later changes both.
Size water and drainage with the kitchen
Kitchen and ablution demand usually sets the camp's storage and drainage design.
Position the canteen centrally
It carries the heaviest foot traffic of any building in the camp.
Commission services before handover
Run and test water, drainage and power with the camp's own supply before the first sitting.
Products For This Requirement
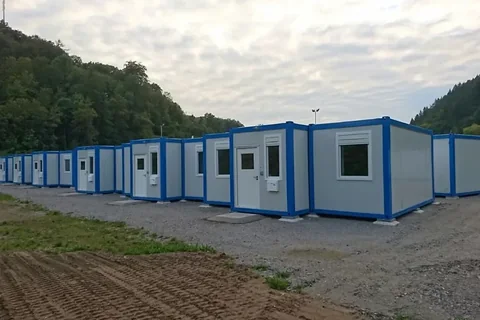
Worker Dormitory Block
The sleeping accommodation that most of a camp is made of. Rooms are combined from standard units, stacked two storeys with external…
View productAblution and Sanitary Block
The module with the least tolerance for improvisation. Floors, falls, waterproofing and fittings are built and tested in the factory…
View product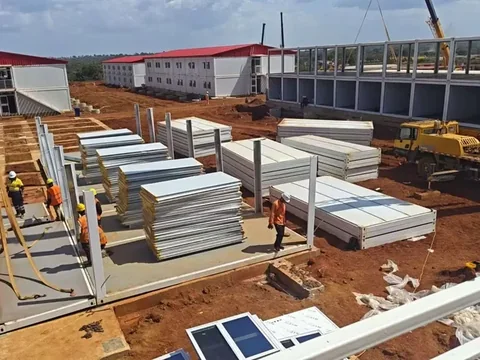
Detachable Container House
The unit we build most camps from. It knocks down to a flat stack for the sea leg, then opens back out into a finished room that can…
View productWhere We Have Done This
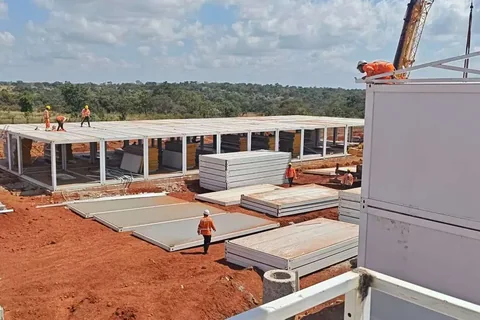
Simandou Bauxite Mine Camp
A workforce camp for one of the world's largest bauxite and iron-ore developments — dormitories, canteens, offices and ablution …
Read the project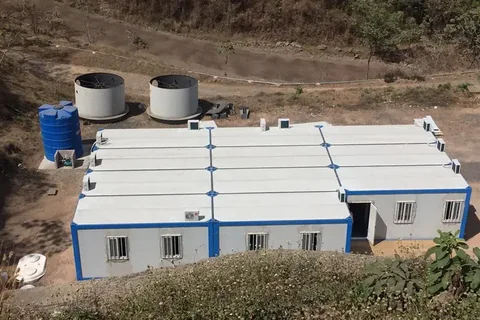
Hydropower Station Camp
Accommodation for a hydropower station project — a tidy white-and-blue camp of dormitories, canteen and offices arranged around …
Read the projectRelated Pages
Container Canteen and Kitchen FAQ
What buyers ask before placing an order for this product.
Is the kitchen fitted before it ships?
Yes. Cabinets, worktops, appliances and services are installed and function tested in Weifang, so site work is connection and commissioning.
How large can the dining hall be?
The hall is made by combining modules and omitting the internal walls, so the span is set by your covers per sitting rather than by a fixed product size.
Can you supply cold and dry stores?
Yes, as adjacent modules on the same grid next to the kitchen.
What extraction is included?
Extraction and ventilation are specified per project against your appliance schedule and confirmed on the approved drawing.
Can the finishes meet our catering standard?
Wall, floor and worktop finishes are specified on the drawing before fabrication, so the camp operator has something to inspect against.
Get a Price for the Container Canteen and Kitchen
Send quantity, destination port and any code requirements — drawings, a spec sheet and a fixed price come back.