

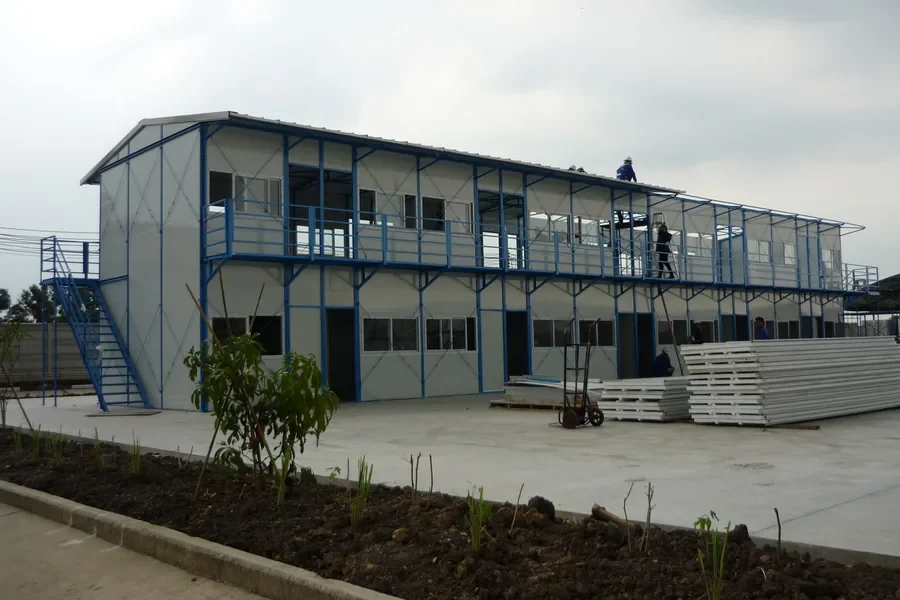
Modular Buildings for Education and Healthcare
A classroom that opens a term late has failed, whatever its specification. Building off site is how a fixed opening date survives a wet season and a shortage of local trades.
What Makes This Difficult
Calendar deadlines
Terms and seasons do not move. A building that misses the date misses the year.
Approval requirements
Public buildings need stamped structural engineering for the local jurisdiction.
Scarce finishing trades
Remote sites rarely have the trades a conventional build assumes.
Programmes repeated across sites
Ten separate builds cost far more than one engineered design fabricated ten times.
What Buyers in This Sector Need
Buildings delivered substantially finished
Interiors and lighting complete on arrival.
Stamped engineering
Structural drawings, load calculations and reports for the jurisdiction.
A repeatable design
One engineering package rolled out across a programme.
Local erection from documentation
Marked members and bolt schedules a local crew can follow.
Products That Fit This Sector
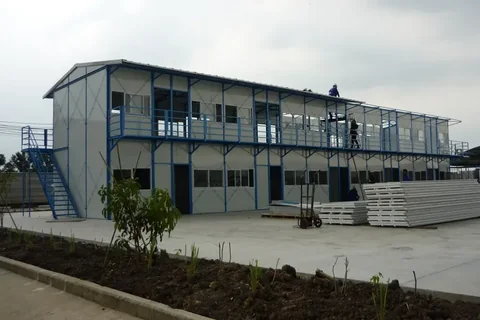
Modular School and Clinic Building
Classroom and clinic buildings that have to open on a date — built in the factory while the site is still being cleared, and handed …
View product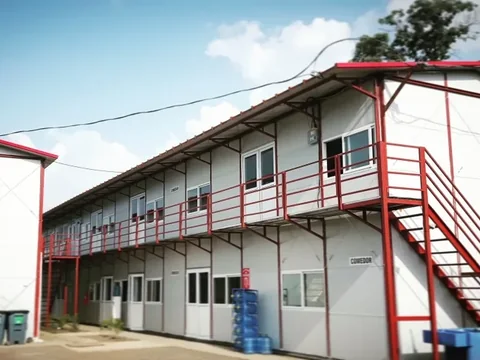
Multi-Storey Modular Block
Apartment, office and accommodation blocks of two to five storeys, built as engineered modules with the services already roughed in …
View product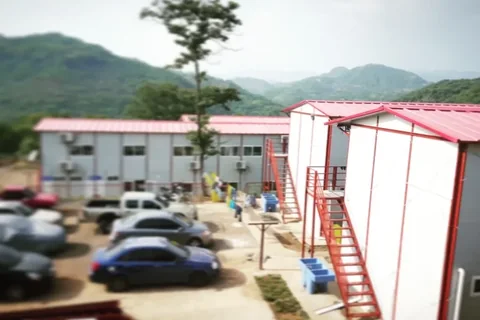
Panelised Building Kit
When freight volume matters more than site labour, the building ships as flat panels and marked members — a numbered kit that a loca…
View product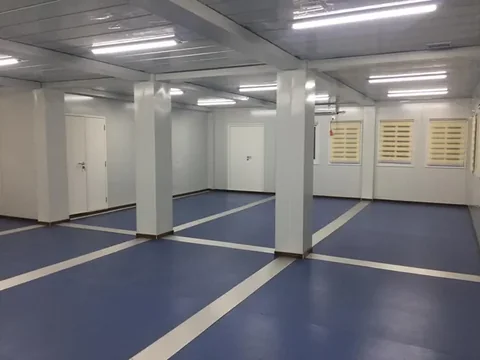
Ablution and Sanitary Block
The module with the least tolerance for improvisation. Floors, falls, waterproofing and fittings are built and tested in the factory…
View productWhere These Buildings Go
Classroom blocks
Single or two-storey teaching buildings with external circulation.
Clinics and treatment rooms
Consulting and treatment spaces with specified finishes.
Student and staff welfare
Sanitary and welfare blocks on the same module grid.
Administration buildings
Offices, staff rooms and records storage within a campus.
How a Project Runs
Room schedule
Classroom sizes, occupancy and orientation agreed on drawing.
Engineering
Load calculations and stamped reports prepared for your jurisdiction.
Fabrication
Frames cut, welded and finished; modules assembled.
MEP and finishes
Services roughed in and tested, interiors completed.
Shipping
Marked to the erection drawings and loaded with photo reports.
Erection
Local crew builds from the drawings, with supervision available for the first block.
What We Have Actually Delivered
Stamped engineering for approval
Structural drawings, load calculations and reports prepared for your jurisdiction.
Substantially finished delivery
Interiors and lighting completed before shipping.
One design, many sites
The cheapest way to run a multi-site building programme.
Two-storey capability
External circulation keeps teaching area fully usable.
Where We Have Done This
Two-Storey Prefab Buildings
Two-storey prefab buildings assembled from a pre-engineered steel frame and insulated panels — offices and accommodation raised …
Read the projectPrefab Building Complex
A prefab building complex of over 3,000 m² — two-storey blocks on a light steel frame with finished facades, external staircases…
Read the projectEducation and Healthcare FAQ
The questions this sector asks before committing.
Will the engineering satisfy our building approval?
Structural drawings, load calculations and stamped reports are prepared for your jurisdiction as part of the project.
How finished are the buildings on arrival?
Substantially finished — MEP is roughed in at the factory and internal finishes are largely complete, so site work is erection, connection and completion.
Can the same classroom design be used at several sites?
Yes, and it is normally the most economical approach: one engineering package, fabricated repeatedly.
Are these permanent buildings?
Yes. They are engineered steel-framed buildings designed for the loads at your site.
What lead time should a programme allow?
Custom building projects run 35 to 60 days in fabrication depending on engineering and volume, plus shipping to your port.
Planning a Project in Education and Healthcare
Tell us the country, the use and the rough size — we will scope it and quote.