

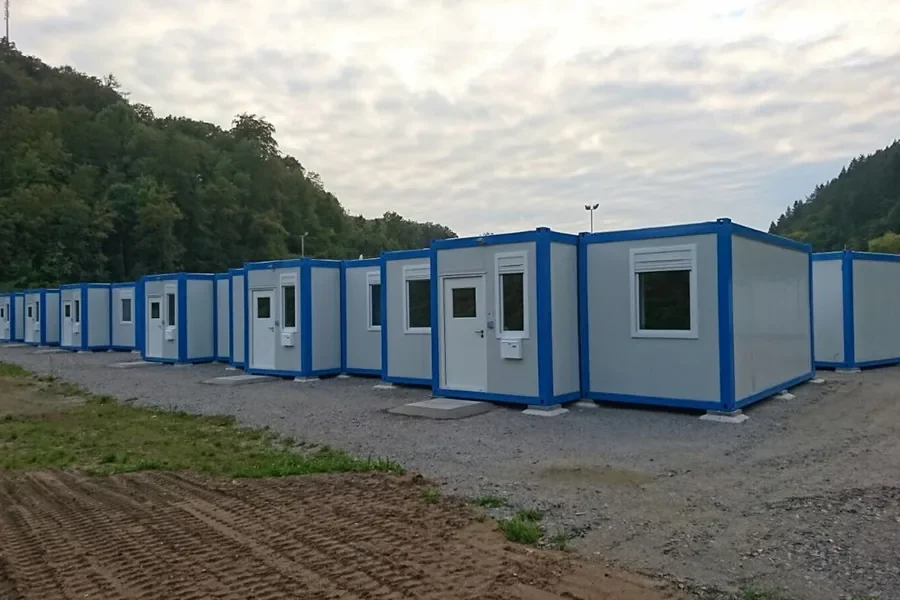
Worker Dormitory Block
The sleeping accommodation that most of a camp is made of. Rooms are combined from standard units, stacked two storeys with external stairs, and delivered with the interiors already finished.
What It Is and What It Does
A dormitory block is the largest line item in almost every camp, so it decides the freight bill, the erection programme and how the camp feels to live in. We build it from the same detachable container unit as the rest of the compound, combined into rooms and served by external steel staircases and walkways.
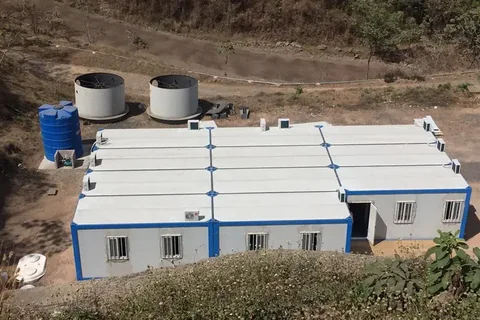
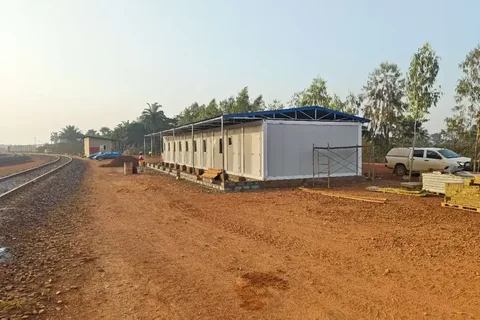
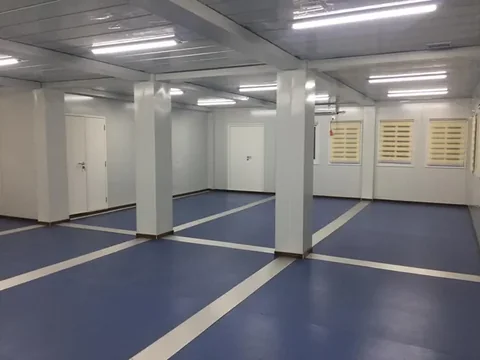
Rooms arrive with interiors, lighting and doors already finished. On site the work is setting, bolting, stacking and connecting — not fitting out. On the Simandou camp in Guinea this is what let over 500 modules go up to schedule on a remote red-earth pad.
Blocks can be single storey where land is cheap, or stacked two storeys where the pad is tight, with the same modules either way.
What You Get From It
Beds per container, not units per container
Combining rooms from a common module is what keeps the delivered cost per bed down over a camp of any size.
Two-storey stacking on a tight pad
External staircases let the same module count sit on roughly half the ground area.
Liveable on day one
Interiors, lighting and doors are finished in the factory, so the block is ready to occupy once services are connected.
Proven at scale
500+ modules on Simandou, 180 at the RUSAL camp, 120+ in El Salvador and 96 in Germany — the same module family each time.
The Situations This Product Answers
Crews sleeping off site
Every week of paid travel and lost production is money. A camp that goes up quickly stops that clock.
Pads that are smaller than the headcount
Stacking two storeys halves the ground area without changing the module.
Camps that have to be extended mid-project
Bolted blocks are extended by adding modules to the row, not by starting again.
Long inland hauls
Knocked-down panels survive unsealed roads better than finished volumetric modules.
Buyers Who Specify This Product
Mining operators
Workforce villages beside a pit or a plant, often for several years.
EPC contractors
Accommodation that follows a construction programme and is recovered after.
Camp management companies
Operators who standardise one room type across many sites.
Government and agencies
Serviced housing delivered against a fixed deadline.
Where It Is Used
Single-occupancy supervisor rooms
One module per room with its own services.
Two to four bed shared rooms
Modules combined and fitted out to the occupancy you specify.
Two-storey dormitory rows
External stairs and walkway serving an upper floor.
Mixed blocks
Sleeping rooms combined with a common room or laundry in the same row.
How It Is Built
External steel staircases
Stairs and walkways sit outside the envelope so the internal area is all usable.
Finished interiors
Wall linings, floors, doors and lighting installed before knock-down.
Detachable freight format
Panels stack flat so several modules ship per 40HQ container.
Fire-rated panel option
Rock-wool cored panels where required by the client or the jurisdiction.
Engineered stacking
Two-storey stacking engineered to the wind and seismic loads you specify for the site.
Specification Table
Values not stated are confirmed on the approved project drawing rather than assumed.
| Module | Standard detachable container unit, combinable on a common grid |
|---|---|
| Storeys | Commonly 1 to 2; up to 3 where engineered |
| Circulation | External steel staircases and walkways |
| Finish | Interiors, floors, doors and lighting installed at the factory |
| Wall panel options | Sandwich panel, or fire-rated rock-wool core |
| Freight format | Knocked down flat, several modules per 40HQ container |
| Engineered to | AS/NZS, EN (CE) and your specified wind and seismic loads |
| Beds per room | TBC — confirmed on the project drawing |
| Room dimensions | TBC — confirmed on the project drawing |
| Sanitary provision per block | TBC — confirmed on the project drawing |
What It Is Made From
Frame
Structural steel, galvanised or primed to suit the destination climate.
Panels
Sandwich panel walls and roof; rock-wool core where fire rated.
Internal linings
Finished wall and floor build-up specified per project.
Stairs and walkways
Fabricated steel, shipped with the block and bolted on site.
How It Is Made
Camp layout
Block layout, occupancy and circulation are drawn and approved first.
Frame fabrication
CNC cutting, robot welding and galvanising of frames and stairs.
Panel and interior fit
Panels, linings, doors and lighting installed.
Function test
Lighting and any sanitary fittings tested before knock-down.
Pack and load
Knocked down and loaded to the container plan with photo report.
Three-Stage Quality Control
- Material check against the approved camp specification
- Frame and stair geometry check before galvanising
- Interior and lighting check after fit-out
- Photo report issued before each container is sealed
Standards and Documentation
- Supplied to EN (CE) expectations on the Germany refugee camp
- Engineered to AS/NZS where specified
- Material certificates and load-test reports supplied per order
Customisation Options
- Occupancy and room layout
- Single or two-storey configuration
- Sanitary fittings inside the room or in a separate ablution block
- Fire-rated rock-wool panels
- Climate-specific insulation and ventilation
- Camp operator colour scheme
How It Compares
Dormitory formats we are usually asked to price against each other.
| Detachable dormitory block | Fixed volumetric dormitory | Tented camp | |
|---|---|---|---|
| Freight | Several modules per 40HQ | Out-of-gauge or break-bulk | Low |
| Comfort and durability | Finished, insulated rooms | Finished, insulated rooms | Limited |
| Stacking | Up to 3 storeys | Project engineered | No |
| Recoverable | Yes, bolted | Yes, as whole modules | Yes |
| Suits multi-year camps | Yes | Yes | No |
Getting It Right on Site
Set out the services first
Drainage falls and power runs decide the block positions. Fix them before the first module lands.
Build the ground floor row complete
Level and bolt the full ground row before stacking, so the upper floor lands square.
Bolt the stairs early
External stairs give the crew safe access to the upper floor during the rest of the build.
Keep the marked drawings on site
Rooms are marked to the erection drawings; building out of sequence causes most of the rework we see.
Products For This Requirement
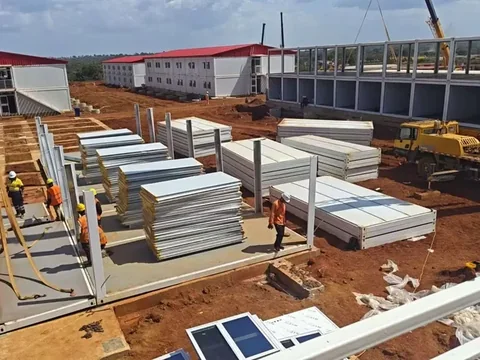
Detachable Container House
The unit we build most camps from. It knocks down to a flat stack for the sea leg, then opens back out into a finished room that can…
View productAblution and Sanitary Block
The module with the least tolerance for improvisation. Floors, falls, waterproofing and fittings are built and tested in the factory…
View product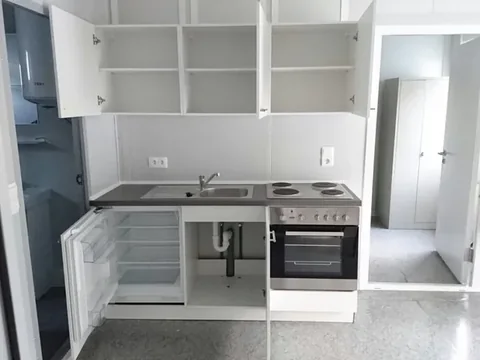
Container Canteen and Kitchen
The building a camp is judged by. Kitchens are fitted out and tested in Weifang, then combined on site into a servery and dining hal…
View productWhere We Have Done This
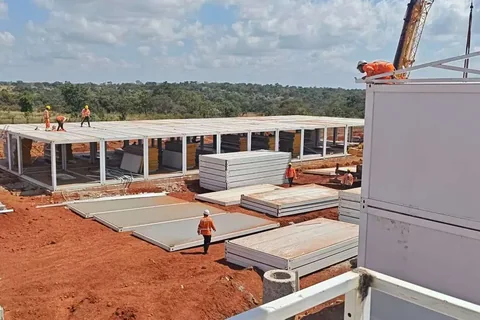
Simandou Bauxite Mine Camp
A workforce camp for one of the world's largest bauxite and iron-ore developments — dormitories, canteens, offices and ablution …
Read the projectRUSAL Bauxite Mine Accommodation Camp
A mining accommodation camp delivered as detachable container modules — dormitories, sanitary and facility blocks assembled quic…
Read the projectHydropower Station Camp
Accommodation for a hydropower station project — a tidy white-and-blue camp of dormitories, canteen and offices arranged around …
Read the projectWorker Dormitory Block FAQ
What buyers ask before placing an order for this product.
How many people does one module sleep?
It depends on the occupancy you specify. Modules are combined and fitted out to your room layout, so bed count per room is confirmed on the approved camp drawing.
Can the dormitory be stacked two storeys?
Yes. Two-storey stacking with external steel staircases is the standard arrangement on our larger camps, and up to three storeys is possible where engineered.
Do rooms include their own bathroom?
Both arrangements are supplied. Sanitary fittings can sit inside the room or in a separate ablution block, which is the usual arrangement on larger mining camps.
How big a camp have you delivered?
Over 500 modules for the Simandou bauxite development in Guinea, dormitories, canteens, offices and ablution blocks, stacked two storeys high.
Are the blocks insulated for cold climates?
The wall and roof build-up is specified for the destination climate. Tell us the site conditions with your enquiry and the specification is set accordingly.
Get a Price for the Worker Dormitory Block
Send quantity, destination port and any code requirements — drawings, a spec sheet and a fixed price come back.