

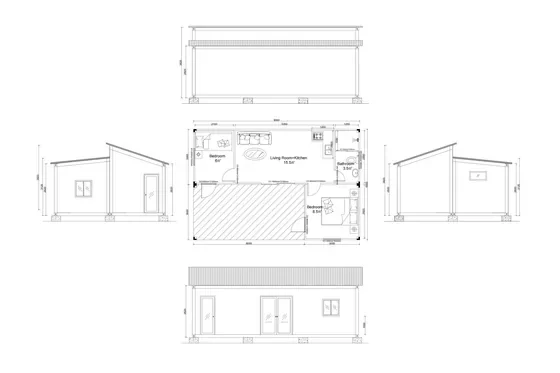
In-House Engineering for Your Jurisdiction
The engineer who draws your unit works in the same building as the line that builds it. That is why the erection drawings describe the steel that is actually in the container.
Catalogue engineering fails at the border. A generic load case and a generic drawing do not satisfy a building authority that wants to see calculations for the wind speed, the seismic zone and the snow load at the actual site.
Our engineers prepare structural drawings, load calculations and stamped reports for your jurisdiction, engineered to AS/NZS, EN (CE) and the loads you specify — with material certificates and load-test reports supplied per order.
Because engineering and fabrication share a site, the erection drawings and the steel agree. Bolt holes are drilled to the drawing, members are marked to the drawing, and the crew on site builds from the same document.
Every Stage End to End
Eight stages from first enquiry to a building standing on your site.
01 Site and code data
Wind speed, seismic zone, snow load, exposure category and the code your authority works to. Where you do not have them, we will say so rather than assume.
02 Concept and layout
The building or camp is laid out on the module grid, with circulation, stacking and extension considered from the start.
03 Structural design
Frames, connections and — for multi-storey work — the load path down to the foundation are designed as one system.
04 Load calculations
Calculations prepared against the specified loads, including the stacking case for two and three-storey camps.
05 Stamped reports
Reports prepared for your jurisdiction, so the package is something a building authority can review.
06 Fabrication drawings
Cutting and drilling data issued straight to the CNC lines, so the steel matches the drawing by construction, not by inspection.
07 Erection documentation
Erection drawings, member marking and a bolt and panel schedule produced for the crew who will actually build it.
08 Support through assembly
Engineers stay reachable while the building goes up, so a question is answered rather than guessed.
What This Changes for the Buyer
Approvable packages
Drawings and calculations prepared for your jurisdiction rather than generic catalogue sheets.
Drawings that match the steel
Engineering and fabrication in one building removes the gap where errors normally live.
Your own drawings accepted
Send what your architect or engineer has produced and we return a prefab version of it.
Documented materials
Material certificates and load-test reports supplied per order.
Products For This Requirement
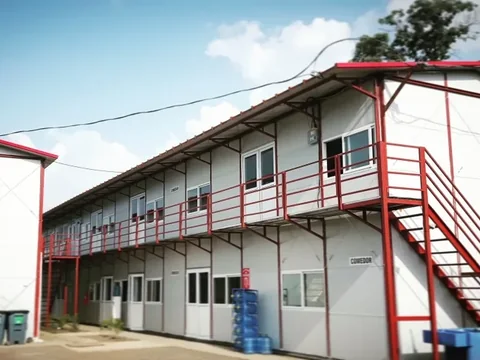
Multi-Storey Modular Block
Apartment, office and accommodation blocks of two to five storeys, built as engineered modules with the services already roughed in …
View product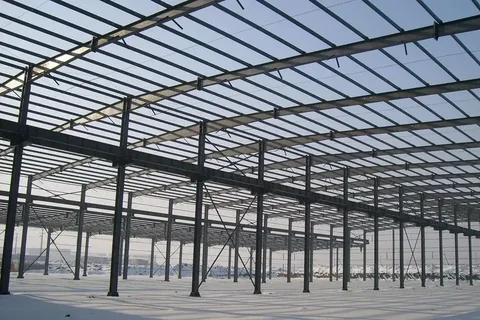
Steel Warehouse and Workshop
Clear spans to 36 m with no internal columns — so racking aisles, crane runs and turning circles are decided by your operation rathe…
View product
Prefab Steel Villa
A permanent house on an engineered steel frame, built away from the weather and erected on site from marked members — for buyers who…
View productWhere We Have Done This
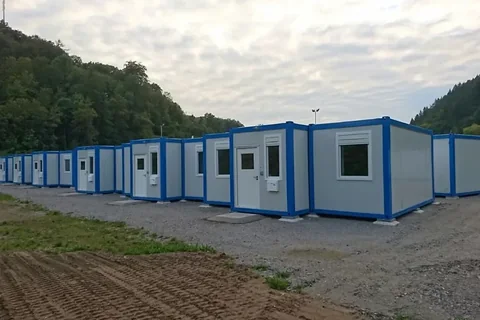
Refugee Accommodation Camp
A refugee accommodation camp in a German river valley, supplied to EN (CE) expectations — container modules with finished kitche…
Read the project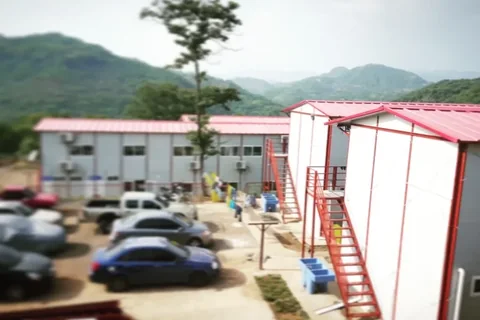
Prefab Building Complex
A prefab building complex of over 3,000 m² — two-storey blocks on a light steel frame with finished facades, external staircases…
Read the projectRelated Pages
In-House Engineering FAQ
What buyers want to know about how we work.
Which codes do you engineer to?
Structures are engineered to AS/NZS, EN (CE) and your specified wind and seismic loads, with material certificates and load-test reports supplied per order.
Can you work from our architect's drawings?
Yes. Send the architectural or structural drawings you have and our engineers return a prefab version with the connections, load calculations and packing detailed.
Do you provide stamped calculations?
Stamped reports are prepared for your jurisdiction as part of the engineering package.
What site data do you need to start?
Wind speed, seismic zone, snow load where relevant, exposure and the code your authority works to, plus the site dimensions.
What if we do not have the load data?
Tell us and we will identify what is missing rather than assuming a value. Anything not confirmed is flagged on the drawing.
Talk to Us About In-House Engineering
Describe the project and we will set out exactly how this stage would run for you.