

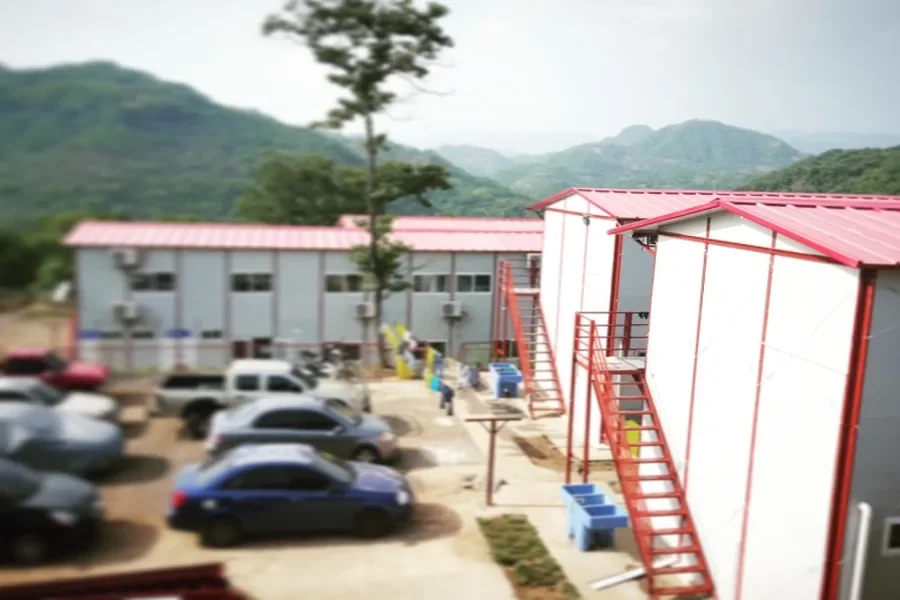
Prefab Building Complex El Salvador
A prefab building complex of over 3,000 m² — two-storey blocks on a light steel frame with finished facades, external staircases and insulated envelopes, erected on site by a local crew.
Who the Project Was For
UMMO required a building complex of over 3,000 m² in El Salvador — a scale where the difference between shipping finished modules and shipping a kit is a very large freight number.
Client — UMMO
What Had to Be Solved
Deliver over 3,000 m² of two-storey buildings with finished facades and insulated envelopes across a long sea leg, at a freight cost the project could carry, and erect them with local labour.
The Pressures on This Project
Freight volume at 3,000 m²
Shipping finished volumetric modules across the Pacific at that area would have dominated the project cost.
Local erection capability
The build had to be within reach of a local crew with ordinary plant.
A finished appearance
The complex had to read as permanent buildings, not as a container compound.
Two-storey coordination
Stairs, circulation and the load path all needed engineering before anything was cut.
What We Supplied and Why
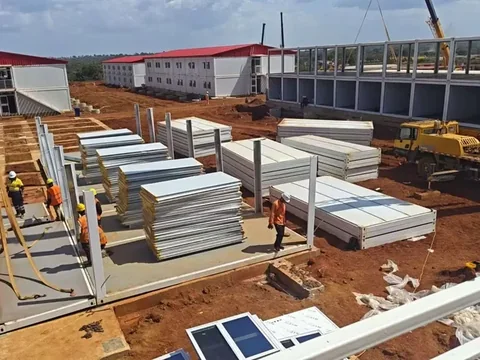
The complex was delivered as a panelised numbered kit on a light steel frame — panels and members flat-packed, which cut the shipped volume dramatically against volumetric modules.
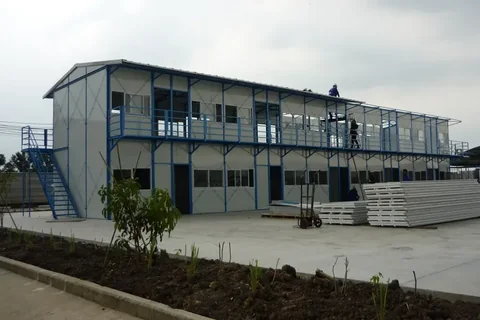
Finished facades, external staircases and insulated envelopes were specified so the finished complex reads as permanent two-storey buildings.
Every member and panel was marked to the erection drawings and shipped with a bolt schedule, so a local crew erected the complex working from our documentation.
How It Was Built and Shipped
Engineering
The complex was engineered for local loads, with the erection sequence designed alongside the structure.
CNC fabrication
Members cut and drilled so the bolt holes matched the erection drawings.
Panel production
Insulated envelope panels and facade elements produced to the frame module.
Marking and loading
Members and panels marked to position and loaded to the container plan.
Local erection
A local crew erected the complex from the drawings and bolt schedules.
Getting It There in the Right Order
A kit only works if it is complete. Loading was checked against the bolt and panel schedule before sealing, so the crew was never held up by a missing part on the far side of an ocean.
What Was Checked
- Material certificates checked against the approved specification
- Dimensional check on cut and drilled members against the erection drawings
- Panel and facade finish inspection
- Completeness check against the bolt and panel schedule before sealing
What Was Delivered
Over 3,000 m² of two-storey prefab buildings with finished facades, external staircases and insulated envelopes — delivered as a numbered kit and erected on site by a local crew working from our drawings and bolt schedules.
What It Changed
- Panelised delivery kept the freight cost of a 3,000 m² complex within the project budget.
- Local labour did the erection, keeping work and money in the destination economy.
- Marked members and a bolt schedule meant a crew new to the system could build in sequence.
Products For This Requirement
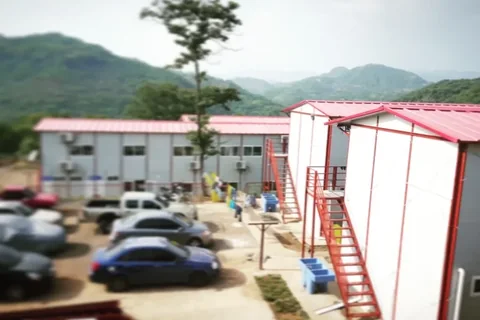
Panelised Building Kit
When freight volume matters more than site labour, the building ships as flat panels and marked members — a numbered kit that a loca…
View product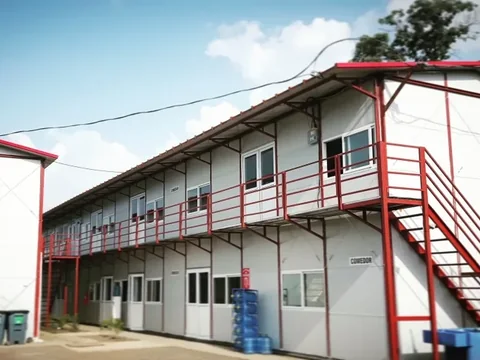
Multi-Storey Modular Block
Apartment, office and accommodation blocks of two to five storeys, built as engineered modules with the services already roughed in …
View product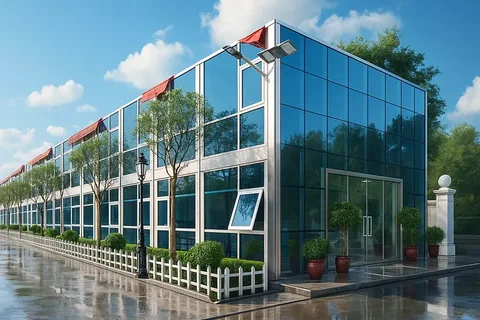
Modular Office Building
A permanent office block built as modules — for owners who want a finished building on a short programme, not a compound of site cab…
View productRelated Pages
Have a Project Like This
Tell us the country, the use and the rough size — we will scope it and quote.