

Detachable Container House
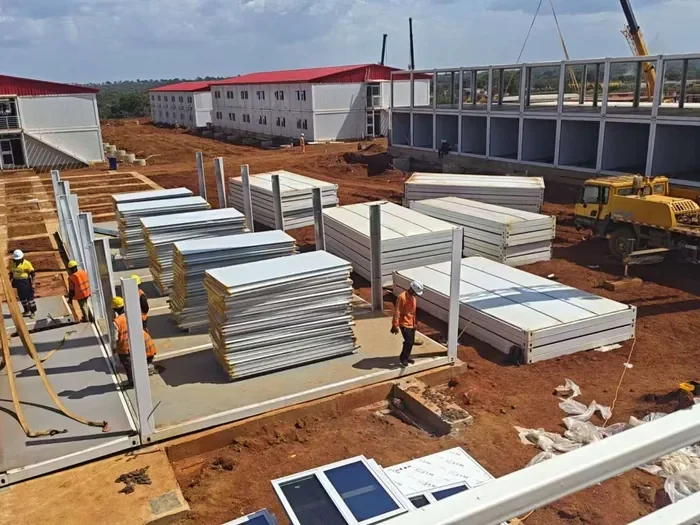
The unit we build most camps from. It knocks down to a flat stack for the sea leg, then opens back out into a finished room that can be combined sideways and stacked three high.
What It Is and What It Does
A detachable container house is a steel frame with wall, floor and roof panels that bolt on rather than weld in. That single difference is what makes a camp affordable to ship: the panels stack flat inside the frames, so a container carries several houses instead of one.
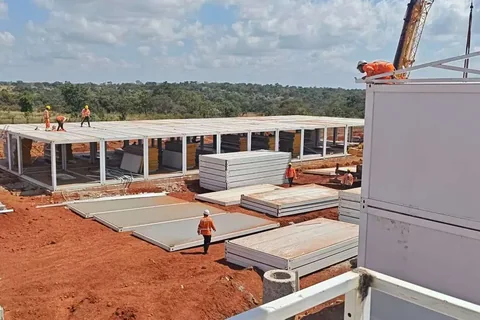
On site the sequence reverses. Frames are set on a prepared pad, panels are refitted to their marked positions, and units are bolted side by side to make dormitories, offices, canteens or ablution blocks. Stacked to three storeys with external steel staircases, the same unit becomes a village.
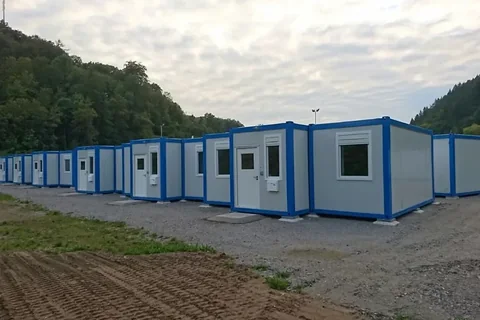
This is the unit behind our largest camps — over 500 modules for the Simandou bauxite development in Guinea, 180 for a RUSAL mining camp, and 96 supplied to EN (CE) expectations for a refugee camp in Germany.
What You Get From It
Freight cost per bed drops
Knocked-down panels stack flat, so a 40HQ carries several houses instead of shipping air. On a camp of any size this is usually the largest single saving on the delivered price.
One unit covers every room type
Dormitory, office, canteen and ablution versions share the same frame and footprint, so the camp is one bill of materials and one erection sequence.
Grows sideways and upwards
Units combine to make larger rooms and stack up to three storeys with external staircases, so a camp can start small and be extended later.
Local crews can build it
Everything bolts. Members and panels are marked to the erection drawings, so a crew that has never seen the product can follow the sequence.
The Situations This Product Answers
Remote sites with no housing stock
Accommodation has to arrive with the project. Detachable units travel as ordinary containerised cargo and are habitable within days of reaching the pad.
Freight budgets that will not stretch
Fixed volumetric modules ship as out-of-gauge cargo at a premium. Knocking the unit down keeps it inside standard container dimensions and standard freight rates.
Camps that have to change shape
Headcount moves with the construction programme. Bolted units can be added, re-arranged or relocated at the end of a phase.
Inland haulage over bad roads
Flat panel stacks survive a long haul on unsealed roads far better than a fully built module with glazing and fittings installed.
Buyers Who Specify This Product
Mining operators and EPCs
Workforce villages on greenfield leases where the camp must be standing before the plant is.
Civil and infrastructure contractors
Site accommodation that follows a corridor and is recovered at the end of the job.
Government and relief agencies
Serviced housing delivered to a fixed seasonal deadline.
Camp management companies
Repeat buyers standardising on one module across several sites.
Where It Is Used
Worker dormitories
Two to four bed rooms combined from single units, with external circulation and stairs.
Site offices and meeting rooms
Two units combined give an open office; three give a meeting room with a separate document store.
Canteens and kitchens
Units combined into a servery and dining hall, with the kitchen fitted out at the factory.
Ablution and laundry blocks
Sanitary units with floors, drainage falls and fittings installed before shipping.
How It Is Built
Bolted steel frame
The frame carries the load and the panels fill it, which is what allows the unit to be knocked down and rebuilt without losing structural integrity.
Combinable 20 ft and 40 ft footprints
Standard footprints line up on a common grid, so combined rooms have no wasted space between units.
Three-storey stacking
Corner castings and a steel staircase allow stacking to three storeys, subject to the engineered loads for your site.
Fire-rated rock-wool panel option
Rock-wool cored panels are available where the client or the jurisdiction requires a fire rating.
Factory MEP
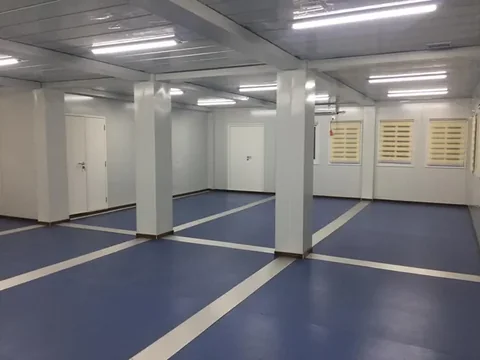
Wiring, lighting and sanitary fittings are installed and tested in Weifang, not improvised on site.
Specification Table
Values not stated are confirmed on the approved project drawing rather than assumed.
| Footprint | Standard 20 ft and 40 ft, combinable on a common grid |
|---|---|
| Storeys | Up to 3 with external steel staircases |
| Structure | Bolted steel frame with demountable panels |
| Wall panel options | Standard sandwich panel, or fire-rated rock-wool core |
| Freight format | Knocked down flat, several units per 40HQ container |
| Finish | Interiors, wiring and sanitary fittings installed at the factory |
| Engineered to | AS/NZS, EN (CE) and your specified wind and seismic loads |
| Lead time | Project volumes quoted per order; standard units 20 to 30 days |
| Incoterms | FOB, CIF or DAP |
| Panel thickness and U-value | TBC — confirmed on the project drawing |
| Unit weight | TBC — confirmed on the project drawing |
What It Is Made From
Steel frame
Structural steel, hot-dip galvanised or shop-primed depending on the corrosion exposure at the destination.
Wall and roof panels
Sandwich panels with the core specified for the climate; rock-wool core where a fire rating is required.
Floor
Steel floor frame with the finished floor build-up specified per project.
Joinery and fittings
Doors, windows and sanitary fittings selected to the approved specification and installed before the unit is knocked down.
How It Is Made
Engineering
Structural drawings and load calculations are prepared for your site conditions and jurisdiction before fabrication starts.
CNC cutting
Frame members are cut and drilled on CNC lines so bolt holes match the erection drawings.
Welding and galvanising
Frames are robot welded, then hot-dip galvanised or primed.
Panel assembly
Panels are cut to the frame module and fitted with joinery and services.
Fit-out and test
Wiring, lighting and sanitary fittings are installed and tested.
Knock down and load
The unit is dismantled to a flat stack and loaded to the container plan, photographed before the doors are sealed.
Three-Stage Quality Control
- Incoming material check against the approved specification
- In-process check on frame geometry and welds before galvanising
- Final check with photo report issued before every container is sealed
Standards and Documentation
- Engineered to EN (CE) expectations — supplied on the Germany refugee camp project
- Engineered to AS/NZS where specified
- Material certificates and load-test reports supplied per order
Customisation Options
- Room layout, door and window positions on the standard grid
- Fire-rated rock-wool panels where required
- Interior finish, sanitary fittings and electrical spec to your standard
- Colour scheme to the client or camp operator's identity
- Engineering for your site's wind and seismic loads
How It Compares
How the detachable unit compares with the other two ways we ship accommodation.
| Detachable container house | Expandable container house | Fixed volumetric module | |
|---|---|---|---|
| Freight | Several units per 40HQ | Several units per 40HQ | Out-of-gauge or break-bulk |
| Site labour | Panels refitted to marked positions | Unfolded and levelled | Set down and connected |
| Best for | Camps of any size | Fast small deployments | Short sea legs and high finish |
| Stacking | Up to 3 storeys | Single storey | Project engineered |
| Extendable later | Yes, bolted | Limited | Limited |
Getting It Right on Site
Prepare the pad first
Units want a level, drained pad. On the Guinea camps the modules went onto prepared red-earth foundations — getting that right is most of the install.
Work from the marked drawings
Frames and panels are marked to the erection drawings. Build in the drawing sequence rather than by eye.
Plan the lift
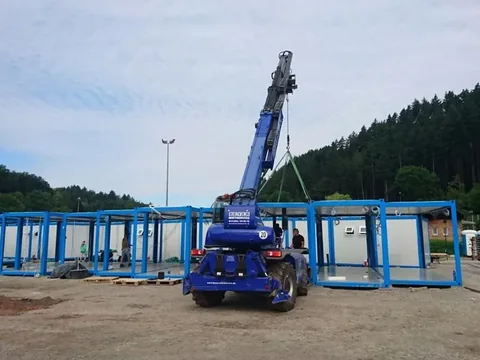
Stacking to two or three storeys needs crane support. Confirm the lifting plant available on site when you request the quote so we can detail the lifting points.
Connect services after levelling
Set and level the full row before connecting power and sanitary services, so the runs stay square.
Products For This Requirement
Worker Dormitory Block
The sleeping accommodation that most of a camp is made of. Rooms are combined from standard units, stacked two storeys with external…
View product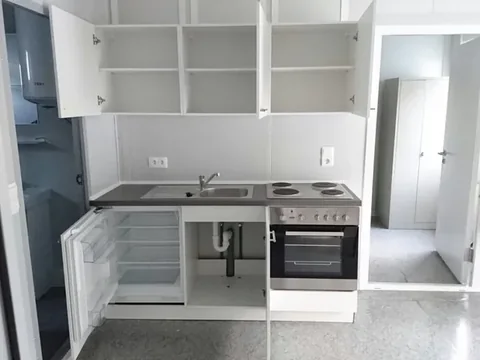
Container Canteen and Kitchen
The building a camp is judged by. Kitchens are fitted out and tested in Weifang, then combined on site into a servery and dining hal…
View productAblution and Sanitary Block
The module with the least tolerance for improvisation. Floors, falls, waterproofing and fittings are built and tested in the factory…
View productWhere We Have Done This
Simandou Bauxite Mine Camp
A workforce camp for one of the world's largest bauxite and iron-ore developments — dormitories, canteens, offices and ablution …
Read the project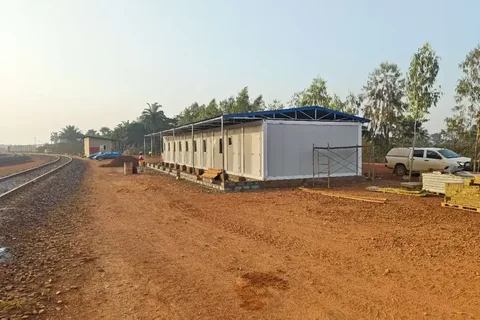
RUSAL Bauxite Mine Accommodation Camp
A mining accommodation camp delivered as detachable container modules — dormitories, sanitary and facility blocks assembled quic…
Read the projectRefugee Accommodation Camp
A refugee accommodation camp in a German river valley, supplied to EN (CE) expectations — container modules with finished kitche…
Read the projectDetachable Container House FAQ
What buyers ask before placing an order for this product.
How many detachable houses fit in one 40HQ container?
Because the unit knocks down to a flat stack, several houses fit one 40HQ container. The exact figure depends on the specification, so it is confirmed on your loading plan before the order is placed.
Can the units be stacked?
Yes, up to three storeys with external steel staircases, subject to the engineered loads for your site. Our largest camps are stacked two storeys high with crane support.
Is there a fire-rated option?
Yes. Rock-wool cored panels are available where the client or the local authority requires a fire rating.
How long does a camp take to build on site?
It depends on headcount, lifting plant and pad preparation. Every order ships with assembly drawings and a bolt and panel schedule, and supervised installation is available for projects.
Do you supply the engineering for our jurisdiction?
Yes. Structures are engineered to AS/NZS, EN (CE) and your specified wind and seismic loads, with material certificates and load-test reports supplied per order.
Get a Price for the Detachable Container House
Send quantity, destination port and any code requirements — drawings, a spec sheet and a fixed price come back.