

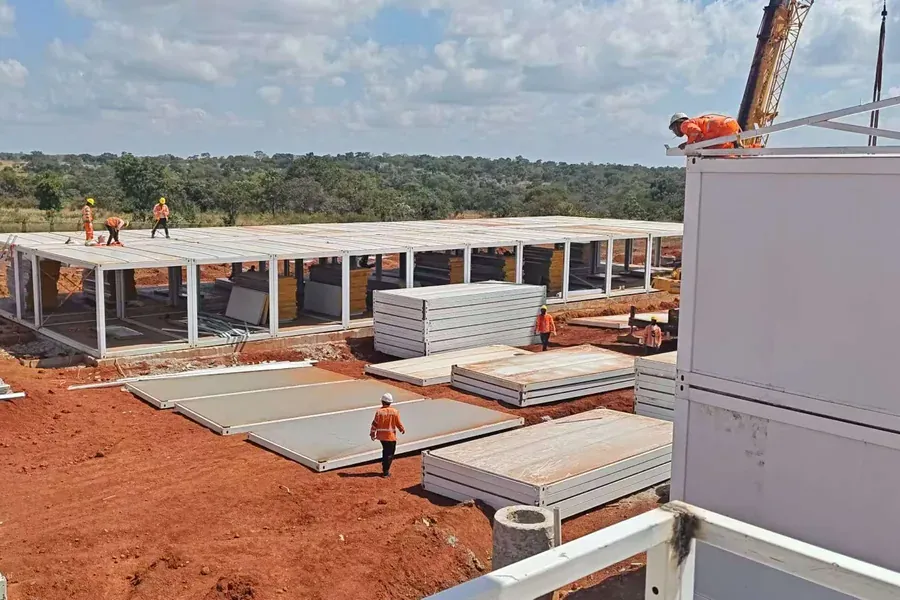
Simandou Bauxite Mine Camp Guinea
A workforce camp for one of the world's largest bauxite and iron-ore developments — dormitories, canteens, offices and ablution blocks in over 500 container modules, stacked two storeys high with crane support.
Who the Project Was For
Winning Consortium Simandou is developing one of the world's biggest bauxite and iron-ore deposits in south-eastern Guinea. A development at that scale needs a workforce village standing before the main works can run at full strength — and there is no housing stock anywhere near the site to rent.
Client — Winning Consortium Simandou (WCS)
What Had to Be Solved
Accommodate a large workforce on a remote site with no local housing, reached by a long inland haul over unsealed roads, on a schedule set by the mine development rather than by the camp.
The Pressures on This Project
No accommodation within reach of the site
Everything had to be imported and erected, including the buildings the erection crew would live in.
Freight over a long inland haul
Finished volumetric modules would have been expensive to ship and vulnerable on unsealed roads.
A pad smaller than the headcount
Ground area was limited relative to the number of beds required.
A fixed development schedule
The camp could not be the reason the mine development slipped.
What We Supplied and Why
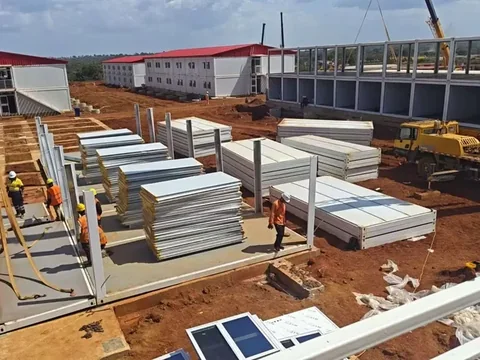
Detachable container modules were specified so that the camp shipped flat and arrived as panel stacks rather than finished boxes — cheaper to freight and far more robust over a long inland haul.
The camp was built entirely from one module family: dormitories, canteens, offices and ablution blocks all sharing the same grid, so there was one bill of materials, one drawing set and one erection sequence across more than 500 modules.
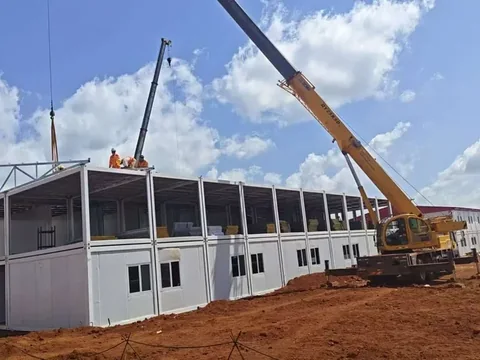
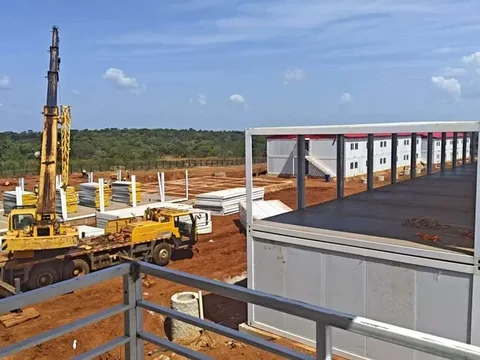
Modules were stacked two storeys high with external steel staircases and crane support, which put the required bed count onto the prepared pad without extending the earthworks.
How It Was Built and Shipped
Engineering
The camp was engineered for the site's loads with structural drawings and load calculations issued before fabrication.
Fabrication
Frames were CNC cut, robot welded and galvanised; panels, interiors and services were installed and tested in Weifang.
Knock-down and loading
Modules were dismantled to flat stacks and loaded to a container-by-container plan, photographed before each container was sealed.
Assembly
Modules were opened, combined and stacked two storeys high on prepared red-earth foundations with crane support.
Getting It There in the Right Order
Over 500 modules is not one shipment — it is a sequence of them. Containers were planned and numbered so that the modules needed first arrived first, and the site never waited on a box that was still at sea.
What Was Checked
- Materials checked against the approved camp specification on arrival at the factory
- Frame geometry and welds inspected before galvanising
- Interiors, lighting and sanitary fittings function tested before knock-down
- Photo report issued before every container was sealed
What Was Delivered
A full accommodation village — dormitories, canteens, offices and ablution blocks — assembled to schedule on a remote site, built from over 500 modules stacked two storeys high.
What It Changed
- The workforce was housed on site rather than travelling in, which removed a daily cost and a daily risk from the development.
- Flat-packed freight kept the delivered cost per bed down across a very large module count.
- One module family across every building type meant the erection crew learned one sequence and repeated it.
Products For This Requirement
Detachable Container House
The unit we build most camps from. It knocks down to a flat stack for the sea leg, then opens back out into a finished room that can…
View product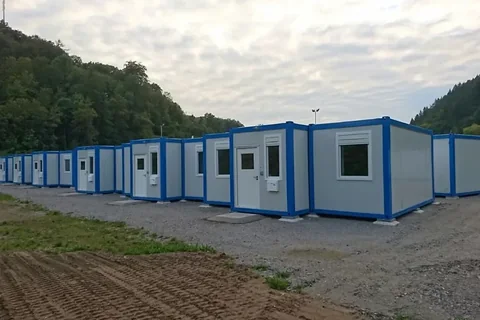
Worker Dormitory Block
The sleeping accommodation that most of a camp is made of. Rooms are combined from standard units, stacked two storeys with external…
View product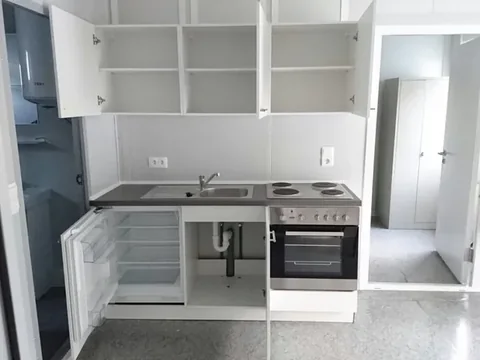
Container Canteen and Kitchen
The building a camp is judged by. Kitchens are fitted out and tested in Weifang, then combined on site into a servery and dining hal…
View product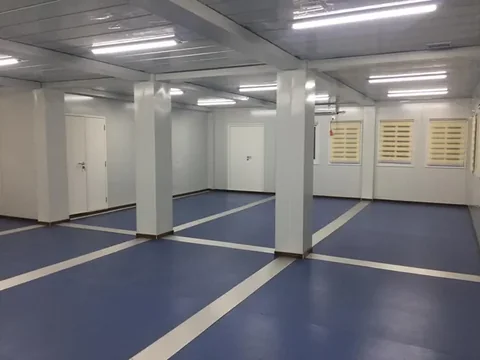
Ablution and Sanitary Block
The module with the least tolerance for improvisation. Floors, falls, waterproofing and fittings are built and tested in the factory…
View productRelated Pages
Have a Project Like This
Tell us the country, the use and the rough size — we will scope it and quote.