

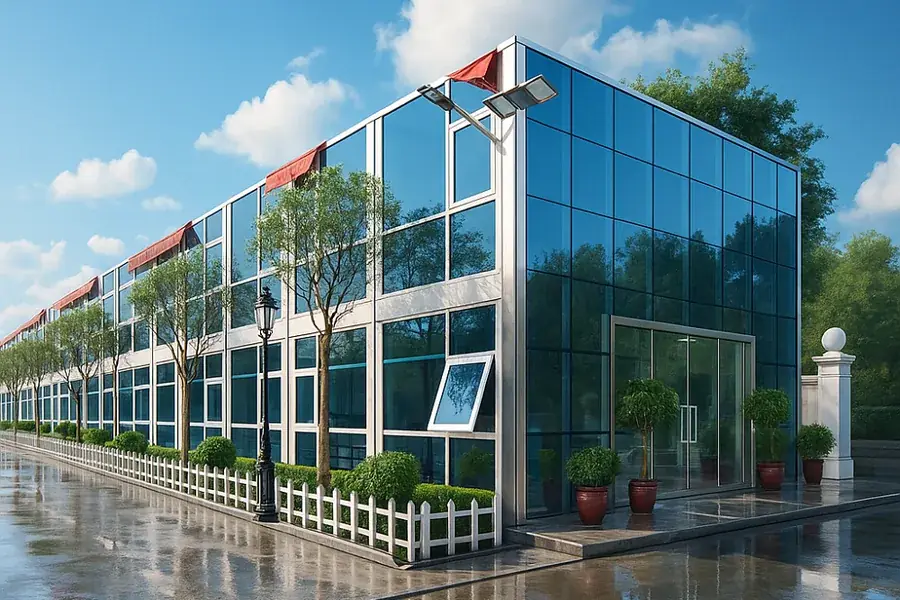
Modular Office Building
A permanent office block built as modules — for owners who want a finished building on a short programme, not a compound of site cabins.
What It Is and What It Does
Modular offices get confused with site cabins, and they are not the same thing. This is a permanent building — an engineered light steel frame, a specified facade and a floor plate formed by combining modules — that happens to be manufactured instead of cast.
Facade treatment is a specification choice. The same structure carries insulated panel cladding on a mine administration block or a glazed curtain wall on a headquarters building.
Services are roughed in at the factory and interiors are largely finished, so the site programme is craning, connecting and commissioning rather than a full fit-out.
What You Get From It
Permanent building, short programme
A finished office without a conventional construction period.
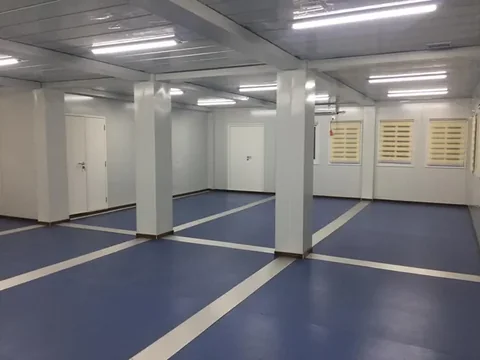
Open floor plates
Combining modules and omitting internal walls gives usable office space.
Facade to suit the client
Insulated panel or glazed treatments on the same structure.
Services already roughed in
Fewer trades sequencing around each other on site.
The Situations This Product Answers
Head offices that cannot wait
Growing organisations need space before a conventional build could deliver it.
Operational sites that cannot take a long build
Mines and plants cannot host a year-long construction site next to live operations.
Compounds that look temporary
A specified facade makes the difference between a permanent building and a row of cabins.
Uncertain growth
Modular blocks can be extended by adding bays or floors where the original engineering allowed for it.
Buyers Who Specify This Product
Mining and energy owners
Permanent administration buildings at an operating site.
Developers
Speculative or owner-occupied office blocks on a fixed programme.
Contractors
Long-duration project offices that must look and perform permanently.
Institutions
Administrative buildings within a campus or compound.
Where It Is Used
Administration buildings
Permanent offices at a mine, plant or port.
Headquarters blocks
Multi-storey offices with a specified facade.
Training and conference space
Larger rooms formed by combining modules.
Mixed office and amenity
Ground-floor amenity with office floors above.
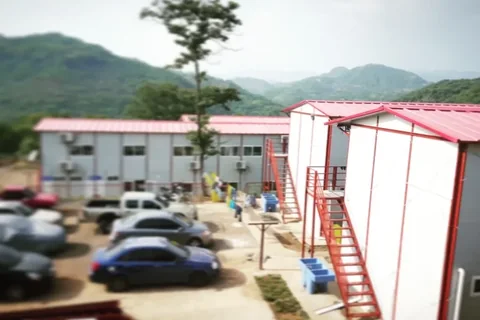
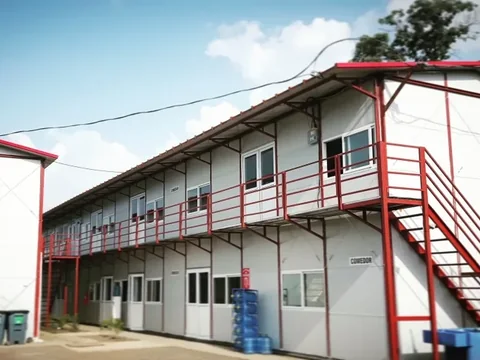
How It Is Built
Light steel frame
Engineered for the wind and seismic loads at your site.
Specified facade
Insulated panel or glazed curtain wall on the same structure.
Combinable floor plate
Internal walls omitted between modules for open-plan space.
Factory MEP
Services roughed in and tested before shipping.
Two to five storeys
Engineered connections carry the load through the stack.
Specification Table
Values not stated are confirmed on the approved project drawing rather than assumed.
| Storeys | 2 to 5 with engineered connections |
|---|---|
| Delivery format | Volumetric modules or panelised kit |
| Facade | Insulated panel or glazed curtain wall, specified per project |
| Services | MEP roughed in at the factory |
| Engineered to | AS/NZS, EN (CE) and your specified wind and seismic loads |
| Lead time | 35 to 60 days depending on engineering and volume |
| Floor-to-floor height | TBC — confirmed on the project drawing |
| Floor loading | TBC — confirmed on the project drawing |
| Fire rating | TBC — confirmed on the project drawing |
| HVAC provision | TBC — confirmed on the project drawing |
What It Is Made From
Frame
Light steel structural frame sized to the engineered loads.
Facade
Insulated panel or glazed system specified per project.
Floors
Engineered floor build-up specified per project.
Services
MEP components installed to the approved services drawings.
How It Is Made
Brief and layout
Floor plate, storey count and facade agreed on drawing.
Engineering
Load calculations and stamped reports for your jurisdiction.
Fabrication
CNC cutting, robot welding and galvanising or priming.
Module assembly and MEP
Modules assembled and services roughed in and tested.
Facade and finishes
Facade system and internal finishes completed.
Mark and load
Marked to the erection drawings and loaded with photo report.
Three-Stage Quality Control
- Material certificates checked against the approved specification
- Frame geometry and weld inspection before galvanising
- Services function test after rough-in
- Facade and finish inspection with photo report before sealing
Standards and Documentation
- Structural drawings, load calculations and stamped reports for your jurisdiction
- Engineered to AS/NZS and EN (CE) where specified
- Material certificates and load-test reports supplied per order
Customisation Options
- Floor plate layout and storey count
- Facade system and colour
- HVAC and services standard
- Fire and acoustic performance to local code
- Provision for future extension
- Interior finish level
How It Compares
Modular office against the two alternatives owners usually weigh.
| Modular office building | Container site office | Conventional office build | |
|---|---|---|---|
| Permanence | Permanent | Temporary or semi-permanent | Permanent |
| Facade options | Panel or glazed | Panel only | Any |
| Programme | Short | Shortest | Longest |
| Floor plate | Open plan by combining | Room by room | Any |
| Suits a live operating site | Yes | Yes | Disruptive |
Getting It Right on Site
Settle the facade early
It drives cost and lead time more than the structure does.
Confirm crane access on an operating site
Lifting modules next to live operations needs planning before fabrication.
Design for the extension you expect
Allowing for extra bays or a floor at the engineering stage costs little; retrofitting it costs a lot.
Coordinate HVAC with the module grid
Services routing is simpler when it follows the module lines.
Products For This Requirement
Multi-Storey Modular Block
Apartment, office and accommodation blocks of two to five storeys, built as engineered modules with the services already roughed in …
View product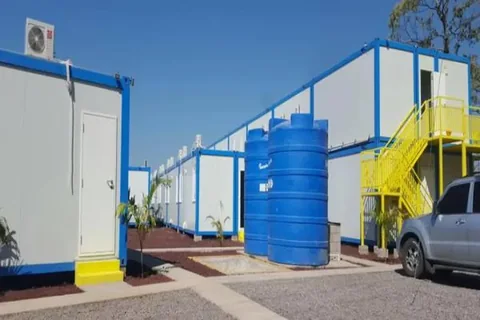
Standard Container Site Office
The site office version of our standard container unit — 20 ft and 40 ft footprints that combine sideways into whatever office the p…
View productPanelised Building Kit
When freight volume matters more than site labour, the building ships as flat panels and marked members — a numbered kit that a loca…
View productWhere We Have Done This
Prefab Building Complex
A prefab building complex of over 3,000 m² — two-storey blocks on a light steel frame with finished facades, external staircases…
Read the project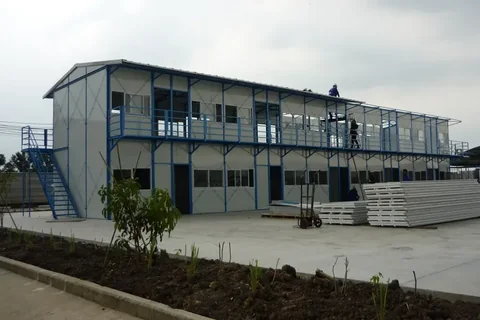
Two-Storey Prefab Buildings
Two-storey prefab buildings assembled from a pre-engineered steel frame and insulated panels — offices and accommodation raised …
Read the projectModular Office Building FAQ
What buyers ask before placing an order for this product.
Is a modular office a permanent building?
Yes. It is an engineered steel-framed building with a specified facade, not a site cabin.
Can we have a glazed facade?
Yes. Facade treatment is a specification choice — insulated panel or a glazed system on the same structure.
How many storeys can it be?
Two to five storeys with engineered connections, subject to the loads at your site.
Can the building be extended later?
Yes, where the original engineering allowed for it. Tell us at the design stage if extension is planned.
How disruptive is erection on a working site?
Erection is short compared with a conventional build, but crane access next to live operations needs planning — we detail the lift sequence with the drawings.
Get a Price for the Modular Office Building
Send quantity, destination port and any code requirements — drawings, a spec sheet and a fixed price come back.