

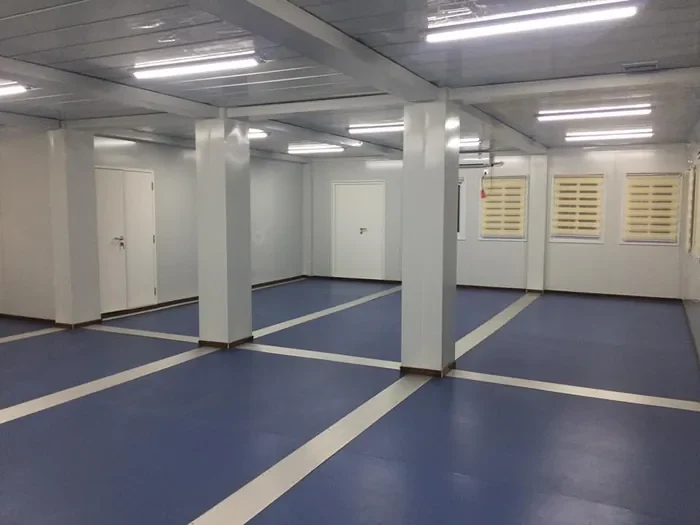
Ablution and Sanitary Block
The module with the least tolerance for improvisation. Floors, falls, waterproofing and fittings are built and tested in the factory, so the block only needs connecting on site.
What It Is and What It Does
Sanitary blocks are where site-built camps usually fail. Falls that do not drain, waterproofing that was finished in a hurry and fittings sourced locally to no particular standard all show up within the first month of occupation.
Building the block as a container module moves that work into the factory. Floors, drainage falls, waterproofing and fittings are installed and tested before the unit is knocked down, and the block arrives as a finished room that needs water, power and drainage connected.
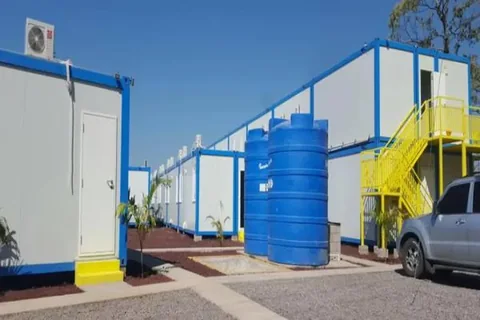
Ablution blocks formed part of the Simandou camp in Guinea and the RUSAL mining camp, and the 96-module camp in Germany was supplied with finished kitchens and bathrooms to EN (CE) expectations.
What You Get From It
Falls and waterproofing done once
Built and checked on a factory floor rather than in the last week before occupation.
Fittings to a specified standard
The sanitary schedule is agreed on the drawing, not sourced from whatever is available near the site.
Short connection on site
Water, power and drainage connections only — no internal fit-out.
Same module as the camp
Positions, grid and erection sequence match the dormitories around it.
The Situations This Product Answers
Drainage that does not fall correctly
Factory-built floors hold the designed falls, which is difficult to guarantee with site-formed screeds on a remote job.
Local fittings of unknown quality
A specified schedule avoids a block that needs maintenance from the first month.
Water demand discovered late
Ablution and kitchen demand sets the camp's storage and pressure design; specifying it with the blocks avoids a retrofit.
Cold-climate service runs
Pipework routing and protection are detailed with the block rather than improvised.
Buyers Who Specify This Product
Mining and resources operators
Shared ablutions serving dormitory rows on a workforce village.
Relief and government programmes
Serviced sanitary provision delivered against a deadline.
EPC and civil contractors
Site compound welfare facilities for the contract duration.
Camp management companies
Operators maintaining a consistent standard across sites.
Where It Is Used
Shared ablution blocks
Showers, WCs and wash troughs serving a dormitory row.
Laundry rooms
Washing and drying provision within the same block.
En-suite sanitary modules
Sanitary fittings inside individual rooms where specified.
Site welfare units
Toilets and washing for a construction compound.
How It Is Built
Factory floors and falls
Floor build-up, falls and waterproofing installed and checked before dispatch.
Specified sanitary schedule
Fittings agreed on the approved drawing.
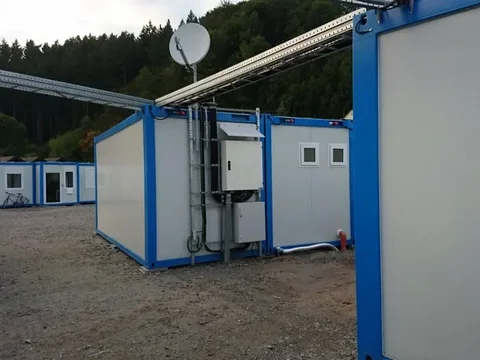
Service routing detailed
Water, drainage and power runs drawn on the camp layout.
Washable finishes
Wall and floor finishes specified for a wet environment.
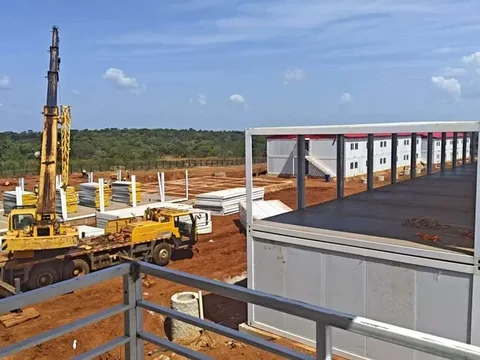
Detachable freight format
Knocked down flat so several modules ship per 40HQ container.
Specification Table
Values not stated are confirmed on the approved project drawing rather than assumed.
| Module | Standard detachable container unit, combinable on a common grid |
|---|---|
| Fit-out | Floors, falls, waterproofing and sanitary fittings installed at the factory |
| Finishes | Washable wall and floor finishes specified per project |
| Freight format | Knocked down flat, several modules per 40HQ container |
| Engineered to | AS/NZS, EN (CE) and your specified wind and seismic loads |
| Fixture count per block | TBC — confirmed on the project drawing |
| Hot water provision | TBC — confirmed on the project drawing |
| Water and drainage connection sizes | TBC — confirmed on the project drawing |
| Cold-climate pipe protection | TBC — confirmed on the project drawing |
What It Is Made From
Frame
Structural steel, galvanised or primed for the destination exposure.
Panels
Sandwich panel walls and roof; rock-wool core where required.
Floor
Steel floor frame with waterproofed, falls-formed finished floor.
Sanitary fittings
Supplied to the approved schedule and installed before dispatch.
How It Is Made
Sanitary layout
Fixture count, falls and service positions drawn and approved.
Frame fabrication
CNC cutting, robot welding, galvanising or priming.
Floor and waterproofing
Floor build-up formed with the designed falls and waterproofed.
Fittings and services
Sanitary fittings and pipework installed.
Water test
Services pressure and drainage tested before knock-down.
Pack and load
Knocked down and loaded to the container plan with photo report.
Three-Stage Quality Control
- Fitting and material check against the approved sanitary schedule
- Floor falls and waterproofing inspection
- Water pressure and drainage test after fit-out
- Photo report before each container seals
Standards and Documentation
- Supplied with finished bathrooms to EN (CE) expectations on the Germany refugee camp
- Engineered to AS/NZS where specified
- Material certificates supplied per order
Customisation Options
- Fixture count and layout per block
- Hot water arrangement
- Laundry provision inside the block
- En-suite modules instead of shared blocks
- Cold-climate pipework protection
- Finishes to the camp operator's standard
How It Compares
Sanitary provision options on a remote camp.
| Container ablution block | Site-built ablution | Portable toilets | |
|---|---|---|---|
| Falls and waterproofing | Factory built and tested | Site formed | Not applicable |
| Fitting standard | Approved schedule | Locally sourced | Supplier standard |
| Suits multi-year camps | Yes | Yes | No |
| Site work | Connect services | Full build | Servicing only |
| Recoverable | Yes, bolted | No | Yes |
Getting It Right on Site
Set drainage out before the modules land
Falls and invert levels drive where the blocks can sit.
Size storage from fixture count
Ablution and kitchen demand together set the camp's water storage and pressure design.
Test with site water before occupation
Factory tests confirm the block; site commissioning confirms the connection.
Protect the runs in cold climates
Tell us the winter design conditions so pipe routing and protection are detailed with the block.
Products For This Requirement
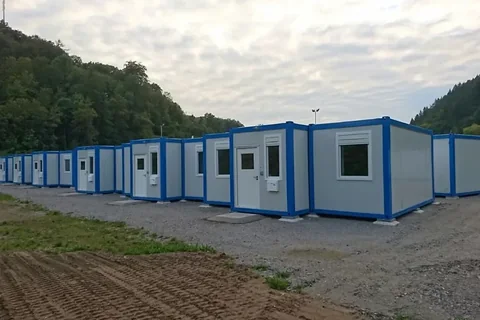
Worker Dormitory Block
The sleeping accommodation that most of a camp is made of. Rooms are combined from standard units, stacked two storeys with external…
View product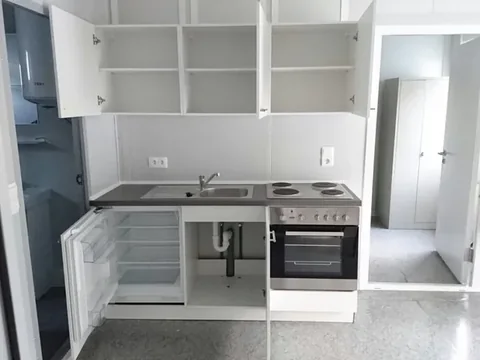
Container Canteen and Kitchen
The building a camp is judged by. Kitchens are fitted out and tested in Weifang, then combined on site into a servery and dining hal…
View productStandard Container Site Office
The site office version of our standard container unit — 20 ft and 40 ft footprints that combine sideways into whatever office the p…
View productWhere We Have Done This
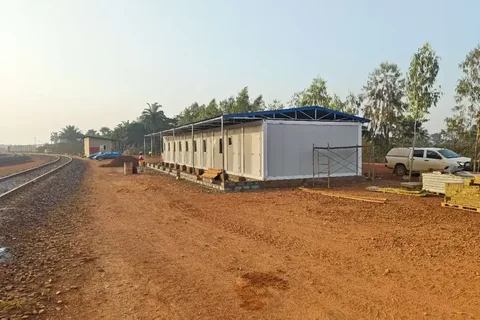
RUSAL Bauxite Mine Accommodation Camp
A mining accommodation camp delivered as detachable container modules — dormitories, sanitary and facility blocks assembled quic…
Read the projectRefugee Accommodation Camp
A refugee accommodation camp in a German river valley, supplied to EN (CE) expectations — container modules with finished kitche…
Read the project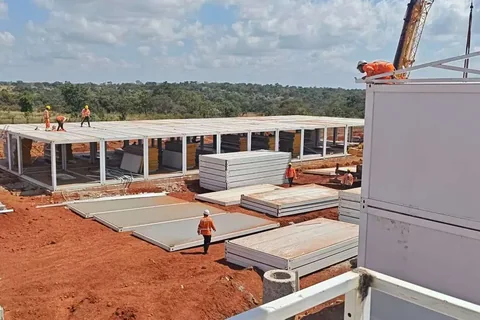
Simandou Bauxite Mine Camp
A workforce camp for one of the world's largest bauxite and iron-ore developments — dormitories, canteens, offices and ablution …
Read the projectAblution and Sanitary Block FAQ
What buyers ask before placing an order for this product.
Are the sanitary fittings installed before shipping?
Yes. Floors, falls, waterproofing, pipework and fittings are installed and water tested in Weifang, so site work is connection and commissioning.
Can rooms have their own bathroom instead?
Yes. Sanitary fittings can sit inside individual rooms, or in shared blocks, which is the usual arrangement on larger mining camps.
How many fixtures does a block contain?
Fixture count is set by the headcount the block serves and confirmed on the approved sanitary drawing.
Do you supply hot water?
Hot water provision is specified per project — tell us the arrangement you want with your enquiry and it is detailed on the drawing.
Will the pipework survive a cold winter?
Pipe routing and protection are detailed against the winter design conditions you give us for the site.
Get a Price for the Ablution and Sanitary Block
Send quantity, destination port and any code requirements — drawings, a spec sheet and a fixed price come back.