

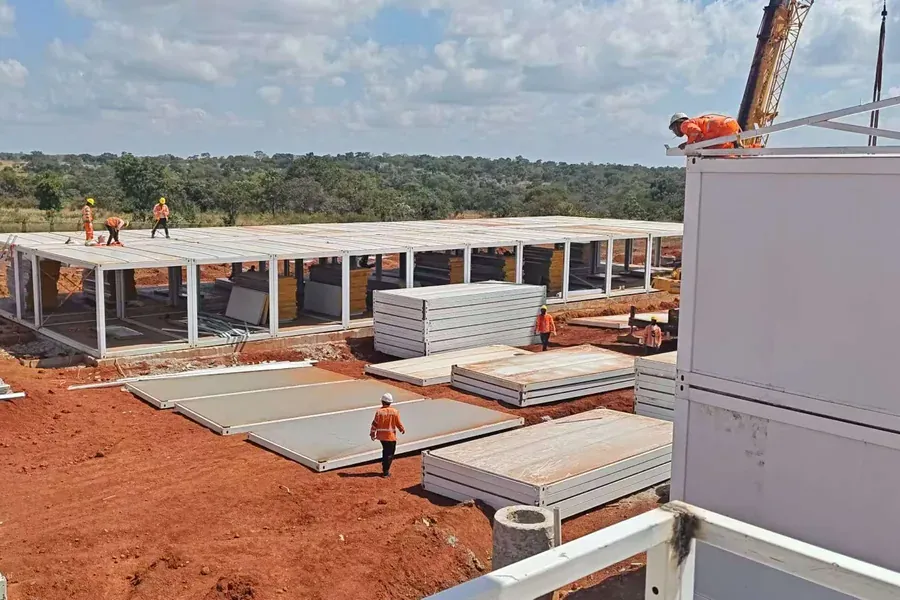
Turnkey Project Delivery From Brief to Handover
One brief, one drawing set, one accountable team — through engineering, fabrication, quality control, packing, shipping and installation on site.
Most problems on an imported prefab project are handover problems. The engineer hands to the fabricator, the fabricator hands to the packer, the packer hands to the freight forwarder, and each handover is a chance for something to be assumed rather than stated.
Turnkey delivery removes the handovers. Engineering, steel fabrication, panel assembly, quality control and export documentation all sit under one roof near Weifang, which is how we keep both the price and the detail under control.
You deal with the factory directly — one point of contact, one set of drawings, one accountable team, whether the order is a single expandable house or a 500-module mining camp.
Every Stage End to End
Eight stages from first enquiry to a building standing on your site.
01 Requirement analysis
We start from what the project has to do: headcount or floor area, phasing, destination port, site conditions, and the code requirements that govern the design. A sketch is enough to start.
02 Design and fixed price
Drawings, a spec sheet and a fixed price come back before you commit to anything. You see the engineering before the deposit, not after.
03 Engineering and approval
Structural drawings, load calculations and stamped reports are prepared for your jurisdiction, covering wind, seismic and — for camps — the stacking case.
04 Material and fabrication
Frames are CNC cut, robot welded and hot-dip galvanised or primed on our own lines. Panels are cut to the frame module and assembled.
05 Fit-out and testing
Interiors, wiring, lighting and sanitary fittings are installed and function tested in the factory rather than improvised at the destination.
06 Quality control
Three-stage quality control — incoming material, in-process, and final — with a photo report issued before every container is sealed.
07 Packing and shipping
Container-by-container loading plans that maximise units per box, with FOB, CIF or DAP terms and the export documentation to match.
08 Installation and support
Marked members, erection drawings and a bolt and panel schedule ship with the job. Our engineers stay reachable through assembly, and supervised installation is available.
What This Changes for the Buyer
No trading-company markup
You are buying from the factory that engineers and builds the units, not from an intermediary reselling someone else's product.
No detail lost between vendors
One drawing set governs the engineering, the fabrication, the packing and the erection.
One accountable team
When something needs resolving, there is no argument about whose scope it was.
Predictable cost and programme
Fixed price against approved drawings, and lead times of 20 to 30 days for standard units or 35 to 60 for custom projects.
Products For This Requirement
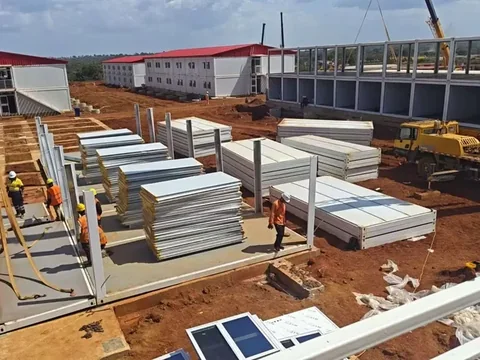
Detachable Container House
The unit we build most camps from. It knocks down to a flat stack for the sea leg, then opens back out into a finished room that can…
View product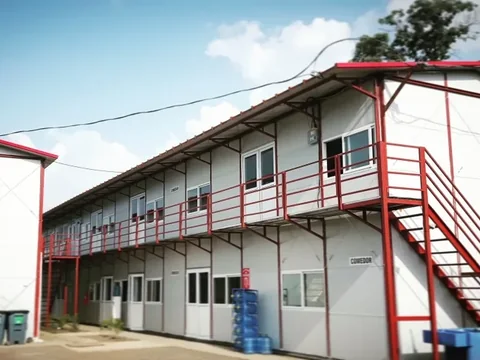
Multi-Storey Modular Block
Apartment, office and accommodation blocks of two to five storeys, built as engineered modules with the services already roughed in …
View product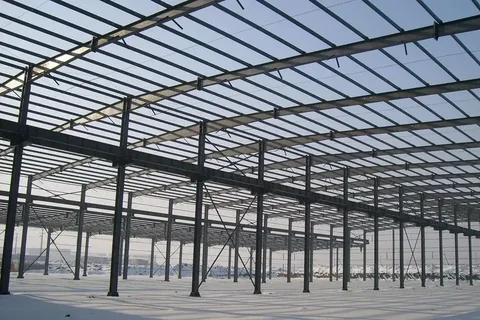
Steel Warehouse and Workshop
Clear spans to 36 m with no internal columns — so racking aisles, crane runs and turning circles are decided by your operation rathe…
View productWhere We Have Done This
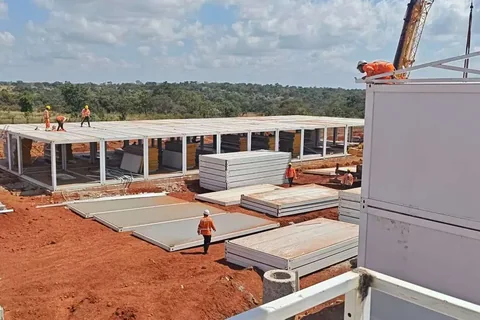
Simandou Bauxite Mine Camp
A workforce camp for one of the world's largest bauxite and iron-ore developments — dormitories, canteens, offices and ablution …
Read the project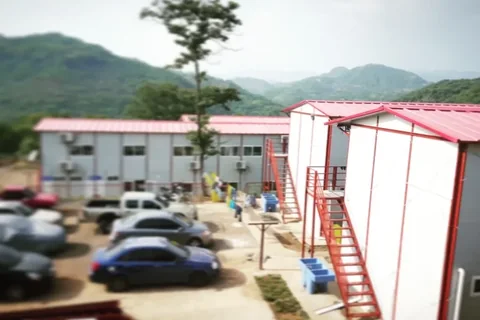
Prefab Building Complex
A prefab building complex of over 3,000 m² — two-storey blocks on a light steel frame with finished facades, external staircases…
Read the projectRelated Pages
Turnkey Project Delivery FAQ
What buyers want to know about how we work.
What does turnkey actually include?
Engineering, fabrication, fit-out, quality control, export packing and documentation, and installation support. Supervised on-site installation is available for projects.
Do you subcontract the fabrication?
No. Engineering, steel fabrication, panel assembly, quality control and export documentation sit under one roof at our site near Weifang.
When do we see drawings?
Before you commit. Drawings and a spec sheet come back with the fixed price, not after a deposit.
Can you handle shipping to our port?
Yes. We quote FOB, CIF or DAP with container loading plans built around your destination.
Who erects the buildings?
Usually a local crew working from our marked members, erection drawings and bolt schedule, with remote engineering support and optional supervision from our engineers.
Talk to Us About Turnkey Project Delivery
Describe the project and we will set out exactly how this stage would run for you.