

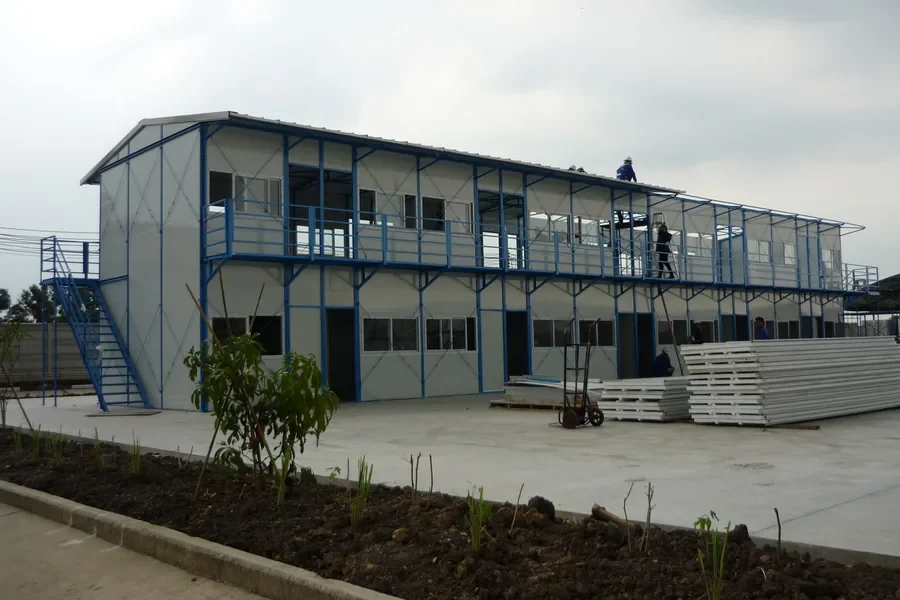
Modular School and Clinic Building
Classroom and clinic buildings that have to open on a date — built in the factory while the site is still being cleared, and handed over substantially finished.
What It Is and What It Does
Schools and clinics are governed by a calendar. A term starts, a season arrives, a programme has a funding window — and a building that is three months late is a building that missed the point.
Modular delivery separates the build from the site. Classrooms, consulting rooms and sanitary facilities are built and finished in Weifang while foundations and services go in at the destination, then erected by a local crew from marked drawings.
Buildings are engineered for the wind and seismic loads at your site, with structural drawings, load calculations and stamped reports prepared for your jurisdiction — which is usually a condition of approval for a public building.
What You Get From It
Opens on the date it was promised
Factory work is not weather dependent, so the programme holds.
Approvable engineering
Structural drawings, load calculations and stamped reports are prepared for your jurisdiction, not generic catalogue sheets.
Repeatable across sites
One engineered design can be rolled out to several locations in a programme.
Finished interiors on arrival
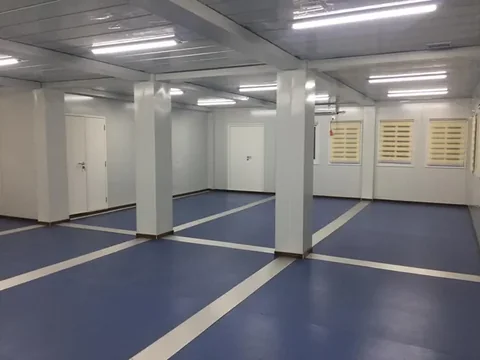
Classrooms and consulting rooms arrive with finishes and lighting complete.
The Situations This Product Answers
Term and season deadlines
A building tied to a calendar cannot absorb a wet-season delay.
Remote locations with no trades
Factory finishing removes the need for skilled finishing trades at the site.
Approval requirements
Public buildings need stamped engineering; we prepare it as part of the project.
Programmes that must be repeated
Rolling out the same classroom block to ten sites is far cheaper as one engineered design than ten separate builds.
Buyers Who Specify This Product
Education authorities
Classroom blocks and administration buildings on a term deadline.
Health ministries and NGOs
Clinics and treatment rooms for permanent or programme use.
Development contractors
Delivery partners building social infrastructure to a schedule.
Mining and energy operators
Community schools and clinics built as part of a site development.
Where It Is Used
Classroom blocks
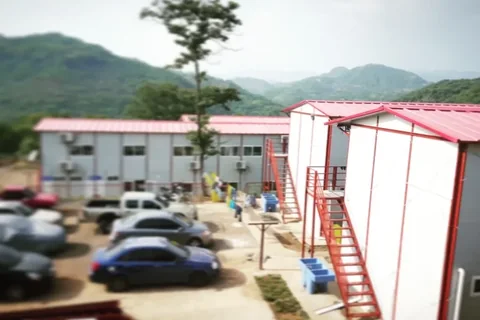
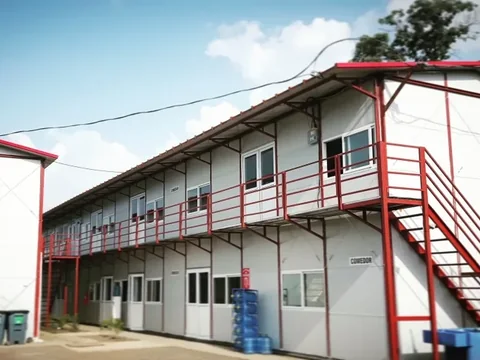
Single or two-storey teaching buildings with external circulation.
Clinics and consulting rooms
Treatment spaces with specified finishes and services.
Administration buildings
Offices, staff rooms and records storage.
Sanitary and welfare blocks
Student and staff facilities on the same grid.
How It Is Built
Substantially finished delivery
Internal finishes and lighting largely complete on arrival.
Volumetric or panelised
Chosen to suit the crane and the freight budget at your site.
Factory MEP rough-in
Services installed and tested before shipping.
Engineered for local loads
Wind and seismic loads calculated for the destination.
External circulation
Stairs and walkways outside the envelope keep teaching area usable.
Specification Table
Values not stated are confirmed on the approved project drawing rather than assumed.
| Storeys | Single or two-storey; up to 5 with engineered connections |
|---|---|
| Delivery format | Volumetric modules or panelised kit |
| Services | MEP roughed in at the factory |
| Engineering | Structural drawings, load calculations and stamped reports for your jurisdiction |
| Engineered to | AS/NZS, EN (CE) and your specified wind and seismic loads |
| Lead time | 35 to 60 days depending on engineering and volume |
| Classroom dimensions | TBC — confirmed on the project drawing |
| Occupancy per room | TBC — confirmed on the project drawing |
| Fire rating | TBC — confirmed on the project drawing |
| Accessibility provision | TBC — confirmed on the project drawing |
What It Is Made From
Frame
Light steel structural frame sized to the engineered loads.
Envelope
Insulated panel build-up specified for the local climate.
Internal finishes
Wall, floor and ceiling finishes specified for teaching or clinical use.
Services
MEP components installed to the approved services drawings.
How It Is Made
Brief and layout
Room schedule, occupancy and orientation agreed on drawing.
Engineering
Load calculations and stamped reports prepared for your jurisdiction.
Fabrication
CNC cutting, robot welding and galvanising or priming of the frame.
Assembly and MEP
Modules assembled, services roughed in and tested.
Finishes
Internal finishes and lighting completed.
Mark and load
Marked to the erection drawings and loaded with photo report.
Three-Stage Quality Control
- Material certificates checked against the approved specification
- Frame geometry and weld inspection before galvanising
- Services function test after rough-in
- Finish inspection and photo report before sealing
Standards and Documentation
- Structural drawings, load calculations and stamped reports for your jurisdiction
- Engineered to EN (CE) and AS/NZS where specified
- Material certificates and load-test reports supplied per order
Customisation Options
- Room schedule and classroom sizes
- Single or two-storey arrangement
- Clinical finishes and services where required
- Accessibility provision to local code
- Climate-specific insulation and ventilation
- External colour and identity
How It Compares
How modular school and clinic buildings compare with the usual alternatives.
| Modular school or clinic | Conventional build | Temporary cabins | |
|---|---|---|---|
| Opens on a fixed date | Yes | Weather dependent | Yes |
| Stamped engineering | Supplied | Local engineer | Rarely |
| Repeatable across sites | Yes, one design | Each site separate | Yes |
| Permanent use | Yes | Yes | No |
| Finish level | Substantially finished | Full | Basic |
Getting It Right on Site
Fix the room schedule first
Classroom sizes and occupancy drive the module grid, so they should be settled before engineering starts.
Give us the local code early
Wind, seismic and accessibility requirements are engineered in, not added afterwards.
Coordinate foundations in parallel
Foundations and site services should be going in while the building is in fabrication.
Plan a local erection crew
Buildings are erected from marked drawings and bolt schedules; supervision is available for the first block.
Products For This Requirement
Multi-Storey Modular Block
Apartment, office and accommodation blocks of two to five storeys, built as engineered modules with the services already roughed in …
View productPanelised Building Kit
When freight volume matters more than site labour, the building ships as flat panels and marked members — a numbered kit that a loca…
View product
Modular Office Building
A permanent office block built as modules — for owners who want a finished building on a short programme, not a compound of site cab…
View productWhere We Have Done This
Two-Storey Prefab Buildings
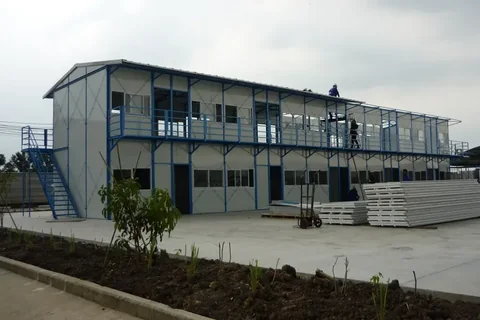
Two-storey prefab buildings assembled from a pre-engineered steel frame and insulated panels — offices and accommodation raised …
Read the projectPrefab Building Complex
A prefab building complex of over 3,000 m² — two-storey blocks on a light steel frame with finished facades, external staircases…
Read the projectModular School and Clinic Building FAQ
What buyers ask before placing an order for this product.
Can you supply stamped engineering for our approval process?
Yes. Structural drawings, load calculations and stamped reports are prepared for your jurisdiction as part of the project.
How long does a classroom block take to deliver?
Custom building projects run 35 to 60 days in fabrication, depending on engineering and volume, plus shipping to your port.
Are the buildings permanent?
Yes. These are engineered steel-framed buildings designed for the loads at your site, not temporary cabins.
Can one design be repeated at several sites?
Yes, and that is usually the cheapest way to run a programme — one engineered design fabricated several times.
Who erects the building on site?
A local crew works from our erection drawings and bolt schedules, with remote engineering support and supervised installation available.
Get a Price for the Modular School and Clinic Building
Send quantity, destination port and any code requirements — drawings, a spec sheet and a fixed price come back.