

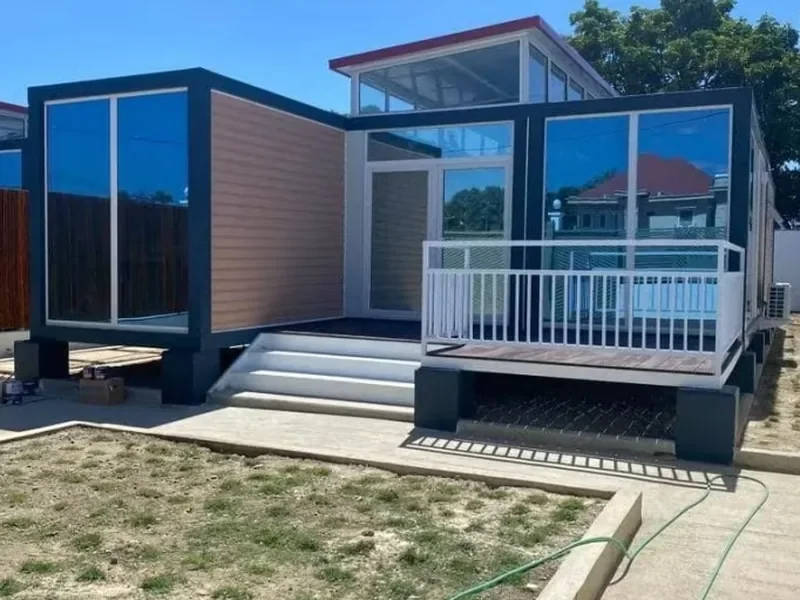
Expandable Container House
The fastest way to put a finished, serviced living space on a site. It travels as a compact stack and unfolds into a room with the walls, windows and fittings already in place.
What It Is and What It Does
An expandable container house arrives as a compact stack and opens out on site into a finished living space. The walls, windows, wiring and fittings are already installed — the work on site is unfolding, levelling and connecting services.
It suits buyers who need a small number of habitable units quickly: a site office, a supervisor's house, a guard post, a show unit for a distributor, or the first phase of a camp while the main accommodation is still in fabrication.
Standard expandable container homes ship in 20 to 30 days, and there is no fixed minimum order quantity. We ship single samples so a distributor can test a market before committing to container volumes.
What You Get From It
Habitable fast
Because the fit-out happens in Weifang, the unit is usable shortly after it is unfolded and connected — not after weeks of site trades.
Ships in 20 to 30 days
Standard units have a 20 to 30 day lead time, which is short enough to answer a project that has already started.
Several homes per container
Knocked down for the sea leg, several homes fit one 40HQ container, so freight per unit stays low even on small orders.
No fixed minimum order
Single samples ship so a distributor can test a market before quoting container volumes.
The Situations This Product Answers
A project that has already started
When accommodation was not planned early enough, a 20 to 30 day lead time and fast site assembly recover part of the programme.
Distributors who need a demonstrator
A single unit can be shipped and set up as a show home before committing to a container order.
Sites without trades
Unfolding needs lifting and levelling, not carpenters, plumbers and electricians on a remote site.
Small headcounts
Where a full camp is not justified, a handful of expandable units covers supervision, security and first-phase accommodation.
Buyers Who Specify This Product
Distributors and dealers
Buyers building a catalogue who need a sample before a container order.
Contractors mobilising
Teams that need supervision accommodation on site this quarter.
Private buyers
Guest accommodation, site houses and small rural builds.
Camp operators
First-phase units while the main detachable camp is in fabrication.
Where It Is Used
Site offices
A serviced office with power and lighting that arrives ready to occupy.
Supervisor and guard accommodation
Small, self-contained units placed where they are needed.
Show units
Distributor demonstration homes set up at a yard or showroom.
First-phase camp housing
Immediate beds while the larger detachable camp is built.
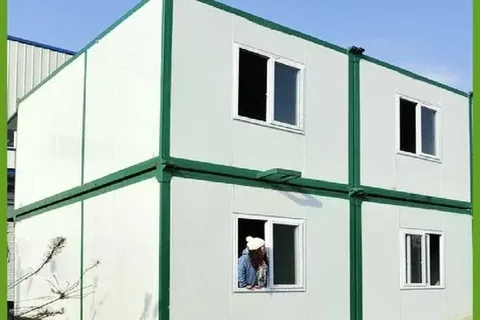
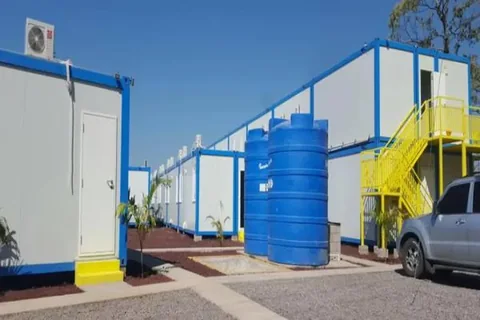
How It Is Built
Folded transport format
The unit is knocked down to container dimensions so it ships at standard container rates.
Factory fit-out
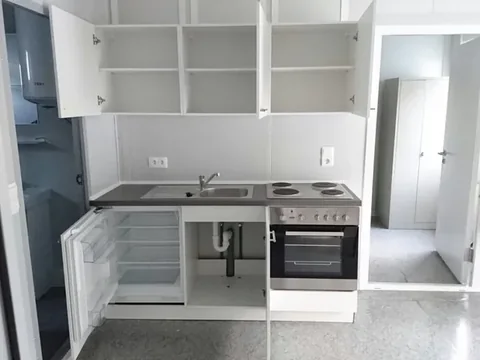
Walls, windows, wiring, lighting and sanitary fittings are installed and tested before shipping.
Fast deployment
Site work is limited to lifting, unfolding, levelling and connecting services.
Engineered envelope
Wall and roof build-ups are specified for the destination climate and the wind loads you provide.
Specification Table
Values not stated are confirmed on the approved project drawing rather than assumed.
| Delivery format | Knocked down, several homes per 40HQ container |
|---|---|
| Lead time | 20 to 30 days for standard units |
| Minimum order | No fixed minimum order quantity; single samples ship |
| Site works | Lift, unfold, level, connect services |
| Finish | Walls, windows, wiring, lighting and sanitary fittings installed at the factory |
| Engineered to | AS/NZS, EN (CE) and your specified wind and seismic loads |
| Incoterms | FOB, CIF or DAP |
| Expanded floor area | TBC — confirmed on the project drawing |
| Folded shipping dimensions | TBC — confirmed on the project drawing |
| Panel thickness and U-value | TBC — confirmed on the project drawing |
What It Is Made From
Frame
Structural steel frame designed for repeated folding and lifting.
Envelope
Sandwich panel walls and roof with the core specified for the destination climate.
Glazing and joinery
Windows and doors fitted and sealed at the factory.
Services
Wiring, lighting and sanitary fittings installed and tested before dispatch.
How It Is Made
Specification
Layout, finish and electrical standard are confirmed against your market's requirements.
Frame fabrication
CNC cut and robot welded frame, galvanised or primed.
Envelope and joinery
Panels, windows and doors fitted to the frame.
Fit-out and test
Services installed, energised and tested.
Fold and load
The unit is folded, protected and loaded to the container plan with photos before sealing.
Three-Stage Quality Control
- Material check against the approved specification on arrival
- Electrical and sanitary function test after fit-out
- Final check with photo report before the container is sealed
Standards and Documentation
- Engineered to EN (CE) and AS/NZS where specified
- Material certificates and load-test reports supplied per order
Customisation Options
- Internal layout and partition positions
- Electrical standard and socket type for your market
- Kitchen and bathroom fit-out level
- External colour and cladding finish
- Insulation specified for hot, cold or coastal climates
How It Compares
Where the expandable unit fits against the other accommodation formats.
| Expandable container house | Detachable container house | Prefab steel villa | |
|---|---|---|---|
| Site labour | Lowest — unfold and connect | Panels refitted to marked positions | Full erection crew |
| Lead time | 20 to 30 days standard | Quoted per project volume | 35 to 60 days |
| Best for | Small, fast deployments | Camps of any size | Permanent residential |
| Stacking | Single storey | Up to 3 storeys | Project engineered |
| Minimum order | Single unit | Container volumes | Project |
Getting It Right on Site
Check the lifting access
The unit arrives folded and needs a clear approach for the lift. Confirm access and lifting plant before the container lands.
Level before unfolding
Unfold on a level, drained base. Levelling afterwards is far harder.
Confirm your electrical standard early
Socket type, voltage and protective devices are set at the factory, so tell us the destination standard when you ask for the quote.
Order the sample first
If you are testing a market, take one unit, set it up, then quote container volumes from what you learn.
Products For This Requirement
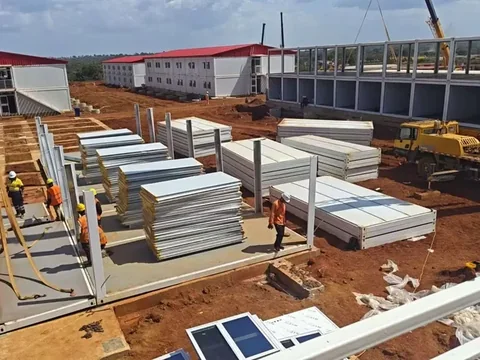
Detachable Container House
The unit we build most camps from. It knocks down to a flat stack for the sea leg, then opens back out into a finished room that can…
View productStandard Container Site Office
The site office version of our standard container unit — 20 ft and 40 ft footprints that combine sideways into whatever office the p…
View product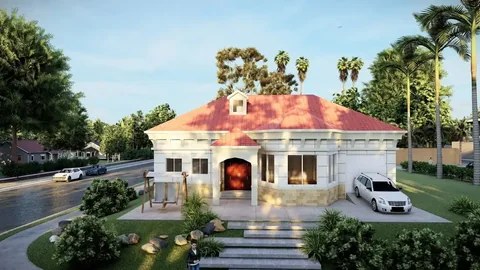
Prefab Steel Villa
A permanent house on an engineered steel frame, built away from the weather and erected on site from marked members — for buyers who…
View productWhere We Have Done This
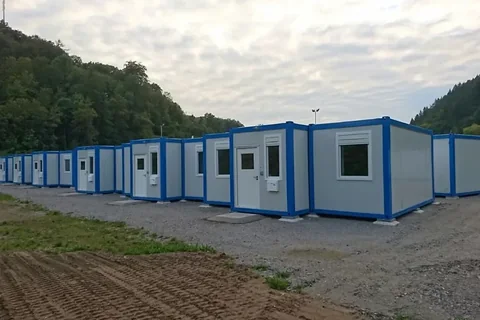
Refugee Accommodation Camp
A refugee accommodation camp in a German river valley, supplied to EN (CE) expectations — container modules with finished kitche…
Read the project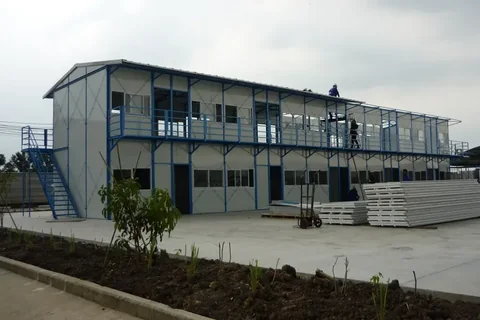
Two-Storey Prefab Buildings
Two-storey prefab buildings assembled from a pre-engineered steel frame and insulated panels — offices and accommodation raised …
Read the projectExpandable Container House FAQ
What buyers ask before placing an order for this product.
What is the lead time for expandable container homes?
Standard expandable container homes ship in 20 to 30 days. Custom steel structures and villa projects run 35 to 60 days depending on engineering and volume.
Is there a minimum order quantity?
No fixed minimum order on standard units. We ship single samples so a distributor can test a market, and quote project volumes by container load to keep freight per unit low.
How many units fit in a container?
Expandable and flat-pack units are knocked down so several homes fit one 40HQ container. The exact number is confirmed on your loading plan.
What has to be done on site?
The unit is lifted into place, unfolded, levelled and connected to power and water. The internal fit-out is already complete when it arrives.
Can the electrical fit-out match our country's standard?
Yes. Socket type, voltage and protective devices are set at the factory to the destination standard you specify with the order.
Get a Price for the Expandable Container House
Send quantity, destination port and any code requirements — drawings, a spec sheet and a fixed price come back.