
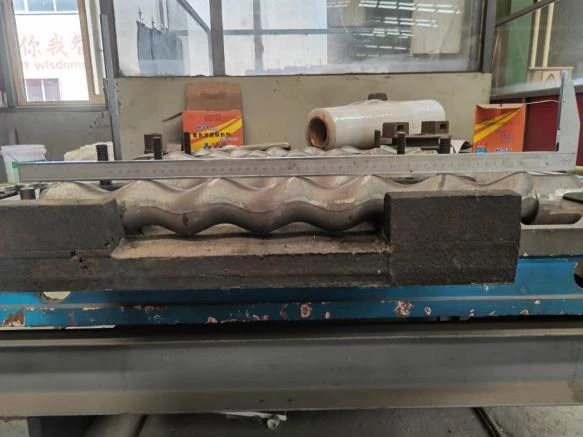
Rotor Machining and Dimensional Inspection
Profile machining with measured verification
What This Part Is And Why It Is Made This Way
The helical profile of a rotor cannot be judged by eye, and a rotor that looks correct can still be out of specification on the key diameter. Measurement is the only acceptance criterion that means anything.
Rotors are machined after annealing and then checked for key helical diameter, casting deformation and head appearance before the final quench.
What You Get From This Route
Machining carried out in the annealed condition, which protects tooling and accuracy.
Key helical diameter measured rather than estimated.
Casting deformation assessed before further value is added.
Application Scenarios
- First article approval of new rotor designs
- Routine batch verification
- Development of drawing customised rotors
- Failure investigation on returned rotors
Who It Is For
- Engineering teams approving a new rotor
- Quality departments setting acceptance criteria
- Buyers requiring measured evidence with delivery
Technical Features
- Machining after annealing to 20-35 HRC
- Key helical diameter measurement
- Casting deformation evaluation
- Head multi diameter visual inspection
What Buyers Run Into Without This Specification
- Rotors are accepted on appearance and fail on the test bench.
- Deformation from casting is machined over and shows up as an unbalanced rotor.
- No measured record exists when a warranty claim is raised.
Published Material Weight And Process Data
Figures below are the published capability for high alloy parts. Part specific values — tolerance on individual features, finish, packing — are confirmed at drawing review and marked TBC until then.
| Food Machinery Material | 1.4308 / 1.4309 / 1.4340 |
|---|---|
| Food Machinery Weight | 9 kg - 800 kg |
| Grate Bar Material | 1.4777 / 1.4776 / 1.4823 / 1.4743 / LH26 / EN-GJL-200 + 3%Cr |
| Grate Bar Weight | Typical products 2 kg - 50 kg; some grate bars and liners around 10 kg - 50 kg |
| Biomass Material | 1.4777 / 1.4776 / 1.4823 / 1.4855 |
| Working Temperature | Typical maximum around 1050 °C - 1150 °C depending on material and duty |
| Process | Shell moulding, lost wax and lost foam casting, plus CNC machining |
| Tolerance | Shell moulding normally CT9-10; lost wax normally CT8; surface roughness about Ra 12.5 |
| Part Specific Tolerance | TBC — confirmed against the customer drawing |
| Minimum Order Quantity | TBC — depends on the process route selected |
| Lead Time | TBC — confirmed with the production base at quotation |
How The Part Is Made And Checked
- Inspection — Dimensions, flatness, assembly clearance, 3D scanning, RT, PT, hardness, chemical composition and tensile testing.
- Material Control — Chemical analysis on each melt, sampling from the product body and third party testing for special elements.
- Heat Treatment — Rotors are annealed to 20-35 HRC before machining, then quenched at about 1020 °C to 59-63 HRC.
Quality management is based on ISO 9001 and covers supplier management, raw material inspection, production process control and final inspection. Inspection results are archived and traceable.
Options And Alternatives
Parts are produced to the customer drawing rather than to a fixed catalogue item, so material grade, machining scope, surface treatment and packing are all specified per order. Machining, dimensional control, surface treatment and necessary pre-assembly can be added to the same supply route.
Where another process family would suit the part better — for example a forging in place of a casting for a shock loaded connector — that comparison is raised during drawing review rather than after tooling is committed.
How To Specify This Part
Agree which dimensions are recorded and reported before the first batch. For a helical profile, naming two or three key diameters as reported values is more useful than a general note that the rotor must match the drawing.
- Send the drawing with material, quantity, quality standard and target delivery date.
- State the inspection class and the zones it applies to, rather than a general note.
- Confirm the packing requirement and the lifting equipment available at the destination.
Related Guides
Other Parts In This Range
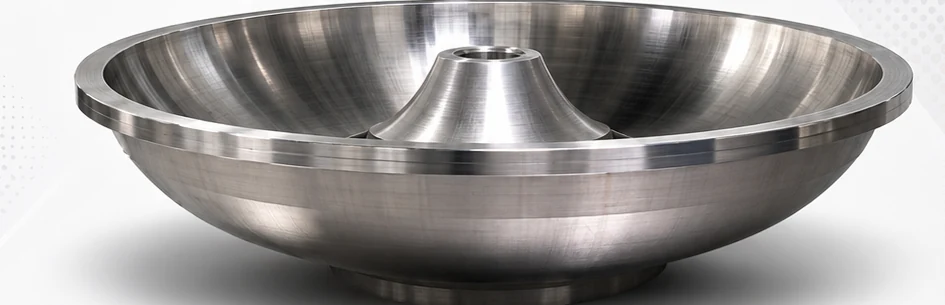
Stainless Steel Vessel Components
Cast and machined stainless vessel bodies
View specifications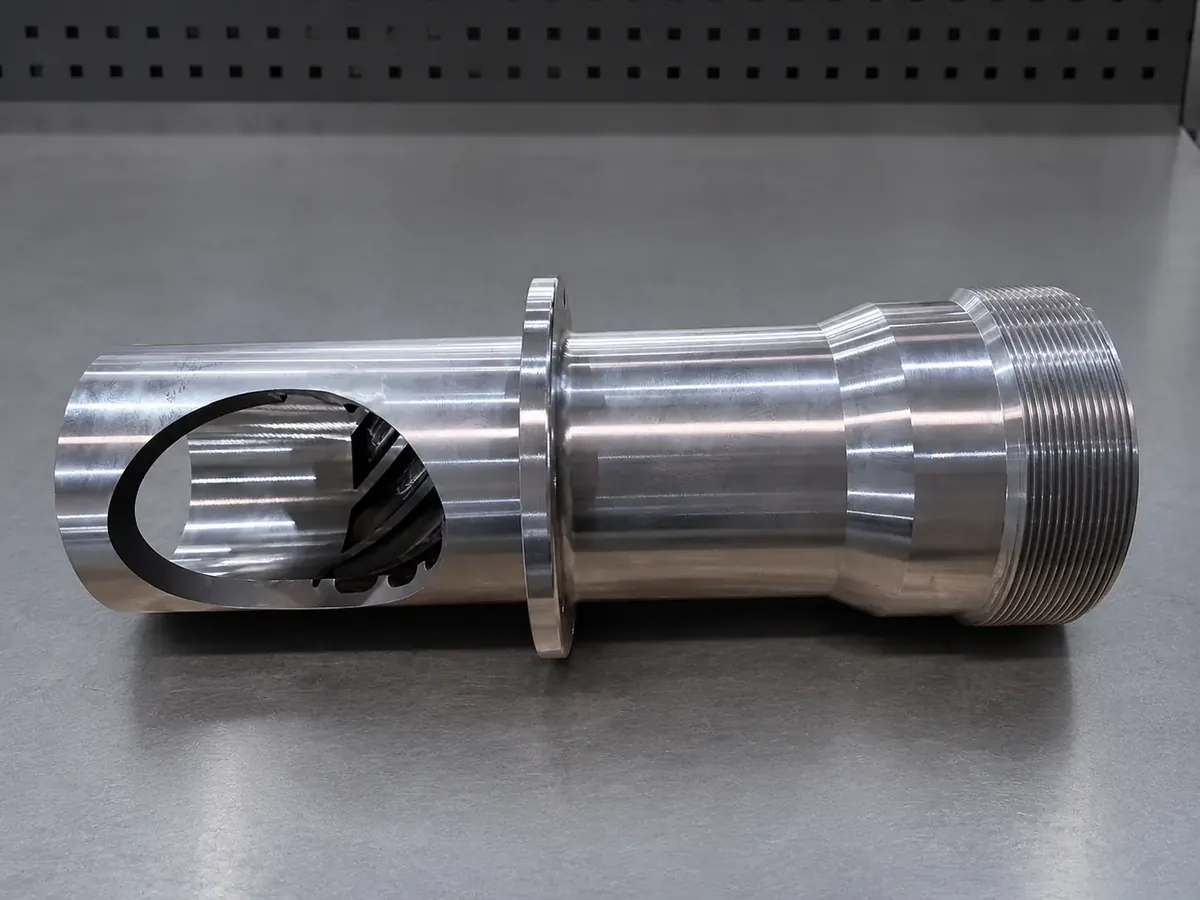
Rotating and Drive Components
Stainless shafts and drive parts for hygienic equipment
View specifications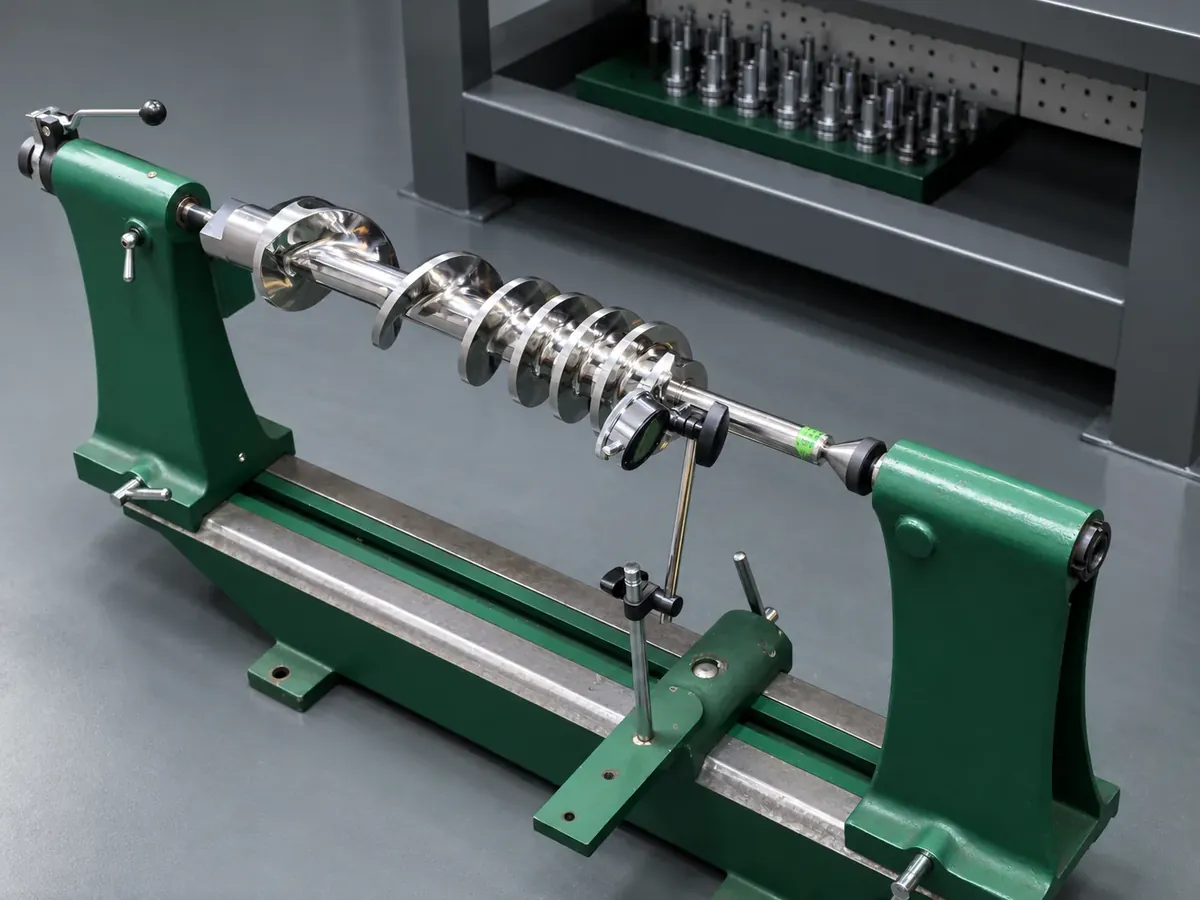
Assembled Machinery Components
Multi part stainless assemblies
View specifications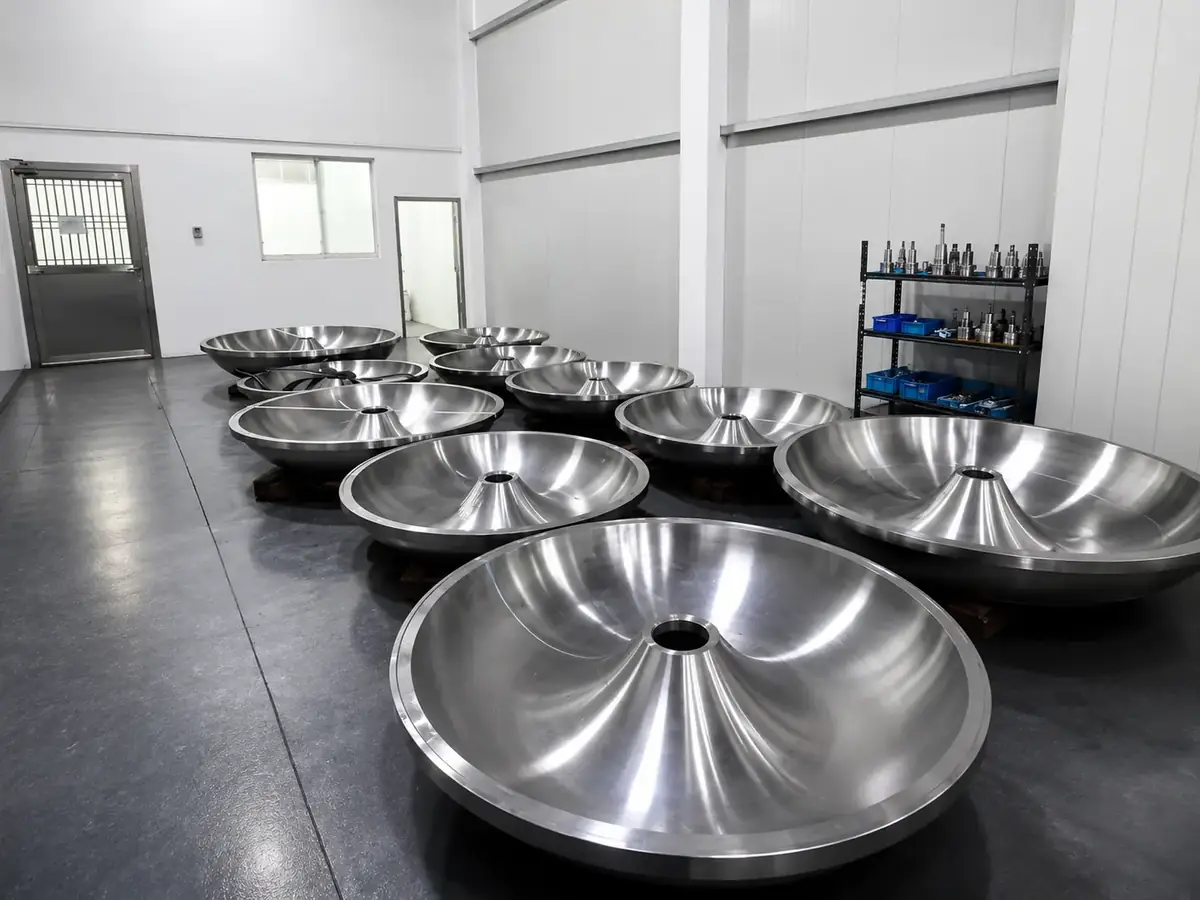
Precision Machined Structural Parts
Close tolerance stainless structures
View specificationsRotor Machining and Dimensional Inspection — Frequently Asked Questions
Which rotor dimensions are inspected?
Inspection covers head multi diameter visual inspection, casting deformation evaluation, key helical diameter measurement and arc surface roughness testing.
Is machining done before or after hardening?
Rotors are annealed to 20-35 HRC and machined in that condition, then quenched at about 1020 °C to 59-63 HRC.
What do you need to prepare a quotation?
Drawings, material, quantity, quality standard and target delivery date.
Which inspection is included?
The inspection scope is agreed during drawing review. Rotors are annealed to 20-35 HRC before machining, then quenched at about 1020 °C to 59-63 HRC.
Get A Quotation For Rotor Machining and Dimensional Inspection
Send the drawing and the application. We will confirm the process route, the production base and the inspection scope before quoting.