
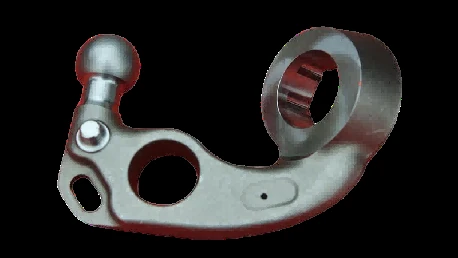
High Strength Connection and Lifting Components
Rated lifting and connection hardware
What This Part Is And Why It Is Made This Way
Lifting hardware is the one category where a part failure is a safety event rather than a maintenance cost. Forging is specified because grain flow follows the load path and because the process is repeatable enough to rate.
These components are closed die forged in alloy steel grades, heat treated, and inspected by NDT with mechanical testing on the production lot.
What You Get From This Route
Grain flow follows the load path rather than being cut across by machining.
Mechanical testing including tensile, hardness and impact on the lot.
NDT on load concentrated areas before shipment.
Application Scenarios
- Lifting eyes and rated attachment points
- Crane and hoist connection components
- Heavy equipment tie points
- Structural high load connectors
Who It Is For
- Lifting equipment manufacturers
- Equipment builders with rated attachment points
- Buyers who must document strength for certification
Technical Features
- Closed die forging on 300 T - 8000 T presses
- Alloy grades 42CrMo4, 34CrNiMo6, 25CrMo4, 41Cr4
- Mechanical testing: tensile, hardness, -60 °C impact, metallographic, chemical composition
- NDT: UT / MT / PT / RT
What Buyers Run Into Without This Specification
- Rated hardware from an unqualified source cannot be documented.
- A cast lifting point cracks and the whole design has to be revisited.
- Test evidence is missing when certification is audited.
Published Material Weight And Process Data
Figures below are the published capability for precision forging. Part specific values — tolerance on individual features, finish, packing — are confirmed at drawing review and marked TBC until then.
| Closed Die Forging | Equipment 300 T - 8000 T; product weight 0.2 kg - 100 kg |
|---|---|
| Rolled Ring Forging | Maximum diameter 9000 mm; ring, cone and cylinder shapes |
| Open Die Forging | No die cost, short development cycle, flexible size selection for large forgings |
| Carbon Steel | C22E / 20, C35E / 35, C45E / 45, C55E / 55 |
| Alloy Steel | 16MnCr5, 20MnCr5, 42CrMo4 / 42CrMo, 34CrNiMo6, 25CrMo4 / 25CrMo, 41Cr4 / 40Cr, 18CrNiMo7-6 |
| Stainless Steel | 1.4301 / 304, 1.4401 / 316, 1.4542 / 17-4PH, 1.4021 / 20Cr13, 1.4057 / 30Cr13 |
| Certificates | Production partners can support IATF 16949:2016 and ISO 9001:2015 |
| Part Specific Tolerance | TBC — confirmed against the customer drawing |
| Minimum Order Quantity | TBC — depends on the process route selected |
| Lead Time | TBC — confirmed with the production base at quotation |
How The Part Is Made And Checked
- CMM — Zeiss and Hexagon three coordinate measurement of critical dimensions and assembly positions.
- 3D Scan — Complex surfaces, contours and sample development stage dimensional verification.
- Mechanical — Tensile, hardness, -60 °C impact, metallographic and chemical composition testing.
- NDT — UT, MT, PT and RT non destructive testing.
- Ring Check — Leak testing, roughness, inner diameter and roundness related checks.
Quality management is based on ISO 9001 and covers supplier management, raw material inspection, production process control and final inspection. Inspection results are archived and traceable.
Options And Alternatives
Parts are produced to the customer drawing rather than to a fixed catalogue item, so material grade, machining scope, surface treatment and packing are all specified per order. Machining, dimensional control, surface treatment and necessary pre-assembly can be added to the same supply route.
Where another process family would suit the part better — for example a forging in place of a casting for a shock loaded connector — that comparison is raised during drawing review rather than after tooling is committed.
How To Specify This Part
State the rated load and the standard the part will be certified against. Rated components need the test plan agreed before production, because retrospective testing on a delivered lot rarely satisfies an auditor.
- Send the drawing with material, quantity, quality standard and target delivery date.
- State the inspection class and the zones it applies to, rather than a general note.
- Confirm the packing requirement and the lifting equipment available at the destination.
Related Guides
Other Parts In This Range
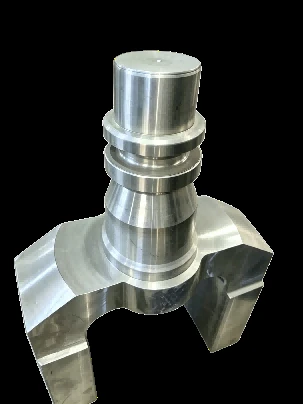
Precision Die Forged Shafts
Die forged shafts from 0.2 kg to 100 kg
View specifications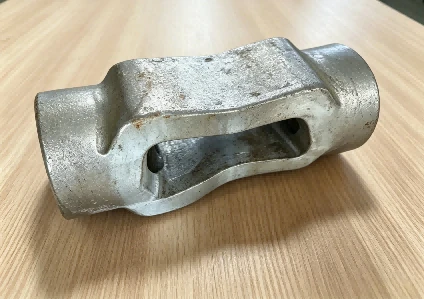
Closed Die Forged Connectors
High volume forged connection parts
View specifications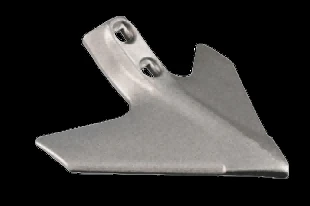
Agricultural Machinery Forgings
Seasonal volume forgings for farm equipment
View specifications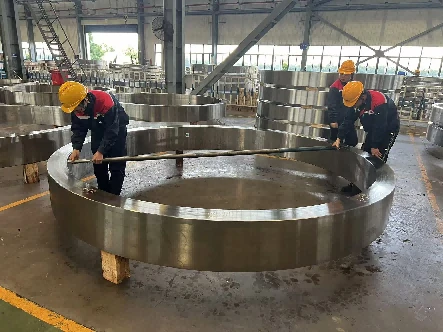
Rolled Ring Forgings
Seamless rings to 9000 mm diameter
View specificationsHigh Strength Connection and Lifting Components — Frequently Asked Questions
Can you supply test certificates for rated components?
Mechanical testing and NDT are available and the reporting scope is agreed during drawing and standard review, before production begins.
Why forge rather than cast a lifting component?
Forging forms a continuous metal flow line, which improves strength, reliability and service life compared with casting.
What do you need to prepare a quotation?
Drawings, material, quantity, quality standard and target delivery date.
Which inspection is included?
The inspection scope is agreed during drawing review. Leak testing, roughness, inner diameter and roundness related checks.
Get A Quotation For High Strength Connection and Lifting Components
Send the drawing and the application. We will confirm the process route, the production base and the inspection scope before quoting.