
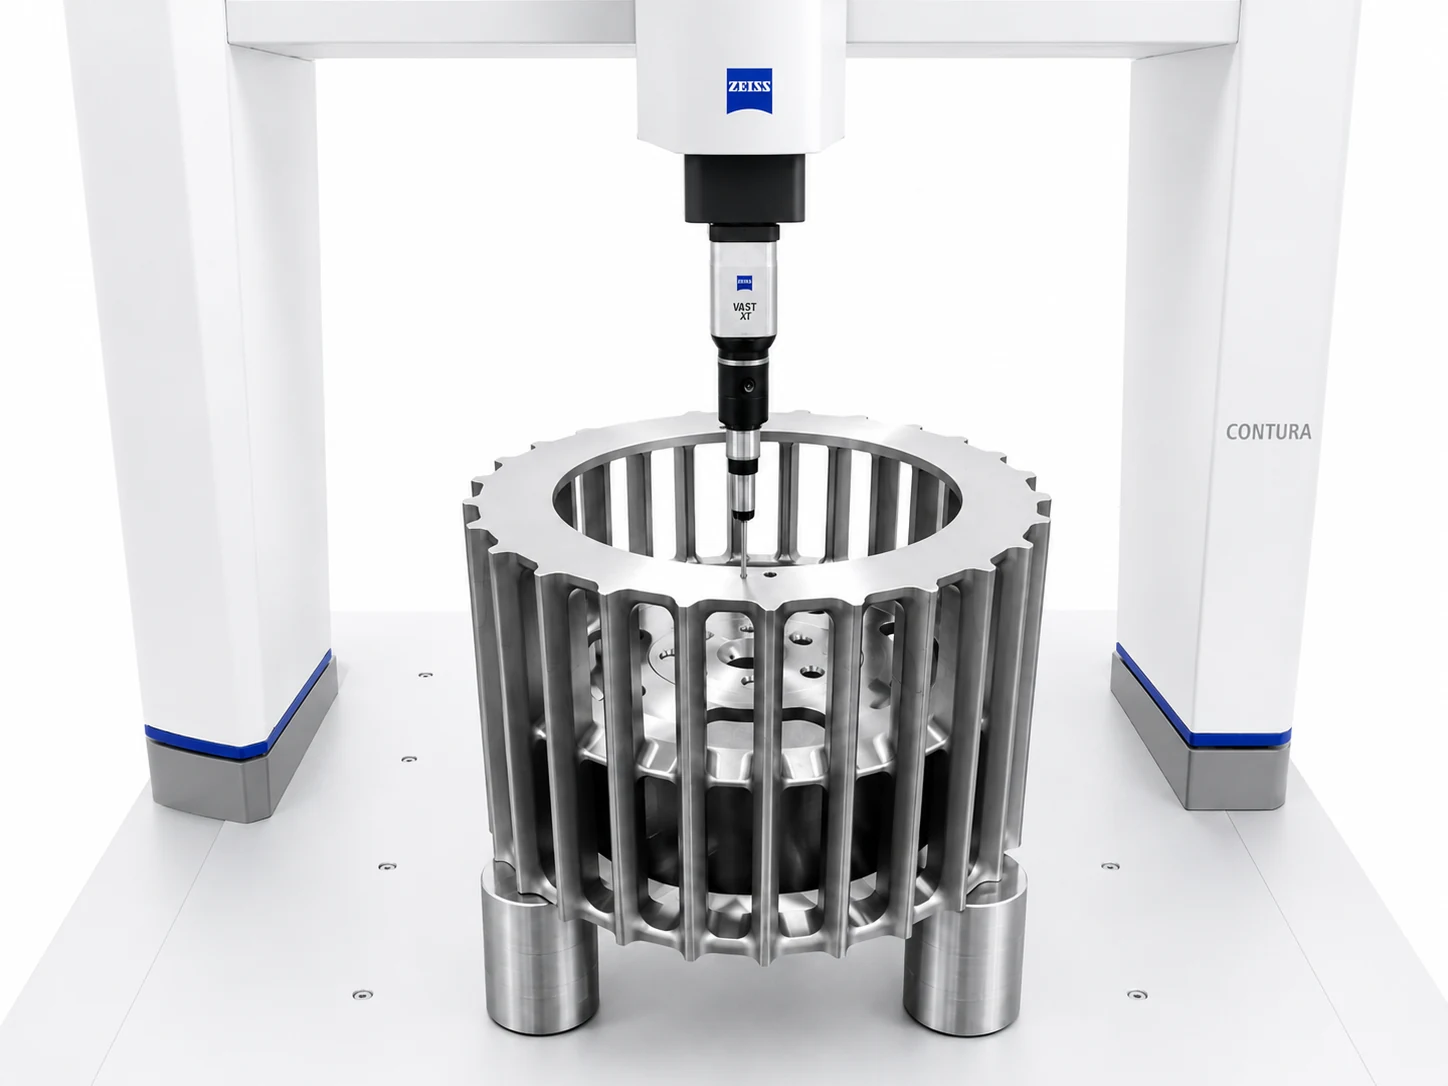
What This Part Is And Why It Is Made This Way
Some castings exist to hold other things in position, which makes their own dimensions the entire specification. These parts go straight from the foundry onto a measuring machine.
Inspection and assembly components are precision cast and verified on CMM, with 3D scanning used for contours that point measurement cannot describe.
What You Get From This Route
CMM verification of the features that control assembly position.
3D scanning available for contoured surfaces and development samples.
Dimensional consistency maintained across repeat batches.
Application Scenarios
- Assembly locating components
- Inspection and gauging fixtures
- Equipment alignment parts
- Machine positioning brackets
Who It Is For
- Quality departments specifying locating parts
- Assembly plants where position errors accumulate
- Engineering teams validating a new casting design
Technical Features
- Precision casting with CT5 - CT9 capability
- CMM measurement of assembly critical features
- 3D scanning for contours and samples
- Archived, traceable inspection results
What Buyers Run Into Without This Specification
- Position errors accumulate through an assembly and the final fit is wrong.
- Contoured surfaces cannot be verified with hand measurement.
- First articles pass but series parts drift out of position.
Published Material Weight And Process Data
Figures below are the published capability for precision casting. Part specific values — tolerance on individual features, finish, packing — are confirmed at drawing review and marked TBC until then.
| Material | 1.4304 / 1.4308 / ASTM 8620 / 2Cr13 / 20Mn5 / 42CrMo4 / S355 |
|---|---|
| Weight Range | 0.01 kg - 300 kg |
| Process | Silica sol lost wax process |
| Tolerance Grade | CT5 - CT9 |
| Surface Roughness | Ra 3.2 - Ra 6.3 |
| Size Range | 2 mm - 2000 mm |
| Quick-Drying Route | 1 kg - 80 kg in G20Mn5+N / S355 / 42CrMo4 / G26CrMo4+QT1 / S690QL / GE300 |
| Part Specific Tolerance | TBC — confirmed against the customer drawing |
| Minimum Order Quantity | TBC — depends on the process route selected |
| Lead Time | TBC — confirmed with the production base at quotation |
How The Part Is Made And Checked
- Merged Scope — The precision casting scope now includes the former investment casting business, so one route covers both silica sol lost wax and quick-drying investment casting.
- Application Fit — Parts where appearance, assembly and dimensional consistency are demanding.
- Materials Covered — Carbon steel, low alloy steel, stainless steel and quenched and tempered grades.
Quality management is based on ISO 9001 and covers supplier management, raw material inspection, production process control and final inspection. Inspection results are archived and traceable.
Options And Alternatives
Parts are produced to the customer drawing rather than to a fixed catalogue item, so material grade, machining scope, surface treatment and packing are all specified per order. Machining, dimensional control, surface treatment and necessary pre-assembly can be added to the same supply route.
Where another process family would suit the part better — for example a forging in place of a casting for a shock loaded connector — that comparison is raised during drawing review rather than after tooling is committed.
How To Specify This Part
Define the datum scheme before anything else. On locating parts, a clearly stated datum reference frame is worth more than a tighter tolerance, because it tells the supplier which errors actually matter.
- Send the drawing with material, quantity, quality standard and target delivery date.
- State the inspection class and the zones it applies to, rather than a general note.
- Confirm the packing requirement and the lifting equipment available at the destination.
Related Guides
Other Parts In This Range
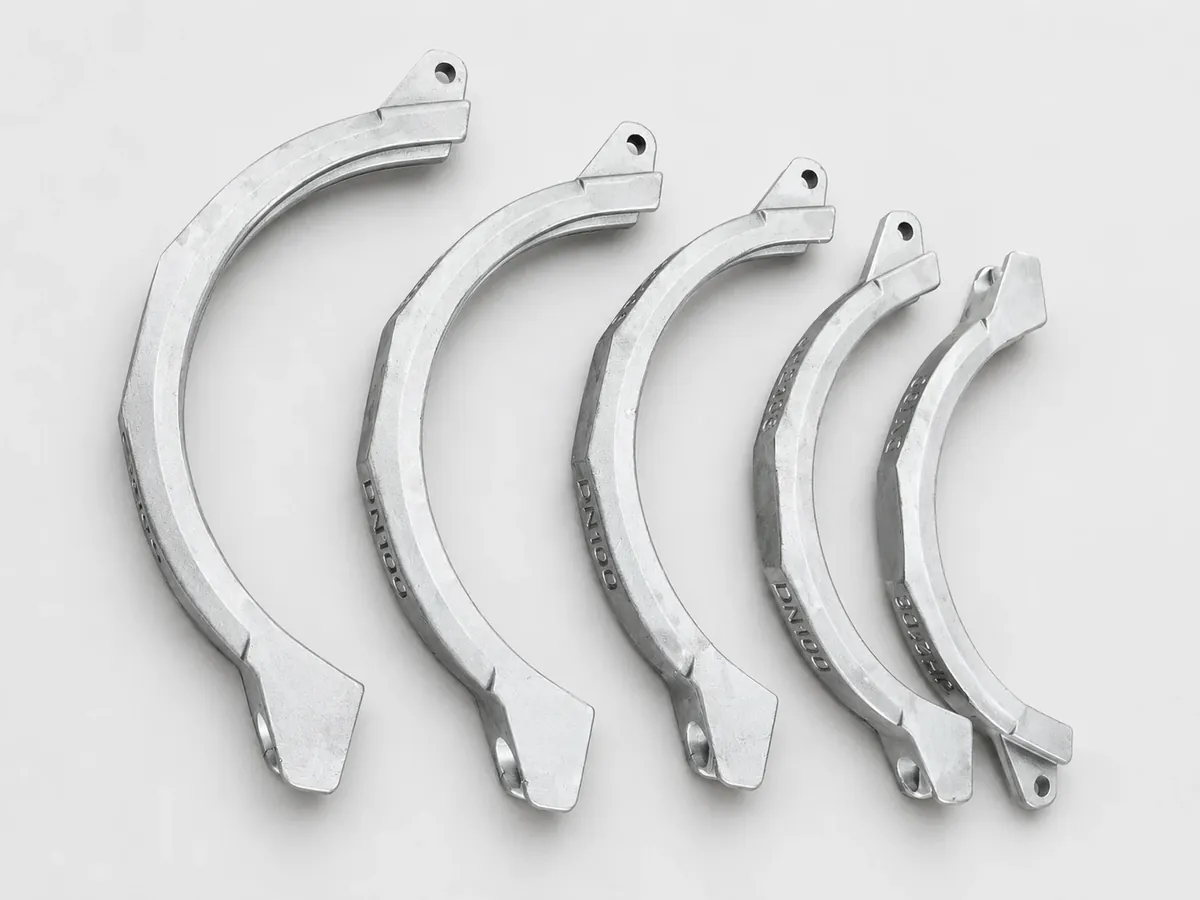
Thin Wall and Curved Components
Light sections and swept profiles
View specifications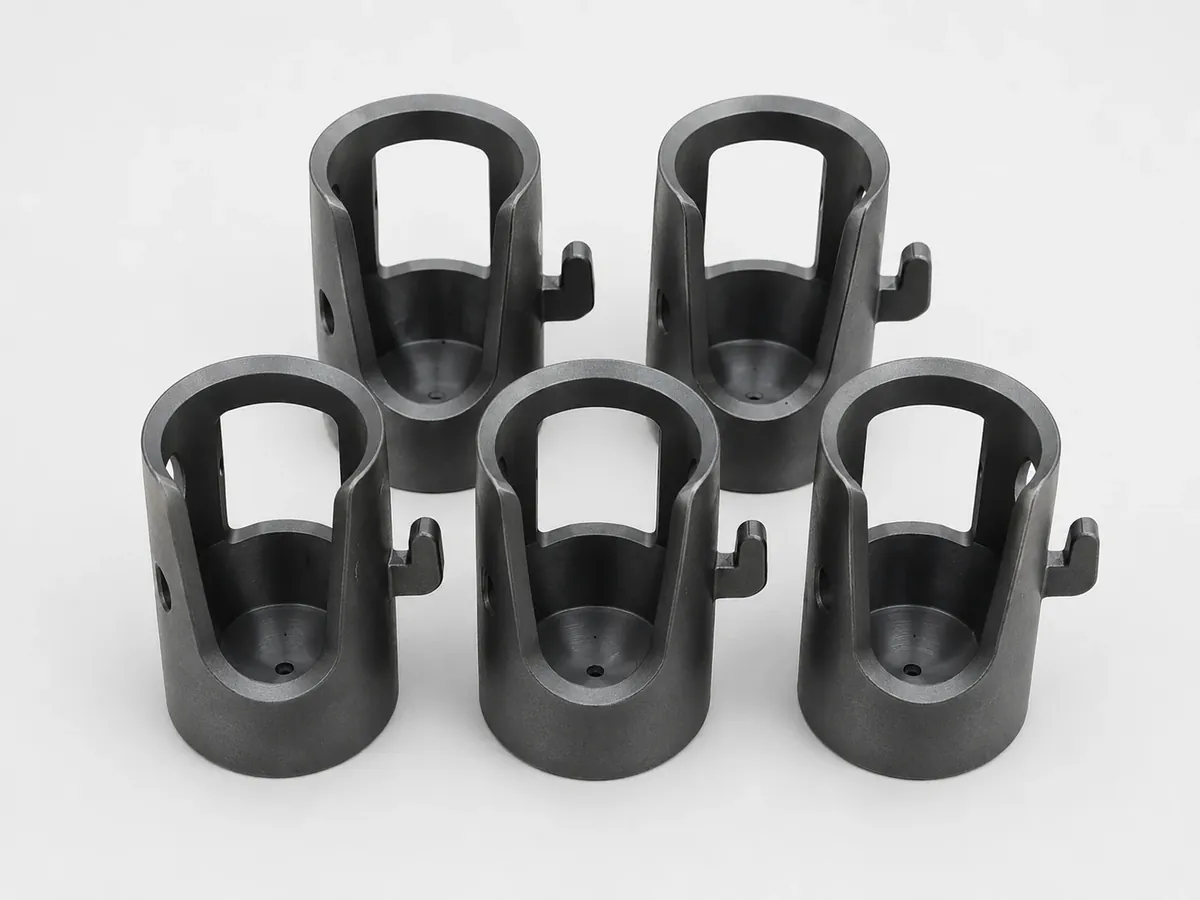
Lifting and Connection Components
Eyes, links and load carrying connectors
View specifications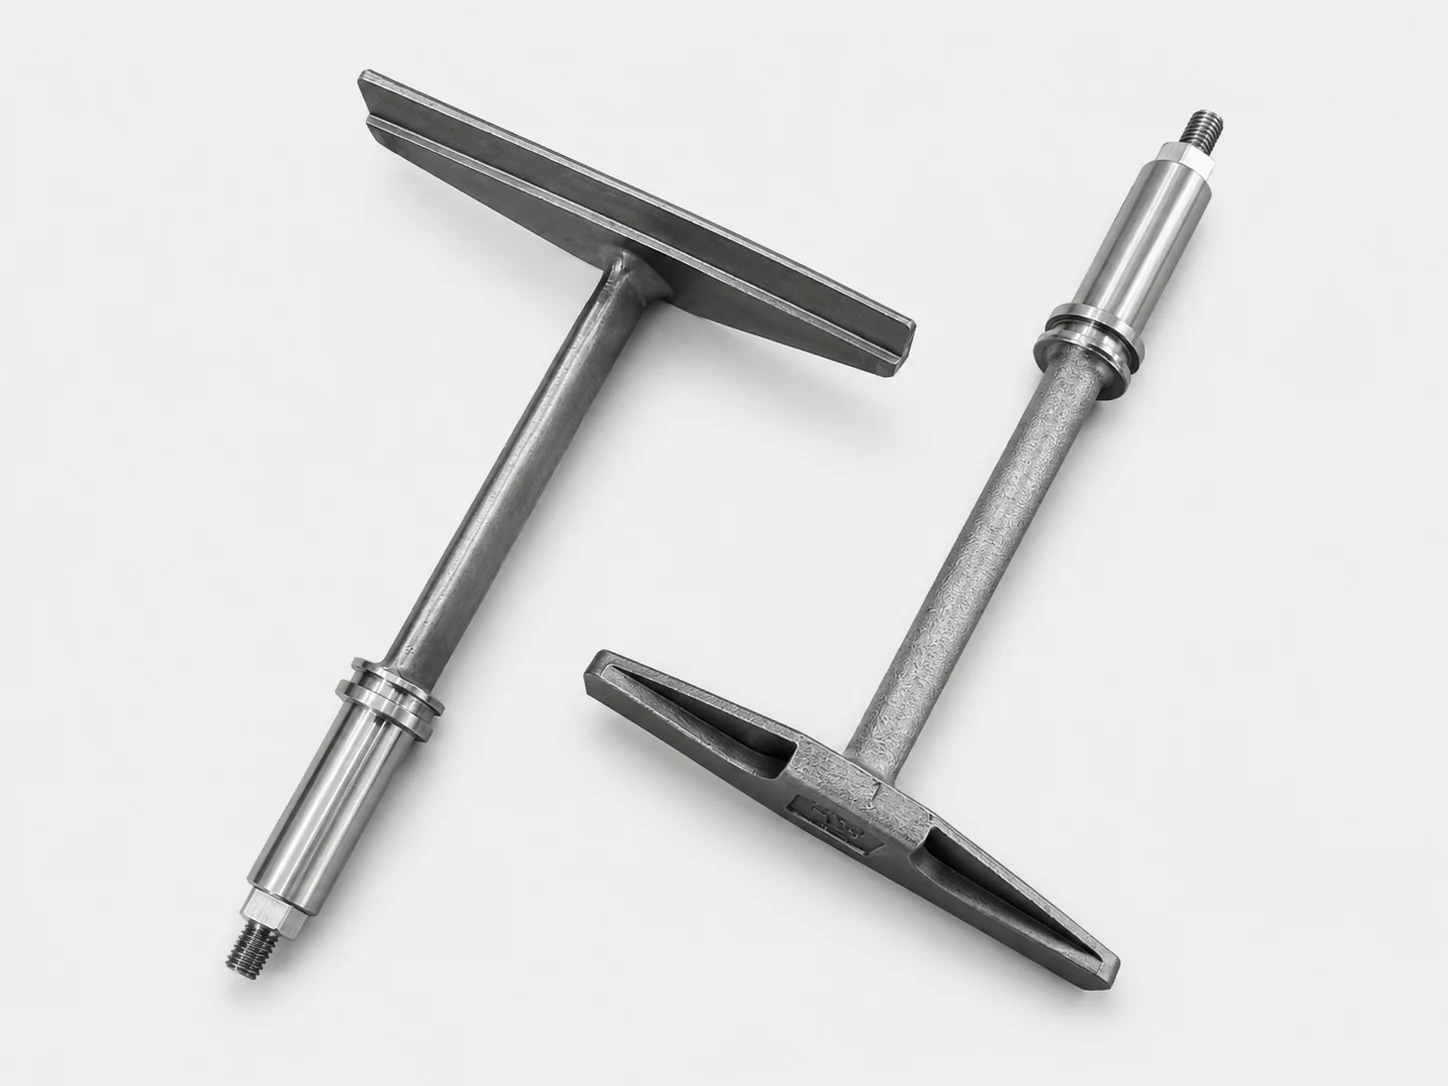
Shaft and Operating Components
Levers, spindles and actuating parts
View specifications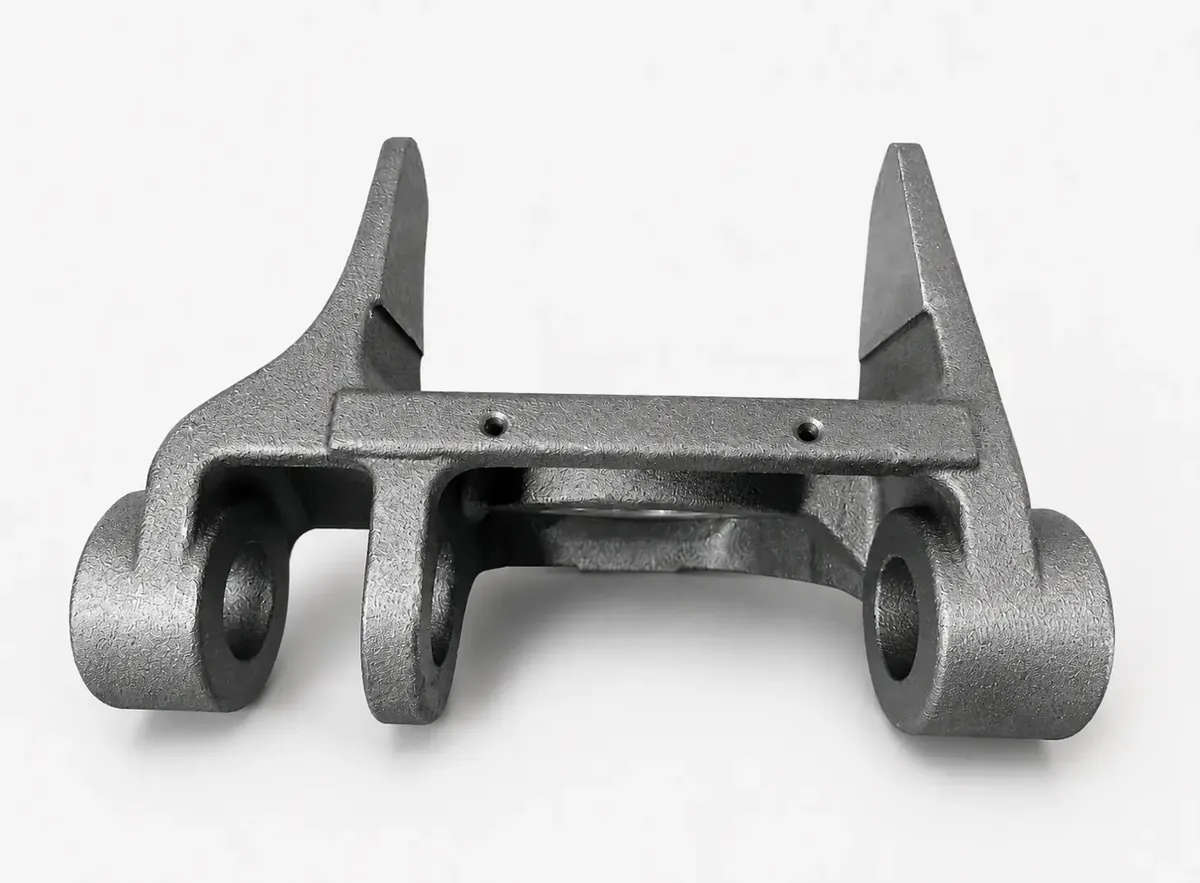
Connection and Support Structures
Bracket and support structures
View specificationsInspection and Assembly Components — Frequently Asked Questions
Do you provide measurement reports with delivery?
Inspection results are archived and traceable. Which measurements are reported with each delivery is agreed during the drawing review stage.
Is 3D scanning available for complex shapes?
Yes. 3D scanning is used for complex surfaces, contours and sample development stage dimensional verification.
What do you need to prepare a quotation?
Drawings, material, quantity, quality standard and target delivery date.
Which inspection is included?
The inspection scope is agreed during drawing review. Carbon steel, low alloy steel, stainless steel and quenched and tempered grades.
Get A Quotation For Inspection and Assembly Components
Send the drawing and the application. We will confirm the process route, the production base and the inspection scope before quoting.