
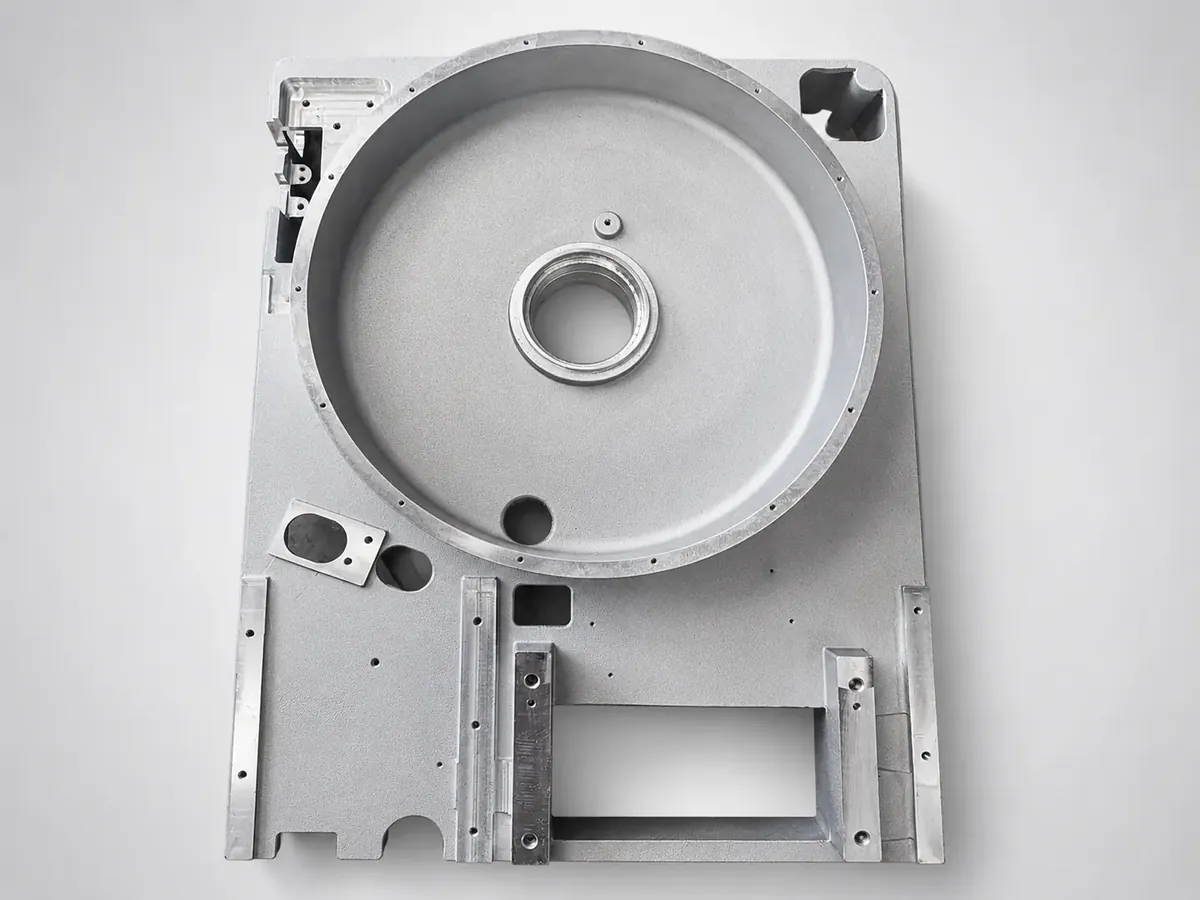
What This Part Is And Why It Is Made This Way
A housing has to keep something in or out, so pressure tightness is the acceptance criterion rather than strength. Porosity that would be harmless in a bracket makes a housing scrap.
Housings are cast in ADC12, A380 or A356 by high pressure, gravity or low pressure routes, then machined and pressure tested where the application requires it.
What You Get From This Route
Pressure testing available for housings, cavity parts and sealing critical products.
High pressure die casting reaches CT4-CT6 with 0.8 mm minimum wall for thin housings.
Surface treatment — painting, coating and anodising — in the same route.
Application Scenarios
- Gearbox and drive housings
- Electrical and electronic enclosures
- Pump and valve bodies in light duty
- Instrument and sensor housings
Who It Is For
- OEMs specifying sealed enclosures
- Equipment builders with IP rating requirements
- Buyers consolidating casting, machining and finishing
Technical Features
- High pressure die casting CT4-CT6, minimum wall 0.8 mm, batch 1k-100k
- Pressure test for housings, cavity parts and sealing critical products
- Film thickness inspection for spraying, coating and anodising
- Surface treatment: painting, coating, anodising
What Buyers Run Into Without This Specification
- Housings leak at pressure test after machining has already been paid for.
- Anodised colour and thickness vary between production runs.
- The casting supplier and the machine shop blame each other for a leak.
Published Material Weight And Process Data
Figures below are the published capability for aluminum alloy casting. Part specific values — tolerance on individual features, finish, packing — are confirmed at drawing review and marked TBC until then.
| Material | ADC12, A380, EN AC-42100 (A356), EN AC-43000 (AlSi10Mg), EN AC-46000, EN AC-46100 |
|---|---|
| Heat Treatment | F, T4, T6 |
| Process | Sand casting; gravity die casting; high pressure die casting; low pressure metal and sand die casting |
| Gravity Die Casting | 5-15 min per part; min wall 3 mm; CT7-CT8; Ra 6.3-12.5 μm; batch 500-20k pcs |
| High Pressure Die Casting | 15-60 sec per part; min wall 0.8 mm; CT4-CT6; Ra 3.2-6.3 μm; batch 1k-100k pcs |
| Low Pressure Die Casting | 3-8 min per part; min wall 2.5 mm; CT7-CT8; Ra 6.3-12.5 μm; batch 100-10k pcs |
| Sand and Low Pressure Sand | 2-48 hours per part; min wall 3-6 mm; CT10-CT11; Ra 12.5-25 μm; batch 1-1000 pcs |
| Part Specific Tolerance | TBC — confirmed against the customer drawing |
| Minimum Order Quantity | TBC — depends on the process route selected |
| Lead Time | TBC — confirmed with the production base at quotation |
How The Part Is Made And Checked
- Secondary Process — Machining and forming, welding, extrusion, forging and CNC machining.
- Surface Treatment — Painting, coating and anodising.
- Quality Inspection — X-ray for internal defects, 3D scanning for complex surfaces, spectrum analysis for composition, pressure testing for housings, CMM for critical dimensions and film thickness for coatings.
Quality management is based on ISO 9001 and covers supplier management, raw material inspection, production process control and final inspection. Inspection results are archived and traceable.
Options And Alternatives
Parts are produced to the customer drawing rather than to a fixed catalogue item, so material grade, machining scope, surface treatment and packing are all specified per order. Machining, dimensional control, surface treatment and necessary pre-assembly can be added to the same supply route.
Where another process family would suit the part better — for example a forging in place of a casting for a shock loaded connector — that comparison is raised during drawing review rather than after tooling is committed.
How To Specify This Part
Specify the test pressure and the leak criterion on the drawing. When the housing is pressure tested inside the same supply chain that casts and machines it, a leak becomes one supplier's problem instead of a dispute.
- Send the drawing with material, quantity, quality standard and target delivery date.
- State the inspection class and the zones it applies to, rather than a general note.
- Confirm the packing requirement and the lifting equipment available at the destination.
Related Guides
Other Parts In This Range
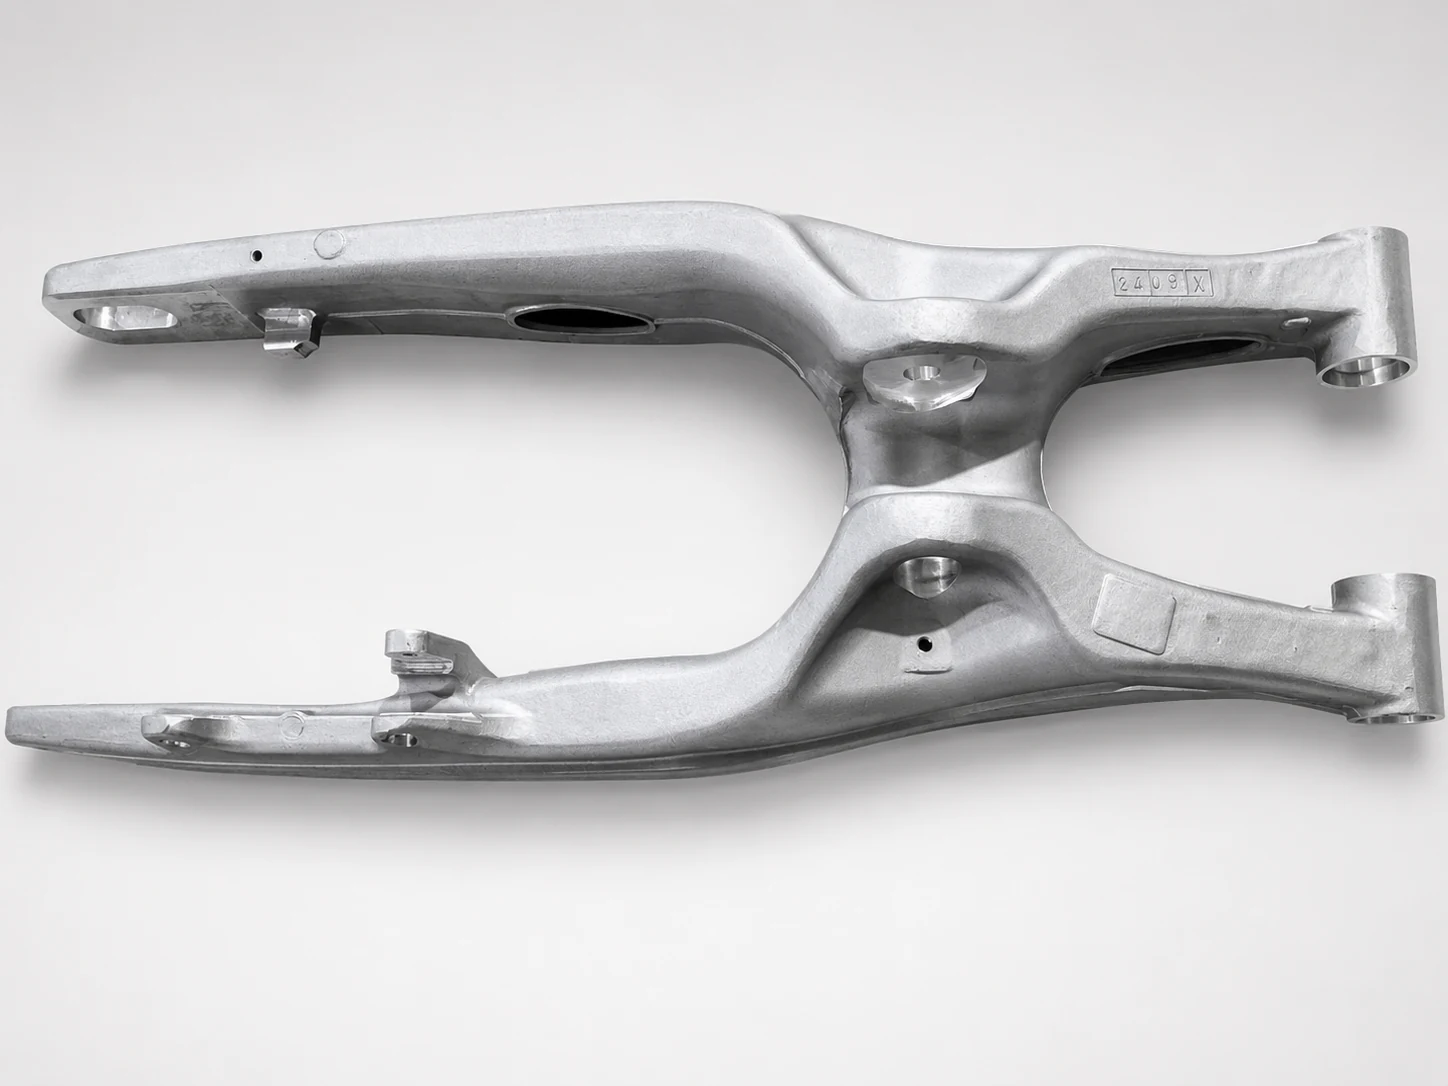
Lightweight Structural Components
Weight reduction without losing section strength
View specifications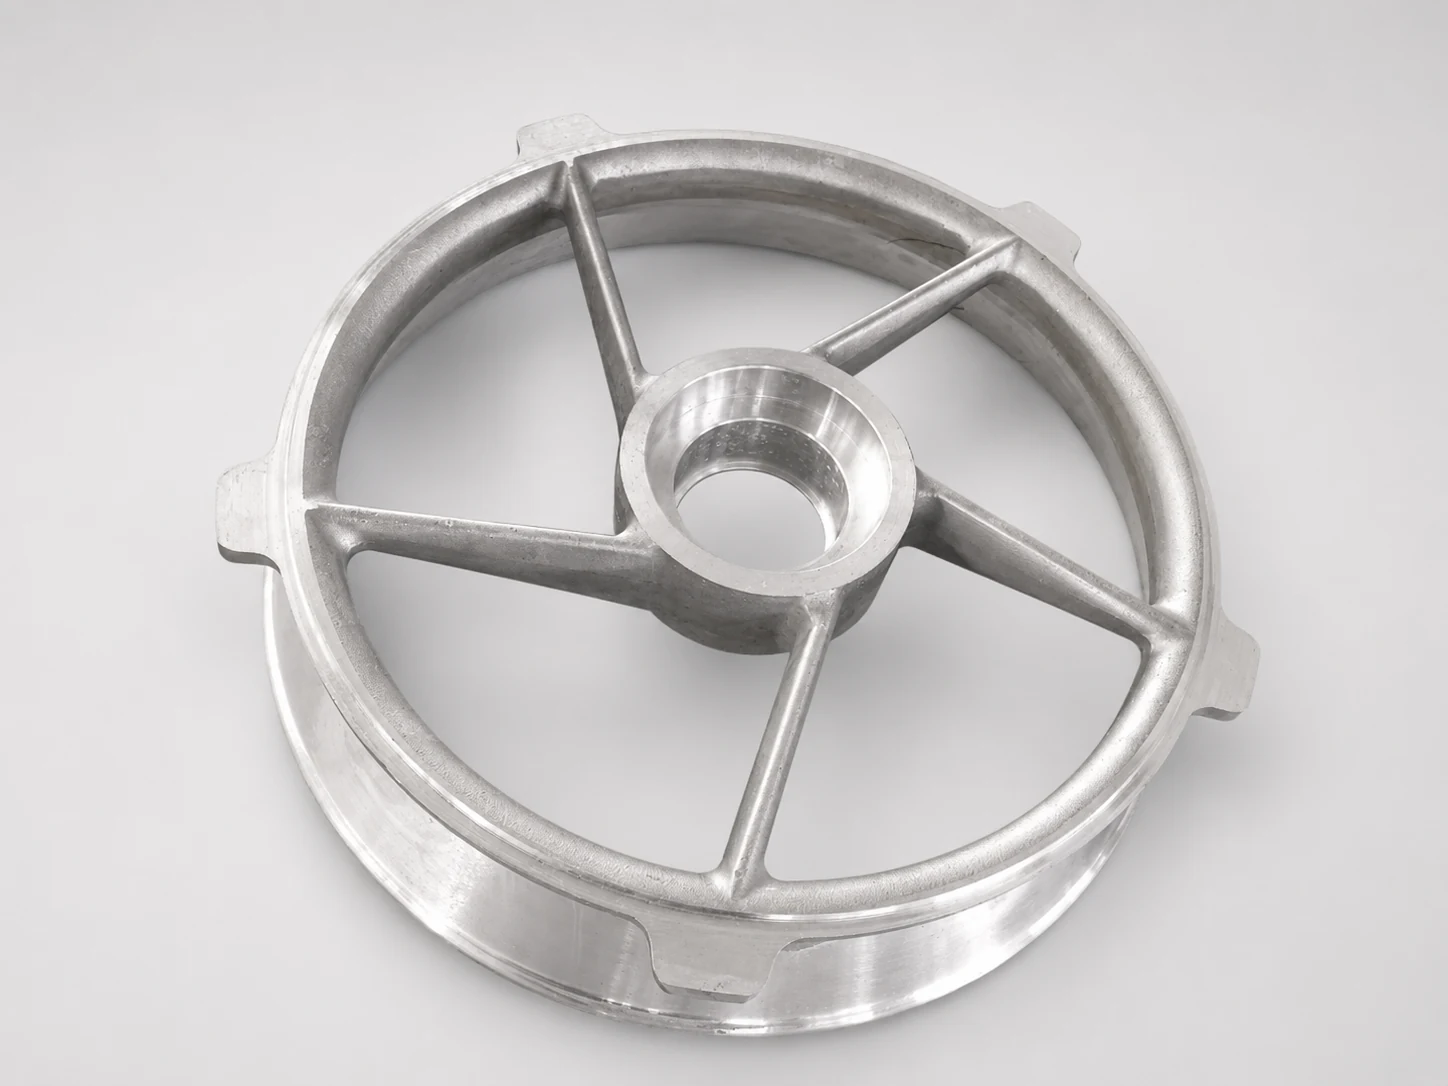
Wheel Discs and Rotating Components
Spoked discs and rotating aluminium parts
View specifications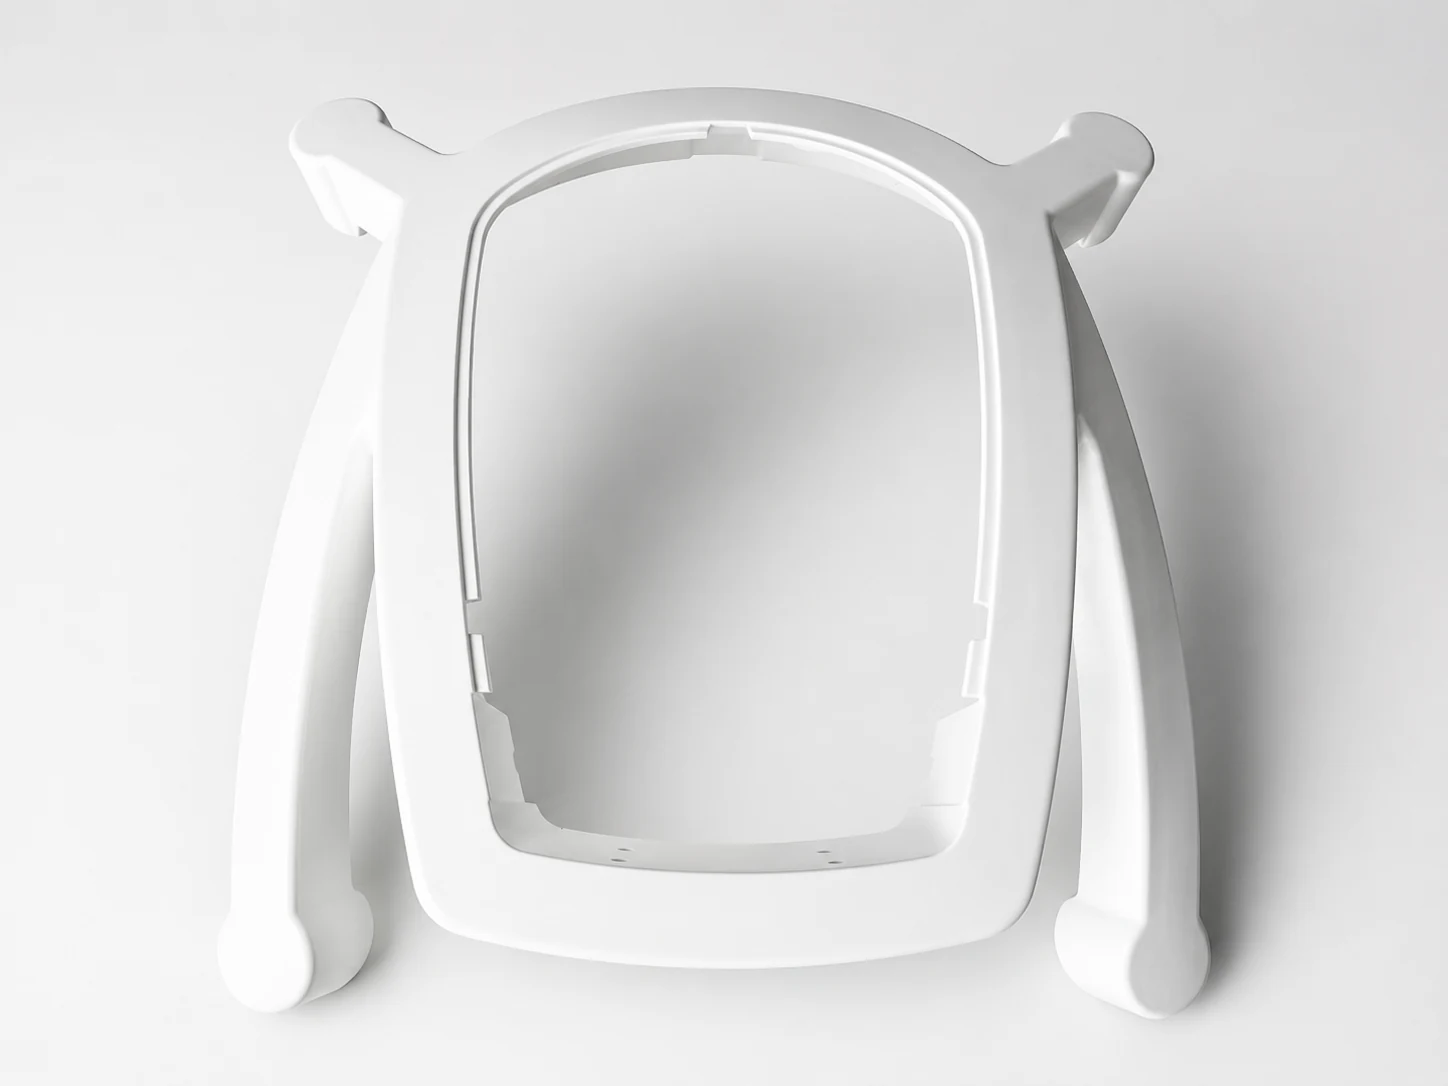
Frames and Appearance Components
Visible frames and finished surfaces
View specifications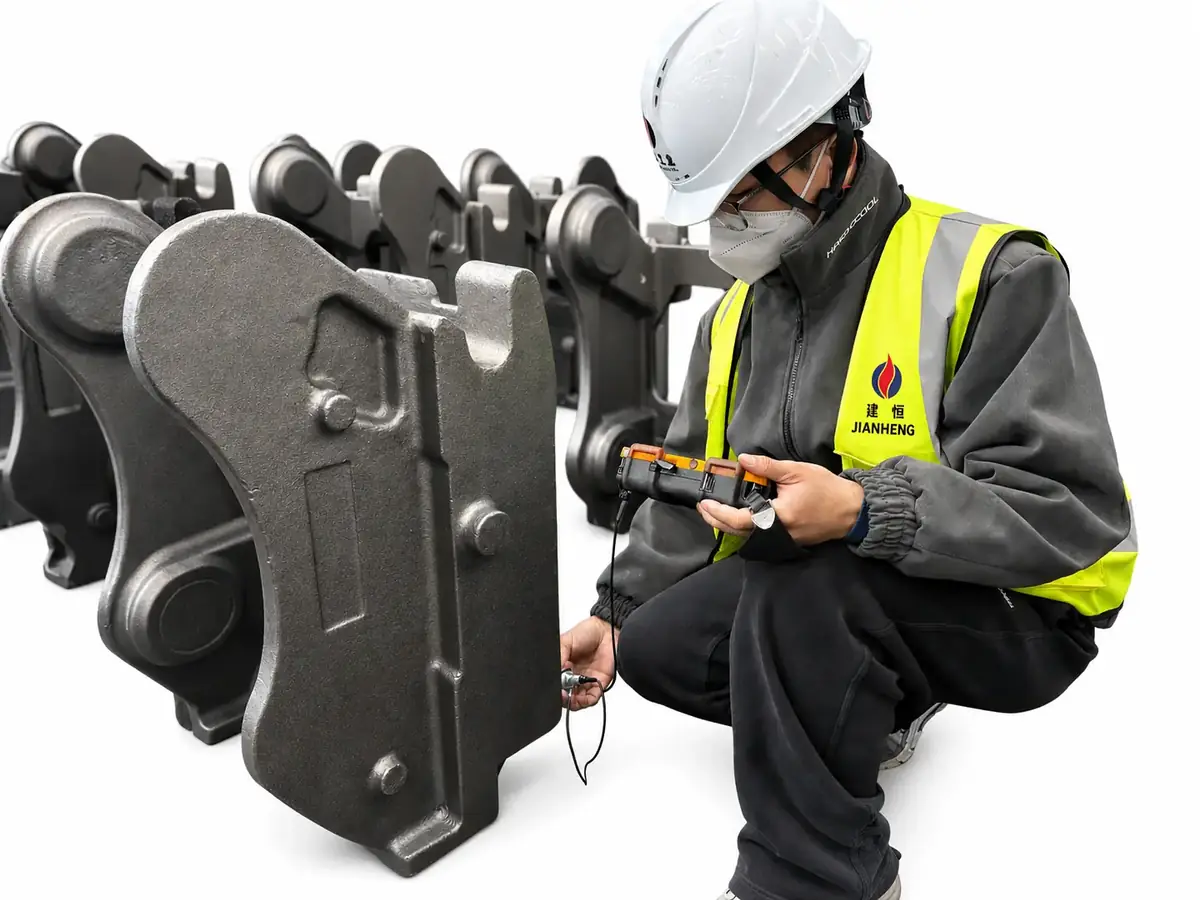
Large Steel Structural Castings
Load bearing steel castings up to 20 tonnes
View specificationsAluminum Housing Components — Frequently Asked Questions
Are housings pressure tested?
Pressure testing is available and is used for housings, cavity parts and products with sealing performance requirements.
Can you control anodising thickness?
Film thickness inspection is used to confirm spraying, coating and anodised film thickness.
What do you need to prepare a quotation?
Drawings, material, quantity, quality standard and target delivery date.
Which inspection is included?
The inspection scope is agreed during drawing review. X-ray for internal defects, 3D scanning for complex surfaces, spectrum analysis for composition, pressure testing for housings, CMM for critical dimensions and film thickness for coatings.
Get A Quotation For Aluminum Housing Components
Send the drawing and the application. We will confirm the process route, the production base and the inspection scope before quoting.