

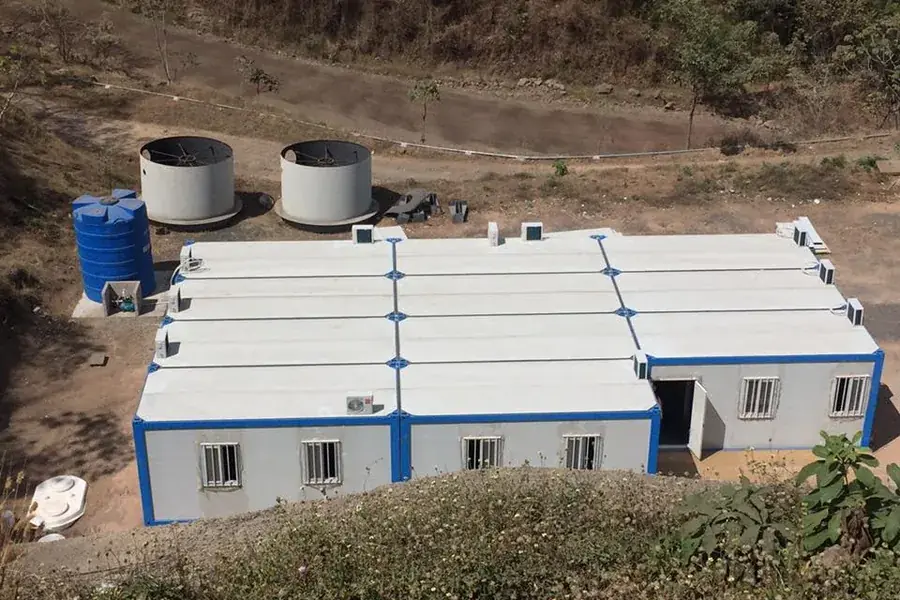
Hydropower Station Camp El Salvador
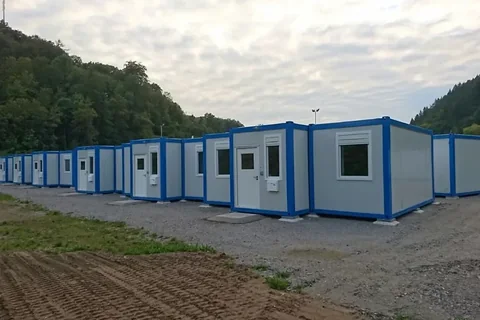
Accommodation for a hydropower station project — a tidy white-and-blue camp of dormitories, canteen and offices arranged around landscaped paths.
Who the Project Was For
TYAZHMASH supplies equipment for hydropower projects. A hydropower station is built where the water is, which is rarely where the housing is — so the project team needed accommodation on the construction site itself.
Client — TYAZHMASH
What Had to Be Solved
House a project team for the duration of a hydropower construction programme, with the comfort and services of permanent accommodation rather than a temporary camp.
The Pressures on This Project
A long project duration
People live in a hydropower construction camp for years, not weeks, so the standard matters.
Limited flat ground
Valley sites rarely offer a large level pad.
Services on a construction site
Lighting and sanitary facilities had to be part of the buildings, not a later addition.
A camp that had to look like somewhere to live
Morale on a long project is not a soft issue.
What We Supplied and Why
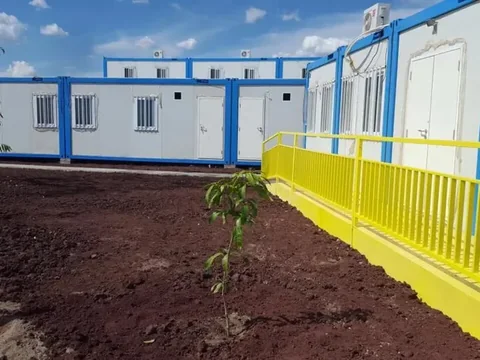
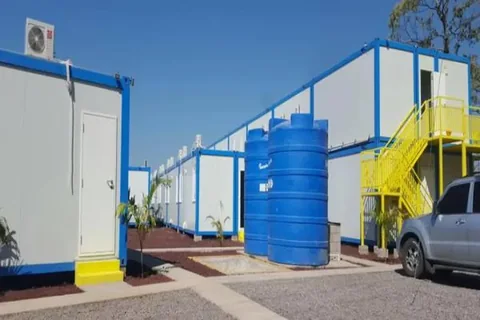
Over 120 detachable units were stacked two storeys high with external steel staircases, which fitted the required accommodation onto the available level ground.
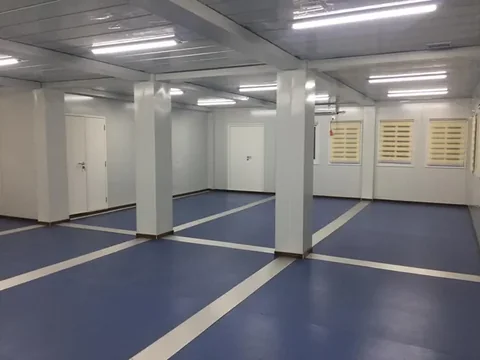
Units were fitted out with finished interiors, lighting and sanitary facilities before shipping, so the camp was serviced accommodation rather than a shell.
Dormitories, canteen and offices were arranged around landscaped paths rather than in a single line, giving the camp the feel of a small settlement.
How It Was Built and Shipped
Layout
Building positions and circulation planned around the available level ground.
Fabrication
Frames cut, welded and galvanised; interiors, lighting and sanitary fittings installed and tested.
Packing
Units knocked down flat and loaded to the container plan with photo reports.
Assembly
Units stacked two storeys with external steel staircases and connected to site services.
Getting It There in the Right Order
Shipping to Central America is a long sea leg, so the loading plan was built around maximising units per container and protecting finished interiors in transit.
What Was Checked
- Materials and fittings checked against the approved specification
- Frame and staircase geometry inspected before galvanising
- Lighting and sanitary services tested before knock-down
- Photo report issued before each container was sealed
What Was Delivered
A white-and-blue camp of dormitories, canteen and offices — over 120 modules stacked two storeys high, fitted out with finished interiors, lighting and sanitary facilities.
What It Changed
- Two-storey stacking placed the full accommodation requirement on limited level ground.
- Finished interiors and services meant the camp was habitable soon after erection.
- A camp laid out around paths rather than in rows made a multi-year posting more liveable.
Products For This Requirement
Worker Dormitory Block
The sleeping accommodation that most of a camp is made of. Rooms are combined from standard units, stacked two storeys with external…
View product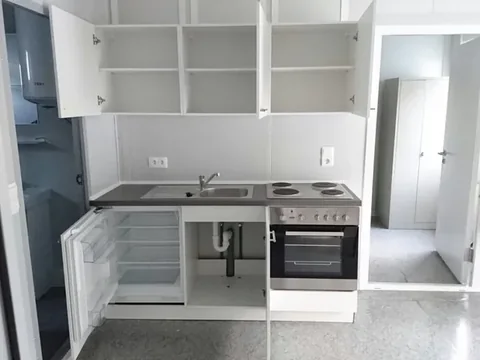
Container Canteen and Kitchen
The building a camp is judged by. Kitchens are fitted out and tested in Weifang, then combined on site into a servery and dining hal…
View productStandard Container Site Office
The site office version of our standard container unit — 20 ft and 40 ft footprints that combine sideways into whatever office the p…
View productRelated Pages
Have a Project Like This
Tell us the country, the use and the rough size — we will scope it and quote.