

Planning a Worker Camp
Camps fail on the things nobody costed: drainage, water storage, the pad and the sequence containers arrive in. Here is the checklist we work through with buyers.
The modules are the easy part. What decides whether a camp opens on time is a short list of decisions made months earlier, most of which have nothing to do with the buildings.
1. Headcount and Phasing
Construction peak, commissioning and steady-state operation need different bed counts. Size for the phase you are in and plan how the camp extends or reduces, because bolted modules can be added to a row or relocated at the end of a phase.
2. The Pad
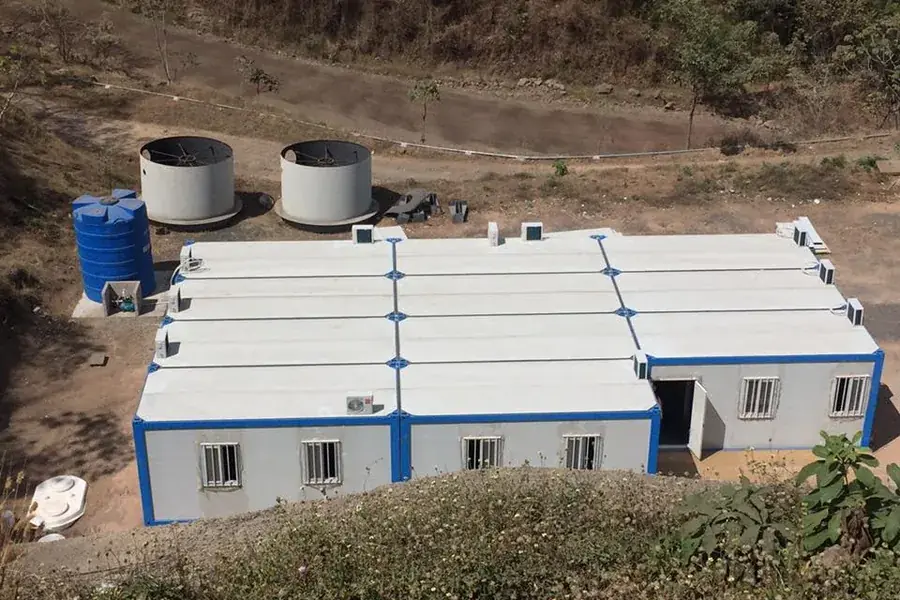
Units want a level, drained pad. On the Guinea camps the modules went onto prepared red-earth foundations, and getting that right is most of the install. A pad that is not ready when the containers land is the single most common cause of slow erection.
3. Ground Area Versus Stacking
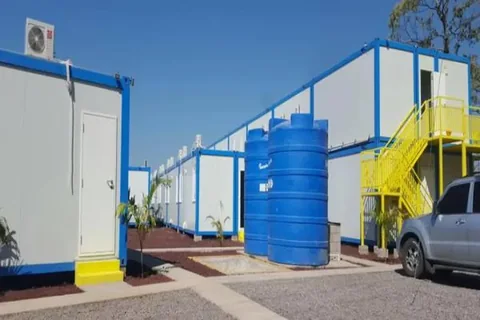
Earthworks on a remote site are expensive. Stacking two storeys with external steel staircases is usually cheaper than clearing more ground, and it is what we did on both the El Salvador hydropower camp and the Simandou camp in Guinea.
4. Building Mix
- Dormitories sized to your occupancy standard
- Canteen and kitchen sized by covers per sitting
- Ablution and sanitary blocks, or en-suite rooms
- Site offices, meeting rooms and document control
- Laundry, recreation and any welfare requirement
Building them all from one module family means one bill of materials, one drawing set and one erection sequence — which is what let a 500+ module camp go up to schedule.
5. Water, Drainage and Power
Kitchen and ablution demand together set the camp's water storage and drainage design. Drainage falls and invert levels also decide where the sanitary blocks can physically sit, so they should be set out before the first module lands.
6. Loads and Standards
Wind speed, seismic zone, snow load and the applicable code are needed before engineering starts. For stacked camps the stacking case is calculated separately.
7. Freight Format and Sequencing
Detachable modules ship flat so several fit one 40HQ container, which is where most of the saving on a large camp comes from. On multi-container projects, containers are numbered so the modules needed first arrive first and the crane keeps working.
8. Erection Resources
- Crane or lifting plant available on site, confirmed before lifting points are detailed
- Crew size and experience with bolted systems
- Whether supervised installation is wanted for the first blocks
- Who checks the delivery against the bolt and panel schedule on arrival
9. End of Life
Decide early whether the camp is written off or recovered. Bolted modules can be dismantled and moved to the next project — but only if the erection drawings and bolt schedules stayed with the site file.
Products For This Requirement
Worker Dormitory Block
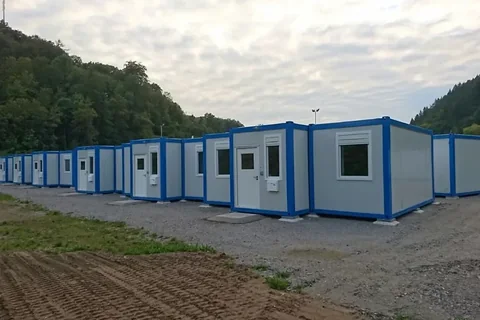
The sleeping accommodation that most of a camp is made of. Rooms are combined from standard units, stacked two storeys with external…
View product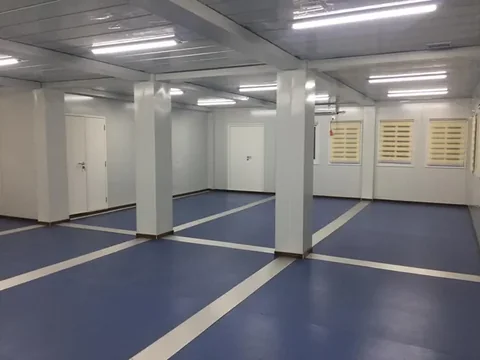
Ablution and Sanitary Block
The module with the least tolerance for improvisation. Floors, falls, waterproofing and fittings are built and tested in the factory…
View product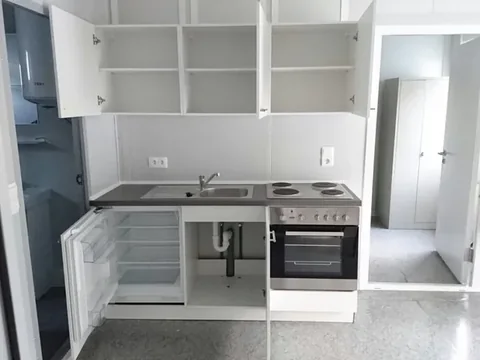
Container Canteen and Kitchen
The building a camp is judged by. Kitchens are fitted out and tested in Weifang, then combined on site into a servery and dining hal…
View productWhere We Have Done This
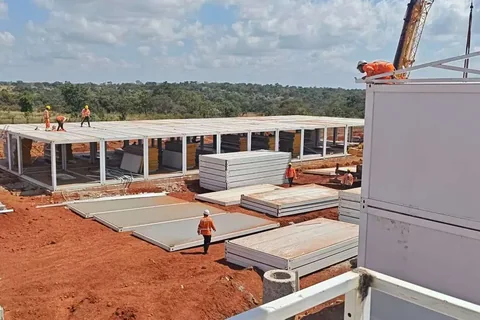
Simandou Bauxite Mine Camp
A workforce camp for one of the world's largest bauxite and iron-ore developments — dormitories, canteens, offices and ablution …
Read the project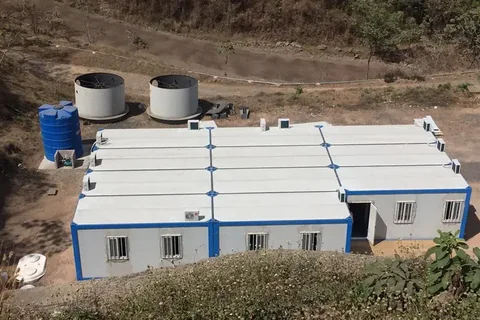
Hydropower Station Camp
Accommodation for a hydropower station project — a tidy white-and-blue camp of dormitories, canteen and offices arranged around …
Read the project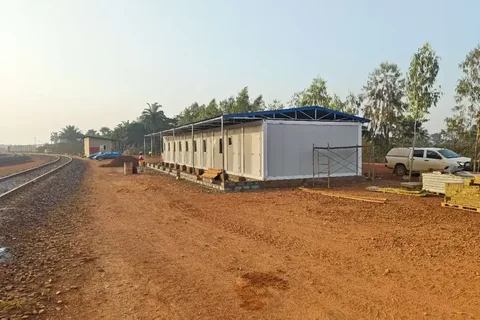
RUSAL Bauxite Mine Accommodation Camp
A mining accommodation camp delivered as detachable container modules — dormitories, sanitary and facility blocks assembled quic…
Read the projectQuick Answers
What is the most common planning mistake?
A pad that is not level, drained and ready when the containers land. It stops erection before it starts.
Should we stack or spread the camp?
Where ground area is limited or earthworks are expensive, stacking two storeys with external staircases is usually cheaper than clearing more ground.
How is water storage sized?
From kitchen and ablution demand together, not from bed count alone.
Can the camp be moved to the next project?
Yes, modules bolt together and can be dismantled and relocated. Keep the erection drawings and bolt schedule with the site file.
Still Deciding
Describe your project and an engineer will tell you which option fits — with drawings and a price.