

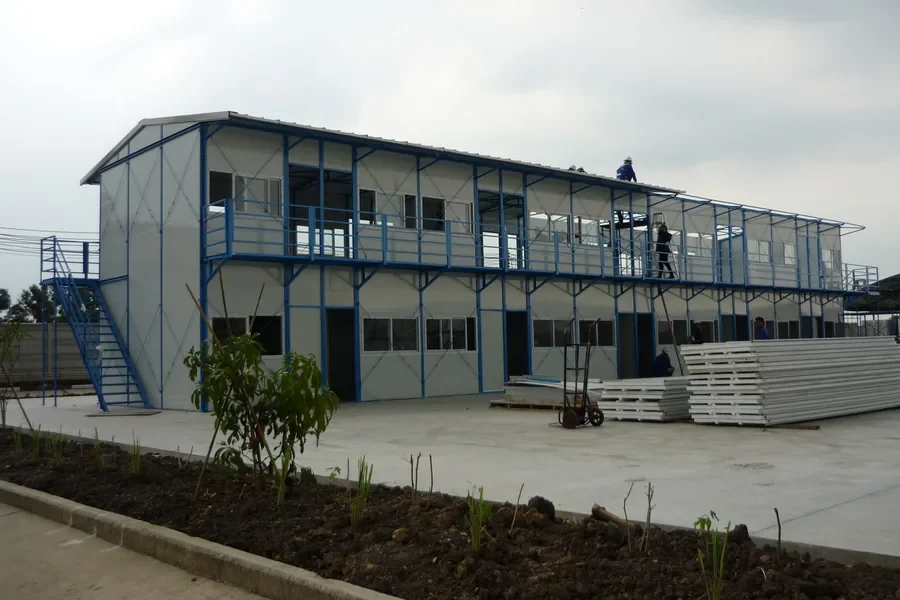
Two-Storey Prefab Buildings Thailand
Two-storey prefab buildings assembled from a pre-engineered steel frame and insulated panels — offices and accommodation raised quickly by a local crew from our drawings and member-marked steel.
Who the Project Was For
A confidential client in Thailand required two-storey buildings combining office and accommodation use, in a tropical climate where a long open-site construction period is at the mercy of the wet season.
Client — Confidential
What Had to Be Solved
Raise two-storey office and accommodation buildings quickly, using a local crew, on a site and in a climate where a conventional build would have been slow and weather-exposed.
The Pressures on This Project
A wet-season programme risk
Open construction in a tropical climate loses days to weather that a factory does not.
Mixed use in one building
Office and accommodation functions had to share one structure and one grid.
Local crew, unfamiliar system
The erection crew had not built this system before.
Two-storey access
Circulation had to be resolved without eating into usable floor area.
What We Supplied and Why
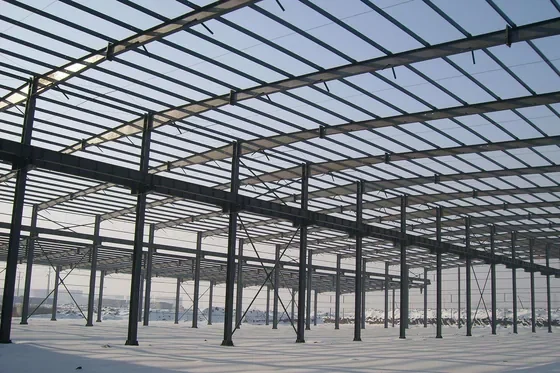
A pre-engineered steel frame was fabricated and marked in Weifang, so the structural work happened indoors and arrived as a set of numbered members.
Insulated panels closed the frame in quickly once it was up, which limited the period during which the building was exposed to weather.
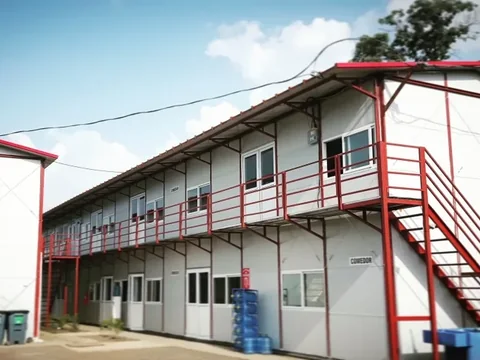
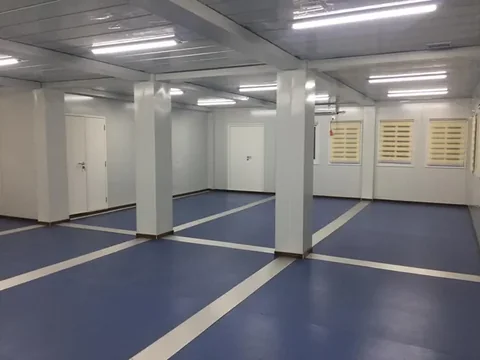
External circulation kept the internal floor area fully usable across both office and accommodation functions.
How It Was Built and Shipped
Engineering
Frame and connections engineered for the site's loads and the two-storey arrangement.
Fabrication
Members CNC cut, robot welded and finished; panels produced to the frame module.
Marking
Every member marked to its position on the erection drawings.
Local erection
A local crew raised the buildings from the marked steel and our drawings, with remote engineering support available throughout.
Getting It There in the Right Order
Member-marked steel and a clear erection sequence are what let a crew with no prior experience of the system build without waiting on instructions from another time zone.
What Was Checked
- Material certificates checked against the approved specification
- Dimensional check on cut and drilled members
- Weld inspection before finishing
- Completeness check against the bolt schedule with photo report before sealing
What Was Delivered
Two-storey office and accommodation buildings on a pre-engineered steel frame with insulated panels, raised quickly on site by a local crew working from member-marked steel and our erection drawings.
What It Changed
- The structural work happened in a factory rather than in the wet season.
- A local crew erected the buildings without prior experience of the system.
- One frame and one grid served both office and accommodation functions.
Products For This Requirement
Multi-Storey Modular Block
Apartment, office and accommodation blocks of two to five storeys, built as engineered modules with the services already roughed in …
View product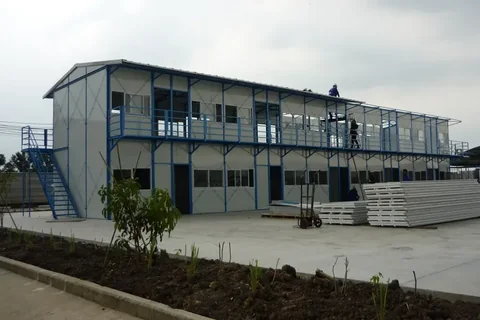
Modular School and Clinic Building
Classroom and clinic buildings that have to open on a date — built in the factory while the site is still being cleared, and handed …
View product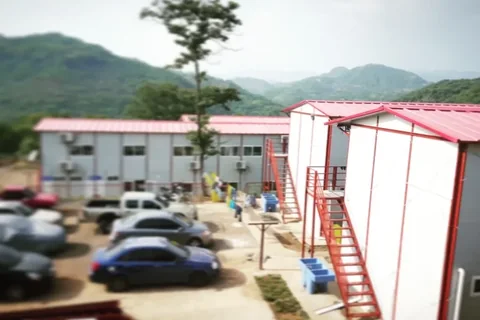
Panelised Building Kit
When freight volume matters more than site labour, the building ships as flat panels and marked members — a numbered kit that a loca…
View productHave a Project Like This
Tell us the country, the use and the rough size — we will scope it and quote.