

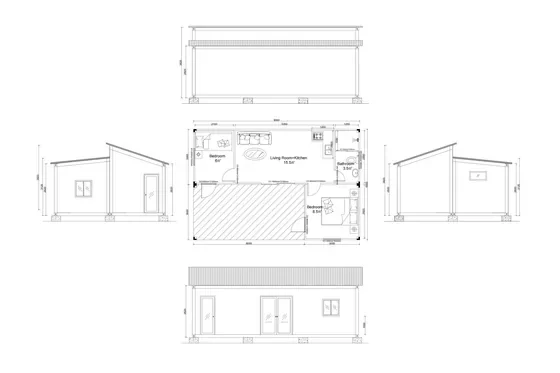
Wind and Seismic Loads for Prefab Buildings
Structures are engineered to AS/NZS, EN (CE) and your specified loads — which means the loads have to be specified. This is what we need and why each item matters.
The most common reason a prefab enquiry stalls is that nobody has the load data. It is worth understanding what is being asked for, because in most jurisdictions it is public information and takes an afternoon to assemble.
What We Need Before Engineering Starts
| Data | Why it matters |
|---|---|
| Design wind speed | Governs frame sizing, bracing and the connection design |
| Exposure category | An open coastal site and a sheltered urban one give very different loads |
| Seismic zone or ground acceleration | Governs connections and the load path to foundation |
| Snow load | Governs roof purlins and frame design in cold climates |
| Applicable code | AS/NZS, EN (CE) or your national code — decides how the calculation is done |
| Site dimensions and orientation | Sets the building geometry the loads are applied to |
Why Catalogue Engineering Fails at the Border
A generic drawing with a generic load case does not satisfy a building authority that wants calculations for the wind speed, seismic zone and snow load at the actual site. Structural drawings, load calculations and stamped reports prepared for your jurisdiction are what make the package reviewable.
The Stacking Case
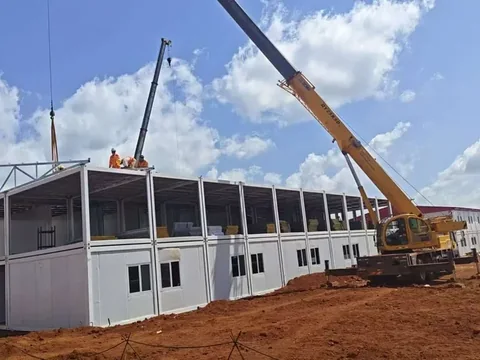
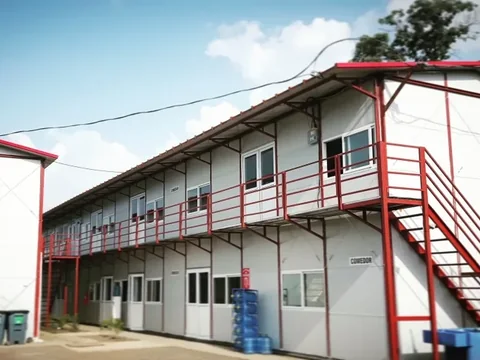
Camps stacked two or three storeys have a load case that single-storey buildings do not: the load path from the upper modules down through the stack to the foundation, plus the lateral loads on a taller, lighter structure.
This is engineered explicitly. On our largest camps, modules are stacked two storeys high with external steel staircases, and the stacking case is calculated for the site rather than assumed from the product.
Corrosion Is a Load Case Too
It is not a structural load, but it decides design life the same way. Coastal and industrial atmospheres justify hot-dip galvanising; sheltered inland sites often do not. Specifying honestly at design stage is far cheaper than recoating a frame in service.
If You Do Not Have the Data
Tell us. We will identify what is missing rather than assuming a value, and anything not confirmed is flagged on the drawing rather than quietly filled in. An assumed wind speed that turns out to be wrong is the most expensive shortcut available on a prefab project.
What You Receive
- Structural drawings for the building or camp as engineered
- Load calculations against the specified wind, seismic and snow loads
- Stamped reports prepared for your jurisdiction
- Material certificates and load-test reports supplied per order
- Erection drawings and a bolt and panel schedule for the crew
Products For This Requirement
Multi-Storey Modular Block
Apartment, office and accommodation blocks of two to five storeys, built as engineered modules with the services already roughed in …
View product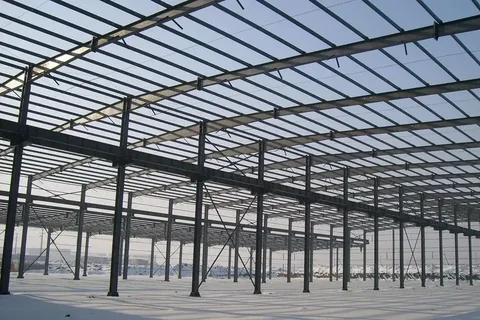
Steel Warehouse and Workshop
Clear spans to 36 m with no internal columns — so racking aisles, crane runs and turning circles are decided by your operation rathe…
View product
Prefab Steel Villa
A permanent house on an engineered steel frame, built away from the weather and erected on site from marked members — for buyers who…
View productWhere We Have Done This
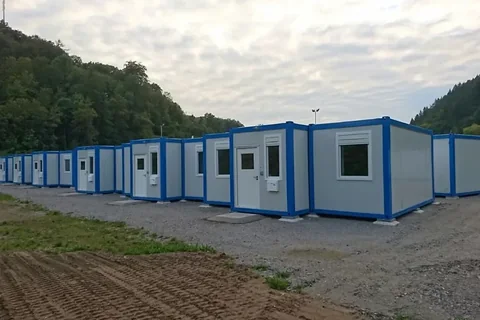
Refugee Accommodation Camp
A refugee accommodation camp in a German river valley, supplied to EN (CE) expectations — container modules with finished kitche…
Read the project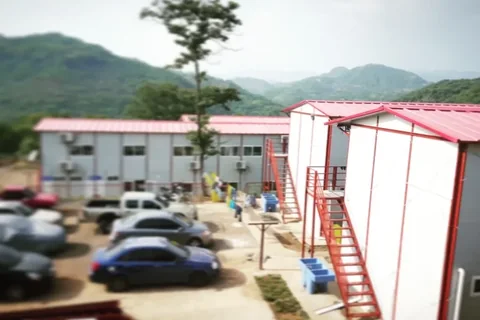
Prefab Building Complex
A prefab building complex of over 3,000 m² — two-storey blocks on a light steel frame with finished facades, external staircases…
Read the projectQuick Answers
Which codes do you engineer to?
Structures are engineered to AS/NZS, EN (CE) and your specified wind and seismic loads, with material certificates and load-test reports supplied per order.
Do you provide stamped calculations?
Stamped reports are prepared for your jurisdiction as part of the engineering package.
What if we do not know our wind speed?
Tell us and we will identify what is missing rather than assuming a value. Unconfirmed data is flagged on the drawing.
Is stacking engineered separately?
Yes. Two and three-storey stacking has its own load case, calculated for your site rather than assumed from the product.
Still Deciding
Describe your project and an engineer will tell you which option fits — with drawings and a price.