

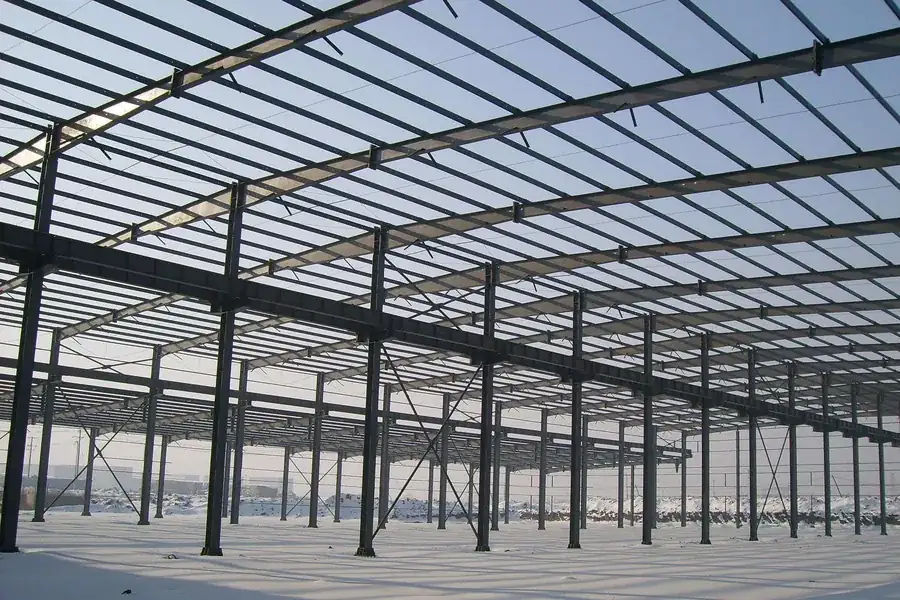
Clear-Span Steel Building Basics
The span decides what the building can do for the next thirty years. Everything else — cladding, doors, colour — can be changed later. The columns cannot.
A pre-engineered steel building is designed, cut and drilled at the factory so that site work is bolting rather than fabricating. For a warehouse or workshop that matters twice: the frame goes up quickly, and the geometry is right because it was machined.
What Clear Span Means
Clear span is the distance between supports with nothing in between. Clear spans reach 36 m without internal columns, which means racking aisles, overhead crane runs, vehicle turning circles and future reconfiguration are decided by your operation rather than by the structure.
Start From the Operation, Not the Building
- Racking layout and aisle widths, which usually set the span
- Overhead crane capacity and runway height, if any
- Vehicle types and their turning circles
- Door positions, dock levels and clear opening sizes
- Whether the building will be extended later
Get these right and the frame follows. Start from a standard building size and you spend the next thirty years working around a column.
Why Bolt-Up Beats Site Welding
| Pre-engineered bolt-up | Site-fabricated steel | |
|---|---|---|
| Geometry | Machined on CNC lines | Measured and cut on site |
| Weather dependency | Low | High |
| Inspection | Factory weld inspection | Site inspection, variable |
| Programme | Short | Long |
| Skill required on site | Bolting crew | Qualified welders |
What Comes With the Frame
Buildings are supplied complete with purlins, bracing and bolts, plus erection drawings and a bolt schedule. Sourcing secondary steel separately is how a building ends up incomplete on erection day.
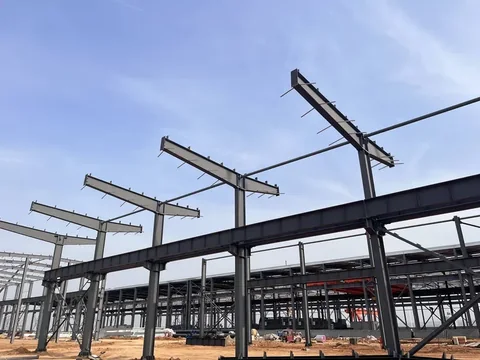
Corrosion Protection
Frames are supplied hot-dip galvanised or shop primed. Coastal and industrial atmospheres justify galvanising; sheltered inland sites often do not. Specifying honestly at design stage is much cheaper than recoating a frame that is already in service.
Insulation and Cladding
Insulated roof and wall cladding options are available for climate-controlled operations. Single-skin systems suit storage where temperature is not controlled. This is a specification decision, not a structural one.
What to Send With an Enquiry
- Building dimensions, or a sketch of what you need
- Required clear span and eaves height
- Crane capacity, if any, and door schedule
- Wind, snow and seismic loading for the site
- Destination port and preferred Incoterms
With that we return drawings, a spec sheet and a fixed price.
Products For This Requirement
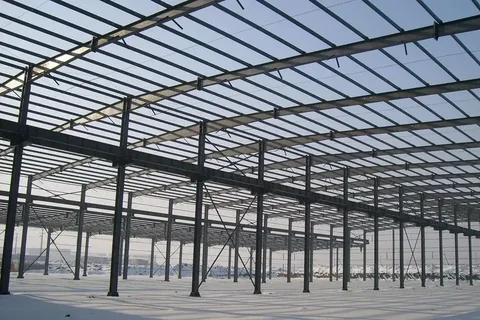
Steel Warehouse and Workshop
Clear spans to 36 m with no internal columns — so racking aisles, crane runs and turning circles are decided by your operation rathe…
View productSteel Aircraft Hangar
A hangar is a door with a building behind it. The frame is engineered around the opening you need, with clear spans to 36 m and noth…
View product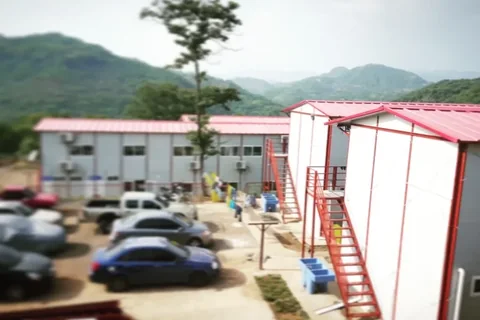
Panelised Building Kit
When freight volume matters more than site labour, the building ships as flat panels and marked members — a numbered kit that a loca…
View productQuick Answers
What is the maximum clear span?
Clear spans reach 36 m without internal columns. Longer spans are engineered on request against your loading.
Is site welding required?
No. Members are CNC cut and drilled at the factory for fast bolt-up on site.
Are purlins and bolts included?
Yes. Buildings are supplied complete with purlins, bracing and bolts, plus erection drawings and a bolt schedule.
Can the building be insulated?
Yes, insulated roof and wall cladding options are available for climate-controlled operations.
How long does fabrication take?
Custom steel structures run 35 to 60 days depending on engineering and volume.
Still Deciding
Describe your project and an engineer will tell you which option fits — with drawings and a price.