
 Slatted Floors
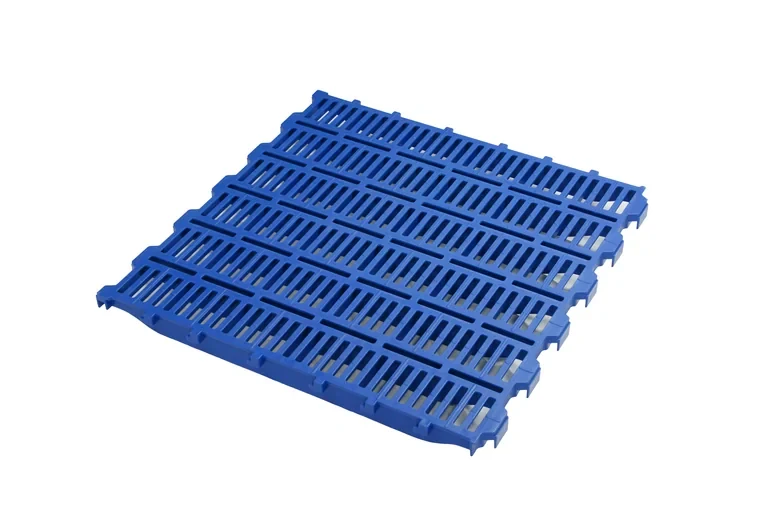
LWD Fine-Gap Plastic Slat
LWD-series slat with a finer drainage gap and a denser rib pattern that protects piglet feet while keeping the pen dry.
PP600×400 to 600×700 mm
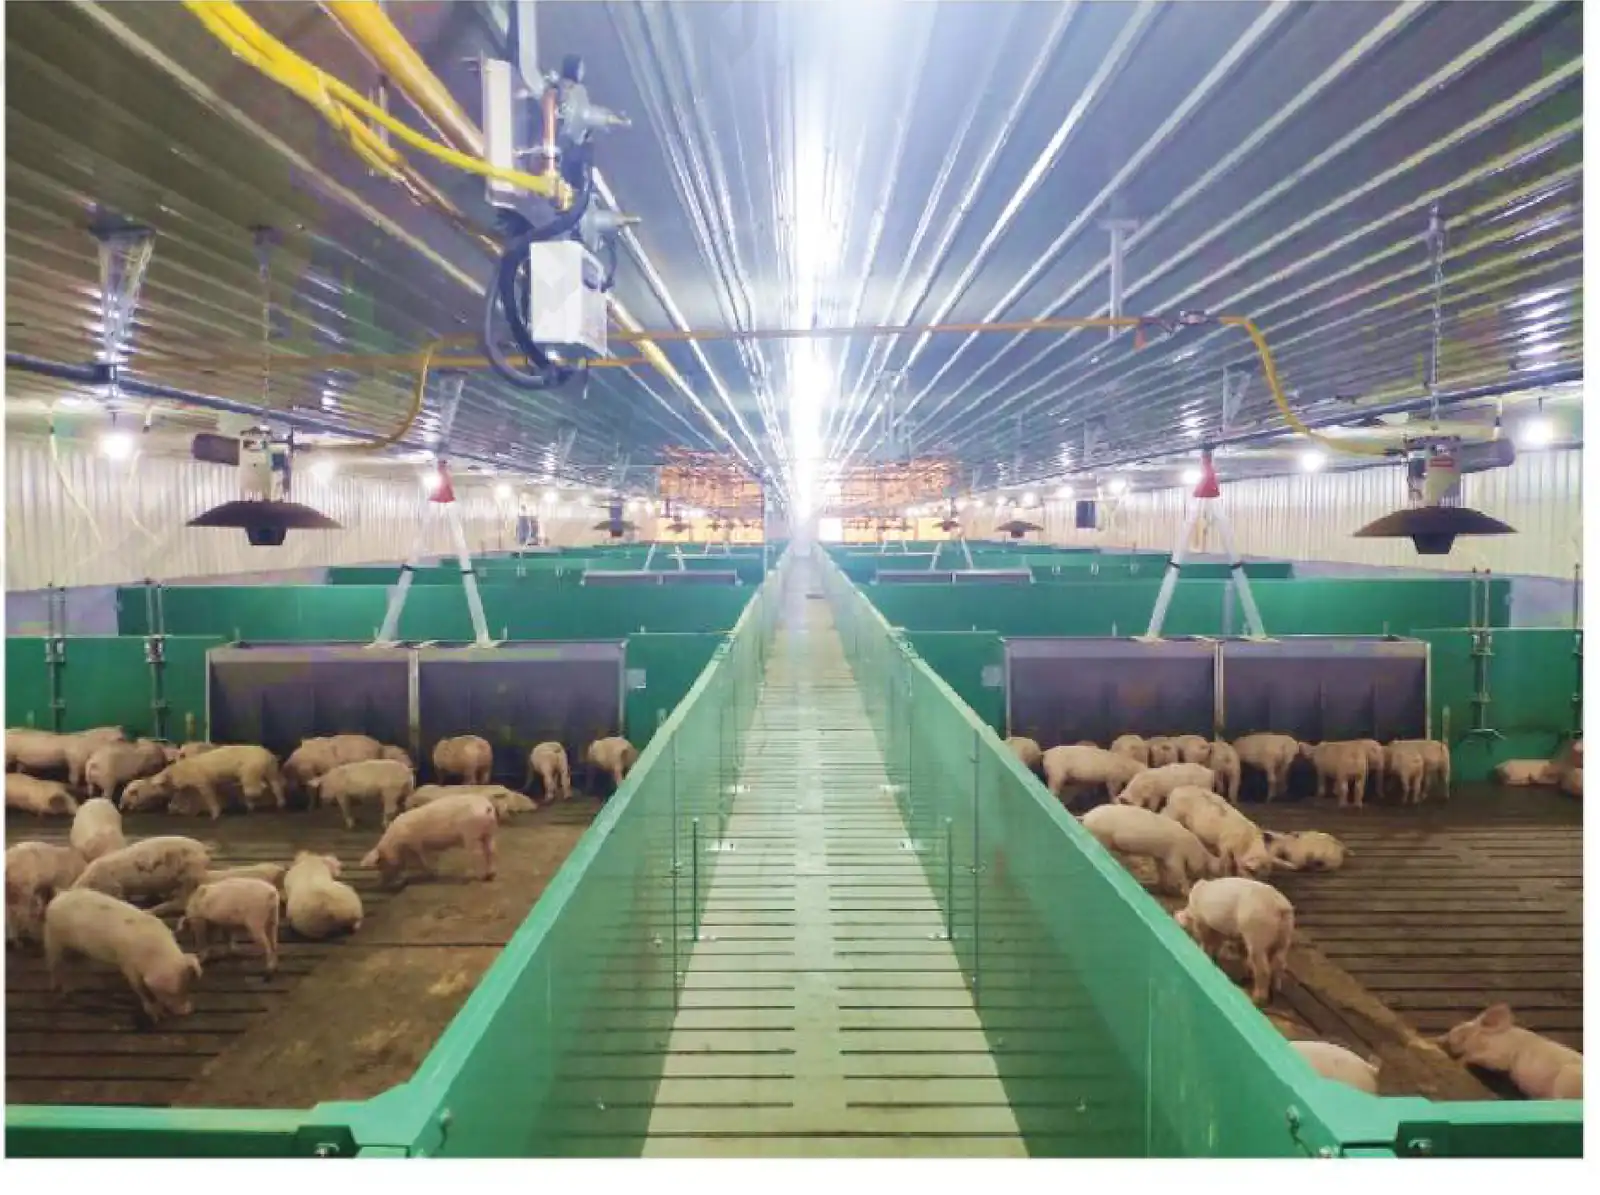
By animal stage
The stage where a pig either keeps growing or stalls. Flooring, penning, feed and water sized for the animal it is now, not the one it will be.
Pain points
Feed and water that a piglet cannot easily use costs days of growth it never recovers.
A floor designed for finishers traps the claw of a weaned pig.
Unregulated pressure puts more water on the slat than in the animal.
Solid dividers create dead pockets in a room that was ventilated as one space.
Nursery equipment is a matter of scale. The LWD fine-gap slat supports a small foot while still draining; 850 and 900 mm PP panels contain the group without boxing the stockperson out of it; a round pan feeder gives every pig in a freshly sorted group the same access to feed.
Water runs off a regulated line into bite-action cups mounted at the smallest animal's shoulder height. Vented partitions keep air moving between pens in the same air space, and closed panels mark the boundary where a batch ends.
Send us three numbers
Room dimensions, animal stage and target capacity are enough for our engineers to return a layout and an equipment list.
Start a specificationRecommended equipment
Slatted Floors
LWD-series slat with a finer drainage gap and a denser rib pattern that protects piglet feet while keeping the pen dry.
 PP Panel
Green PP pen panel in the 900 and 850 mm heights — the most common pen wall and gate face in a weaner room.
 Partitions
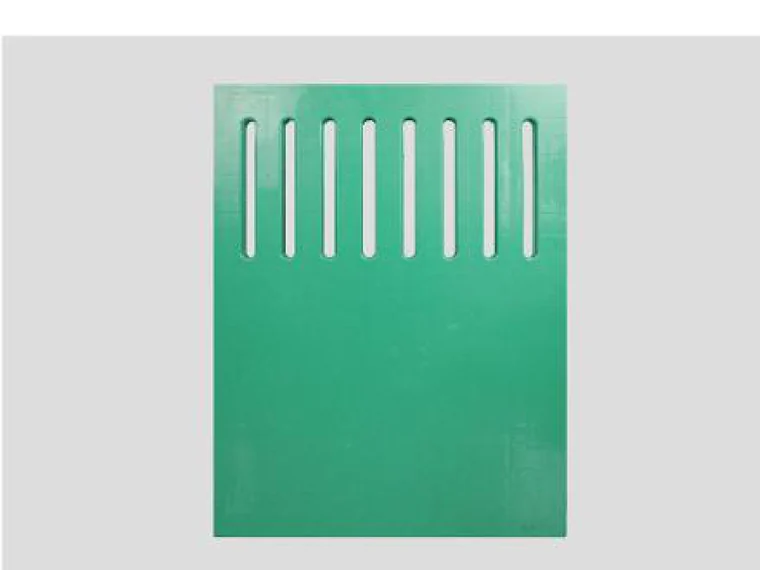
PP partition panels sold as pen dividers — slotted for airflow, smooth-faced for washdown, in the heights each stage needs.
 Feeding
Round wean-to-finish pan feeder that gives every pig the same access around the bowl.
 Drinking
Bite-action drinking cup that delivers water only while the animal is drinking, and stays clean between.
 Drinking
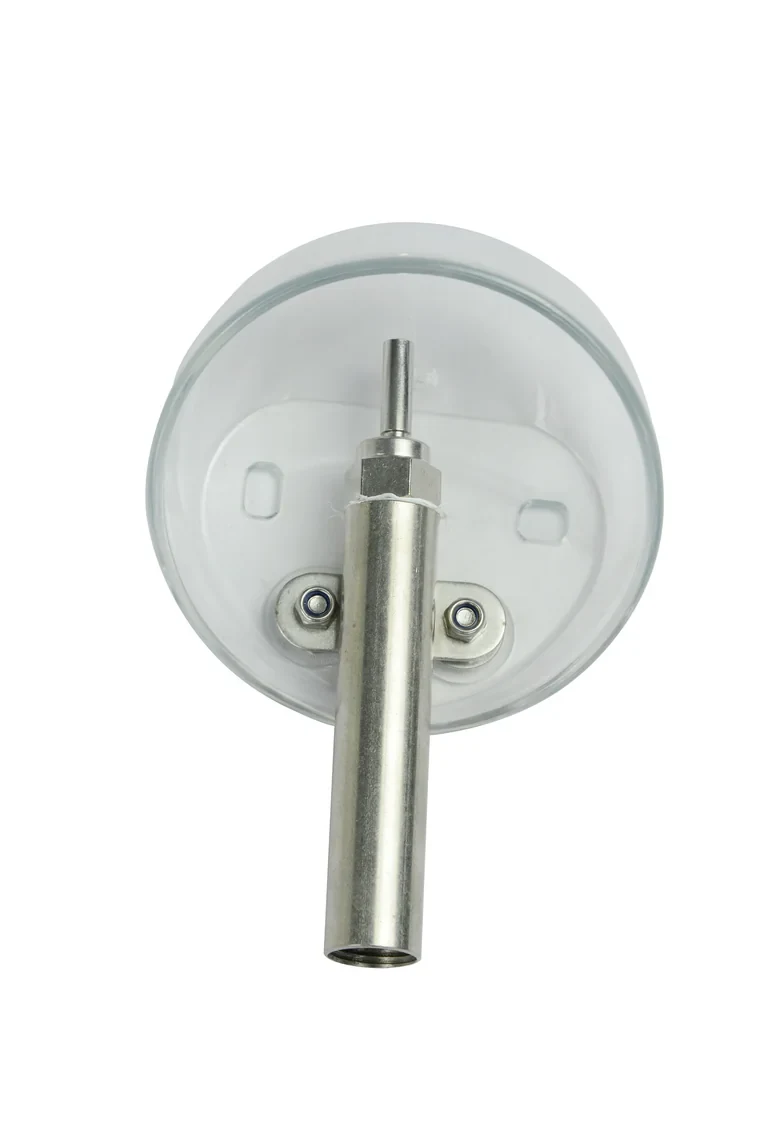
Diaphragm water control valve that holds the right pressure to bowls and nipple lines, all day and every day.
 Partitions
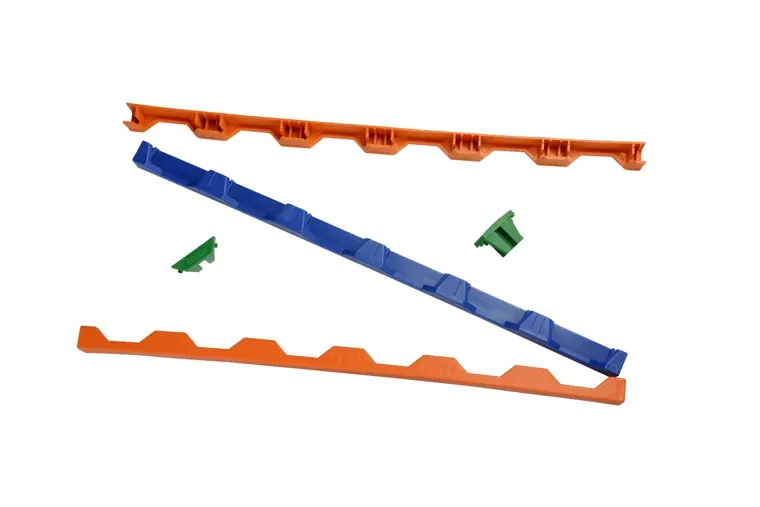
Slotted PVC partition panel that divides pens while keeping air moving between them.
 Climate
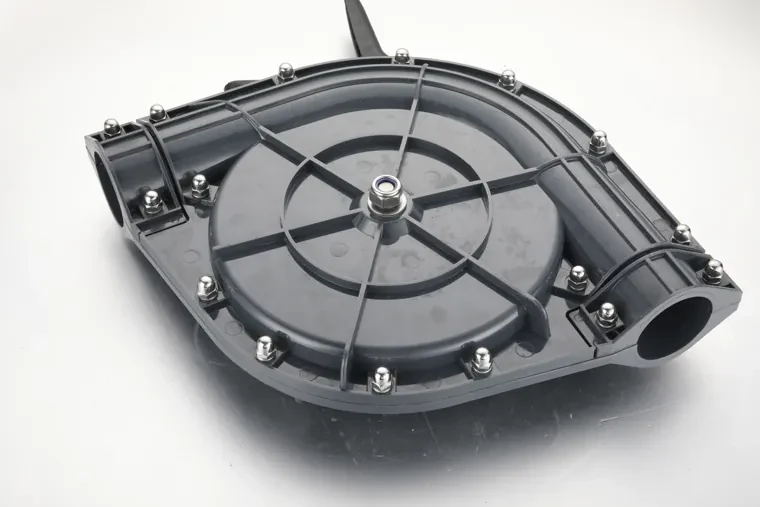
Compact recirculation fan for spot air movement where a full-size unit will not fit.
Supply options
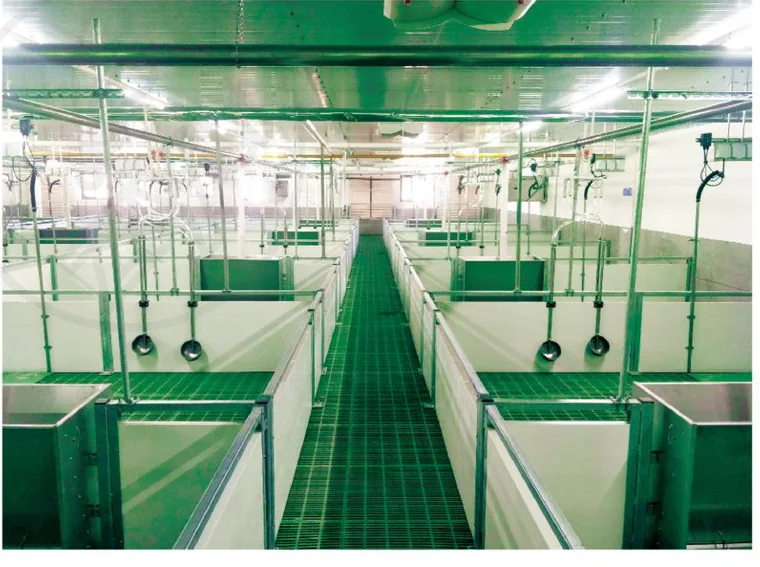
Give us the building and the herd flow. We engineer the equipment package and supply it as one accountable project.
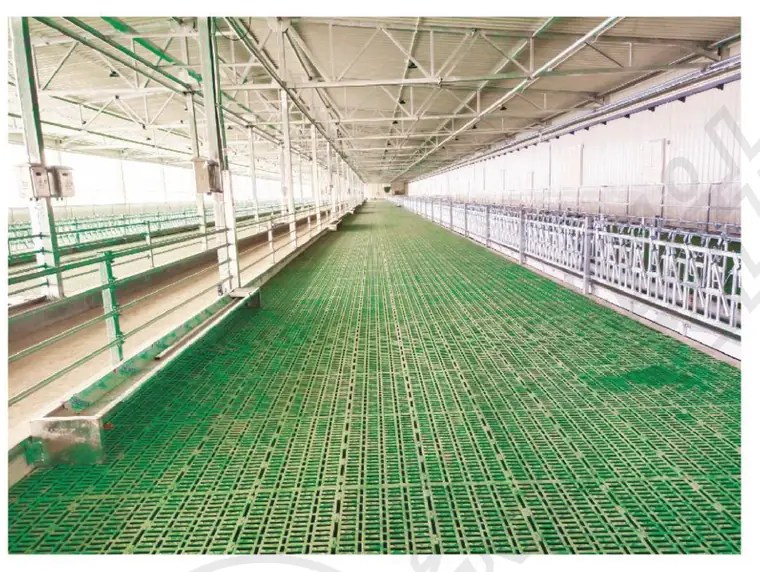
The floor and everything that carries it, specified as one system: slat pattern, span, beam section, feet and edge details.
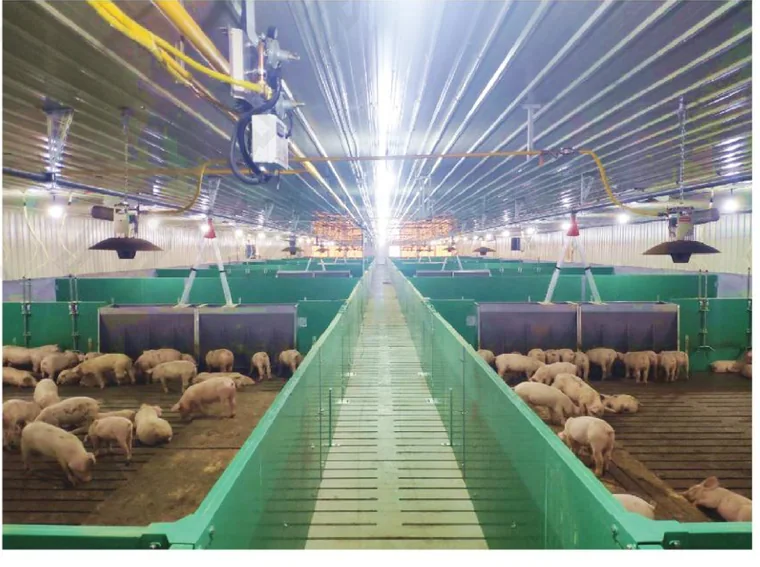
Your pen layout returned as a counted schedule: panels, posts, brackets, connectors, channel and gates, crated by room.
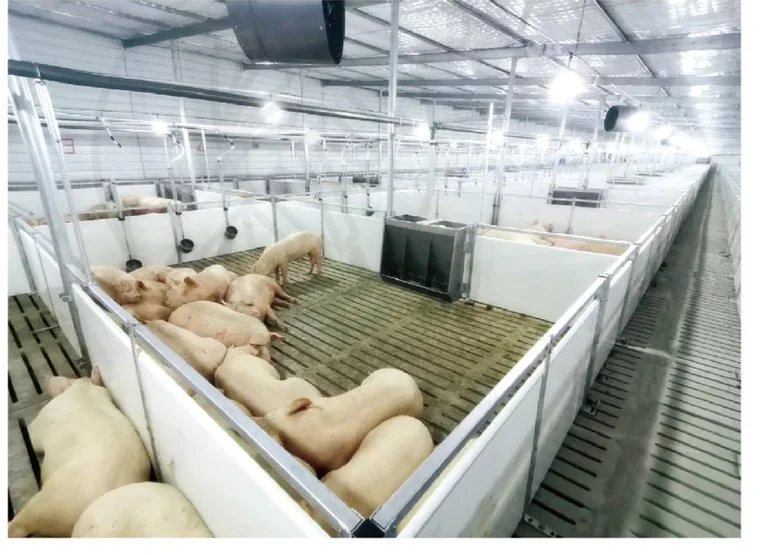
Feeding and drinking specified together, from the regulator at the room entry to the pan at the pen front.
Related reading
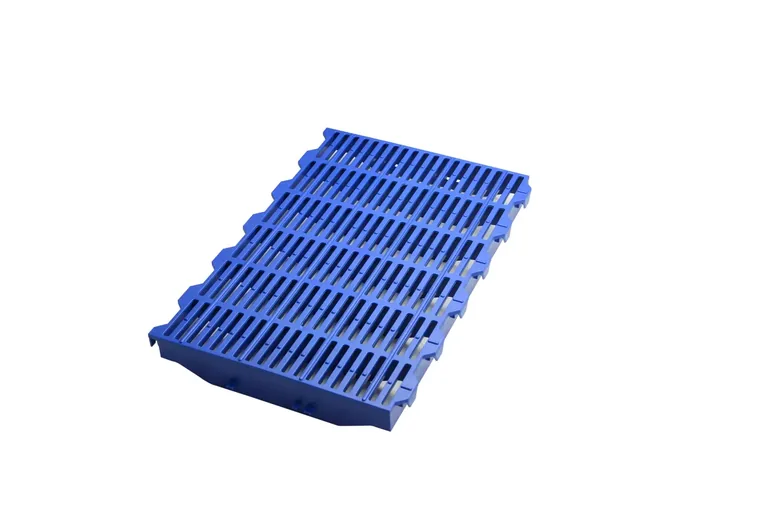 Design Guide
The gap in a slatted floor is a compromise between drainage and foot support. This is how to decide which way to lean in each room.
ChecklistThe nursery room is where growth is either kept or lost. This is what to check before the first batch walks in.
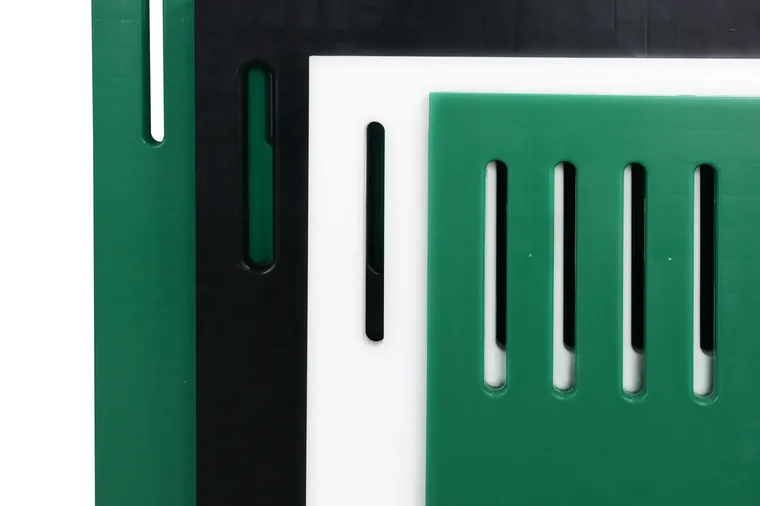 Material Guide
Both materials are corrosion-free, washable and used in every modern pig house. They fail in different ways, which is what decides where each one belongs.
Answers
The LWD fine-gap series — the narrower gap and denser rib pattern support a weaned piglet's foot while keeping the pen dry.
850 or 900 mm, which contains the group while letting the stockperson see into the pen from the alley.
Because the room was ventilated as one air space. Vented panels let that air pattern work while keeping groups apart.
Regulate the water line with a diaphragm valve and set the drinkers at the smallest animal's shoulder height.
Talk to an engineer
Slats, beams, penning, feeders, drinkers and fans are made on the same site and crated by room, so the build order is the unload order.