
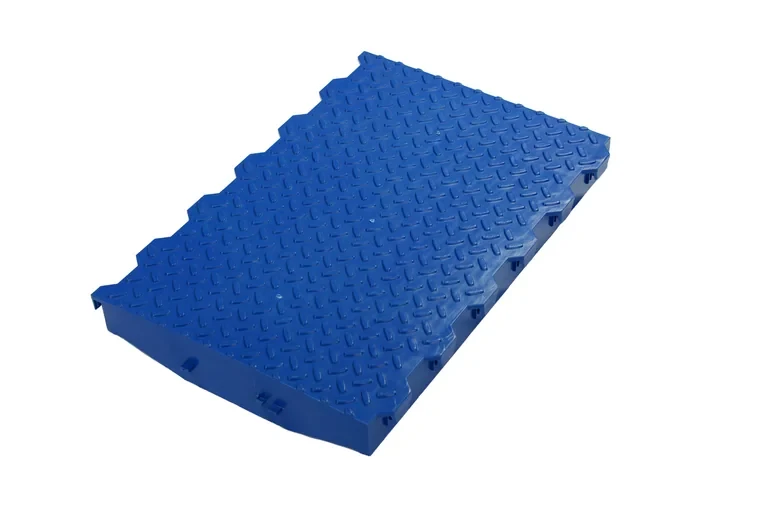
 Slatted Floors
LW Plastic Slat
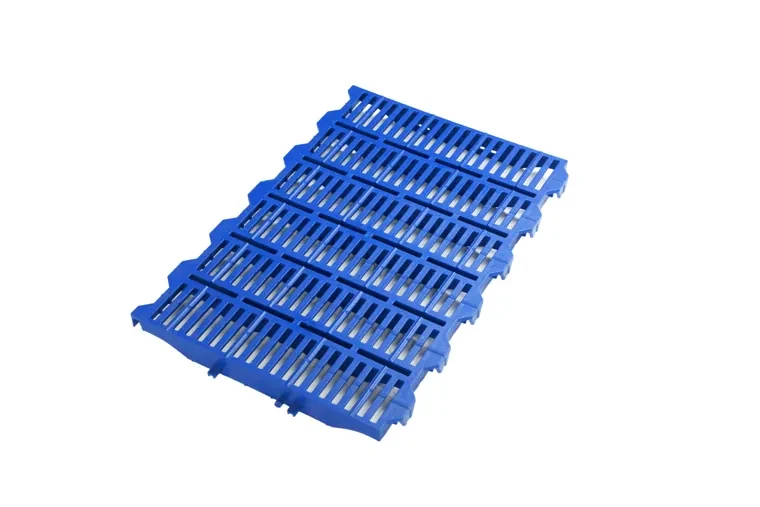
LW-series PP slat floor with wide drainage gaps and a saw-tooth anti-slip face, made in spans from 200 to 600 mm.
PP / HDPE600×400 / 600×500 / 600×600 mm
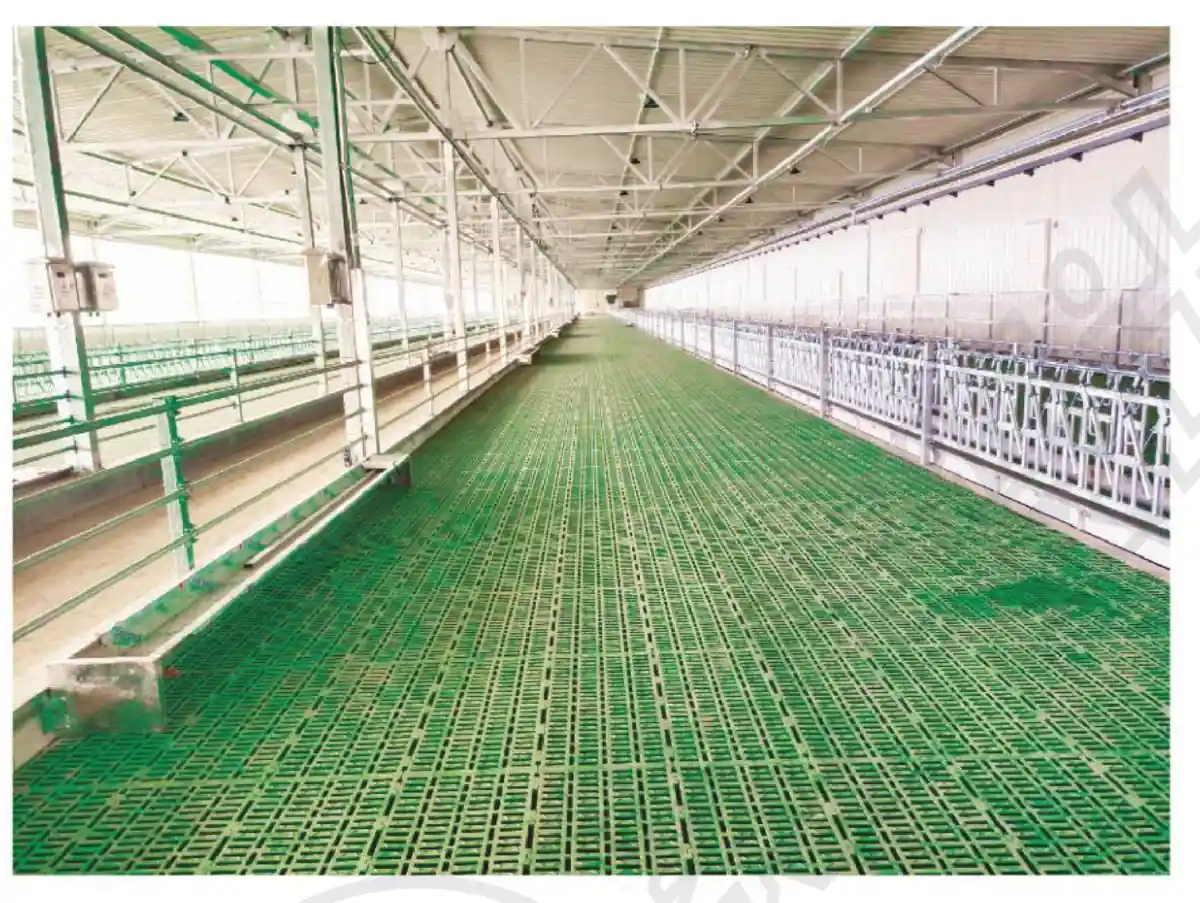
Solutions
The floor and everything that carries it, specified as one system: slat pattern, span, beam section, feet and edge details.
A floor bought as panels and a support bought as beams meet for the first time on site, and that is where the span mismatch is discovered. Specified together, the beam grid comes from the slat code and the edge detail is designed rather than improvised.
How it works
Pen sizes, pit layout, animal stage and whether cast-iron inserts are wanted.
LW for grow-finish, LWD for nursery, LWS for washdown-critical rooms — and the span that suits your pen width.
T, triangular, I or special section sized against the clear span and the floor weight, including any cast iron.
Closed-edge panels, channel sections and wall runs specified so the last row is not improvised.
Panels bagged and palletised, beams bundled and cut to span, feet and caps counted.
Stages covered: Farrowing RoomsNursery and Weaner RoomsGrow-Finish HousesGestation and Sow Housing
Beam centres are set from the slat code, not estimated.
Cast iron and sow-grade panels are confirmed against the beam section before the order ships.
FRP supports have no metal to rust and no coating to fail.
Published loading quantities mean the landed cost is known up front.
Equipment in this package
Slatted Floors
LW-series PP slat floor with wide drainage gaps and a saw-tooth anti-slip face, made in spans from 200 to 600 mm.
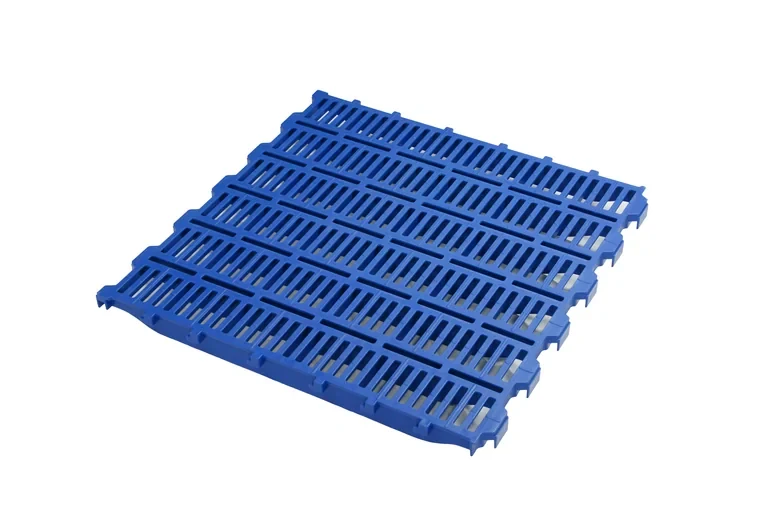 Slatted Floors
LWD-series slat with a finer drainage gap and a denser rib pattern that protects piglet feet while keeping the pen dry.
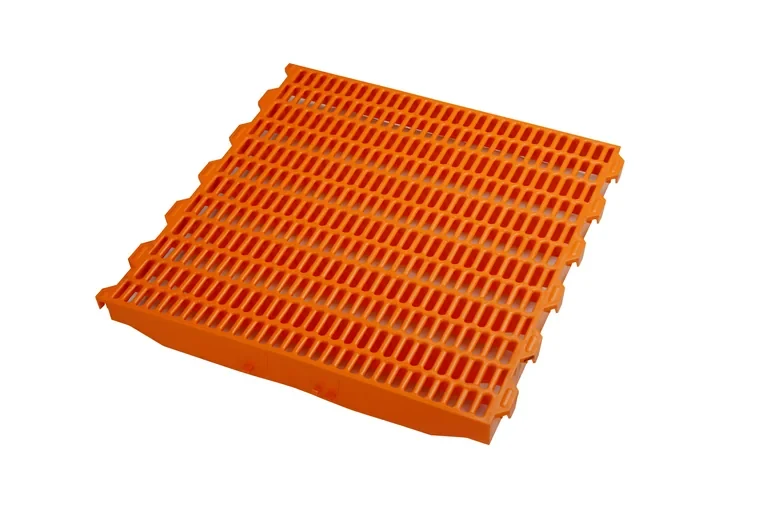 Slatted Floors
Waterdrop-pattern LWS slat with rounded holes for fast drainage and quick washdown in farrowing and nursery rooms.
 Slatted Floors
Ductile cast-iron slat insert for the dunging area, where the floor takes the most weight and the most wear.
 FRP Beams
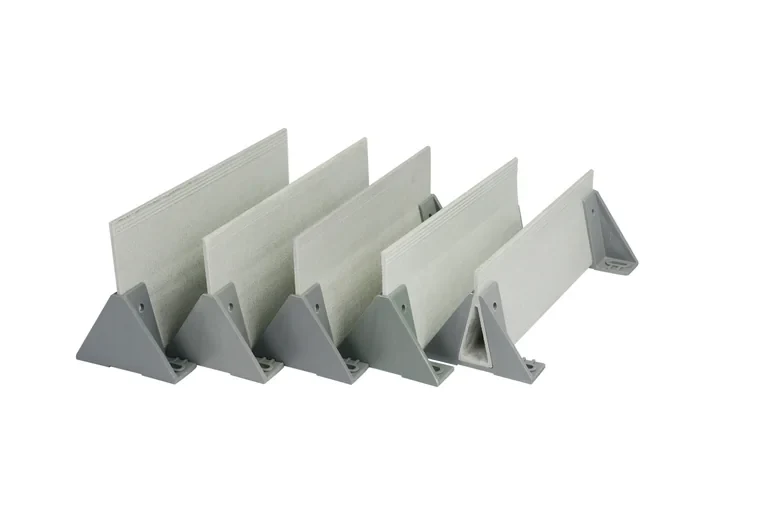
Pultruded fibreglass T-beam that carries plastic and cast-iron slats across the manure pit and does not corrode doing it.
 FRP Beams
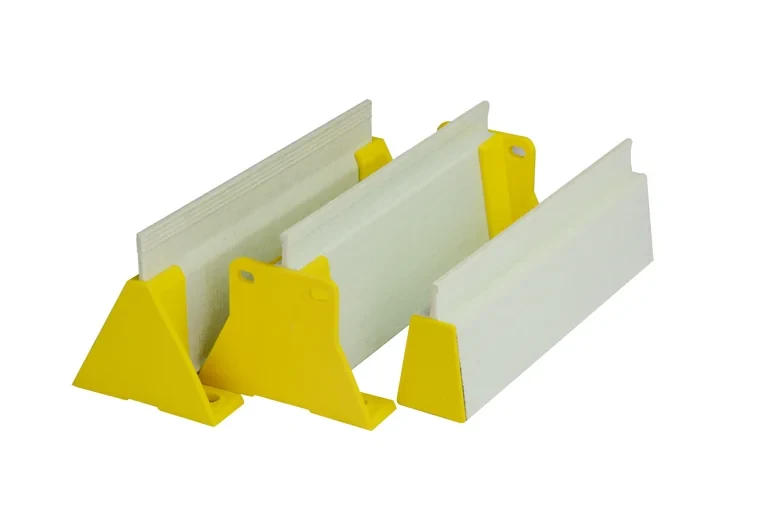
Triangular fibreglass support supplied with moulded feet, so a beam line can be set level without site fabrication.
Answers
The clear span, the slat code or panel weight, and the animal stage. Those three numbers are enough for our engineers to confirm a section.
Yes — send the existing centres and we will confirm which slat codes fit them.
Yes, as part of the same package, with the beam section checked against the heavier panel.
Slats are bagged four or eight to a pack and palletised; beams are bundled ten per pack under three metres.
Talk to an engineer
Room dimensions, animal stages, capacity and any local building constraints. Our engineers return a layout, an equipment list, a quotation and a packing plan.