
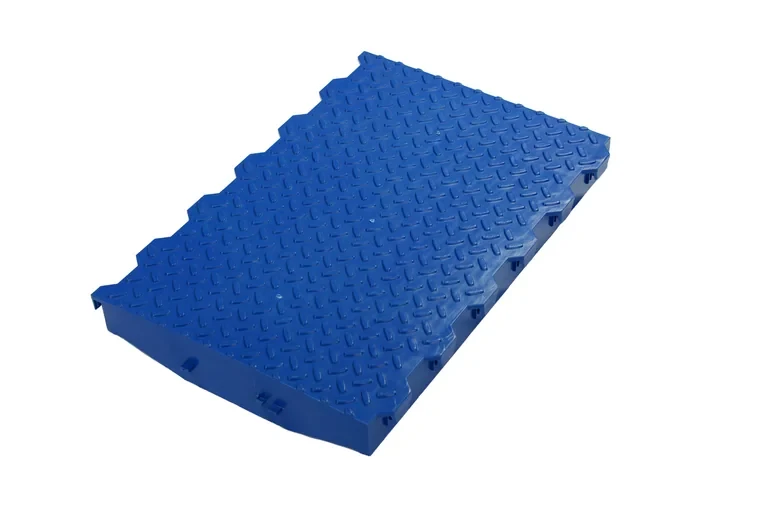
 Slatted Floors
LW Plastic Slat
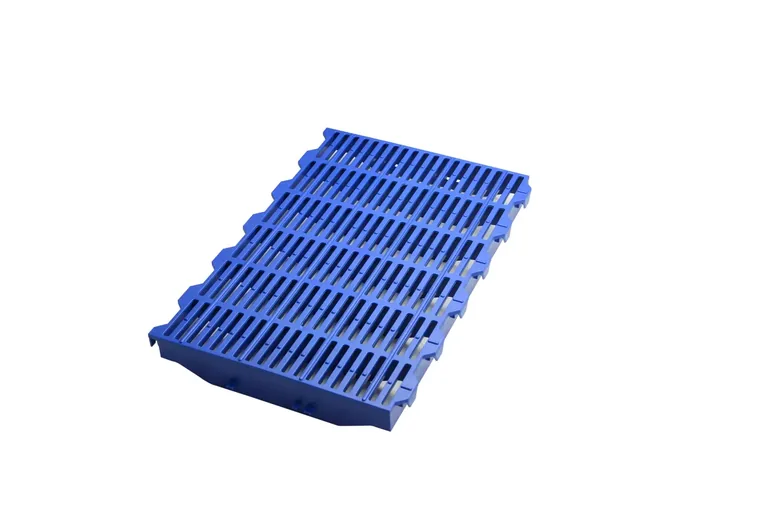
LW-series PP slat floor with wide drainage gaps and a saw-tooth anti-slip face, made in spans from 200 to 600 mm.
PP / HDPE600×400 / 600×500 / 600×600 mm
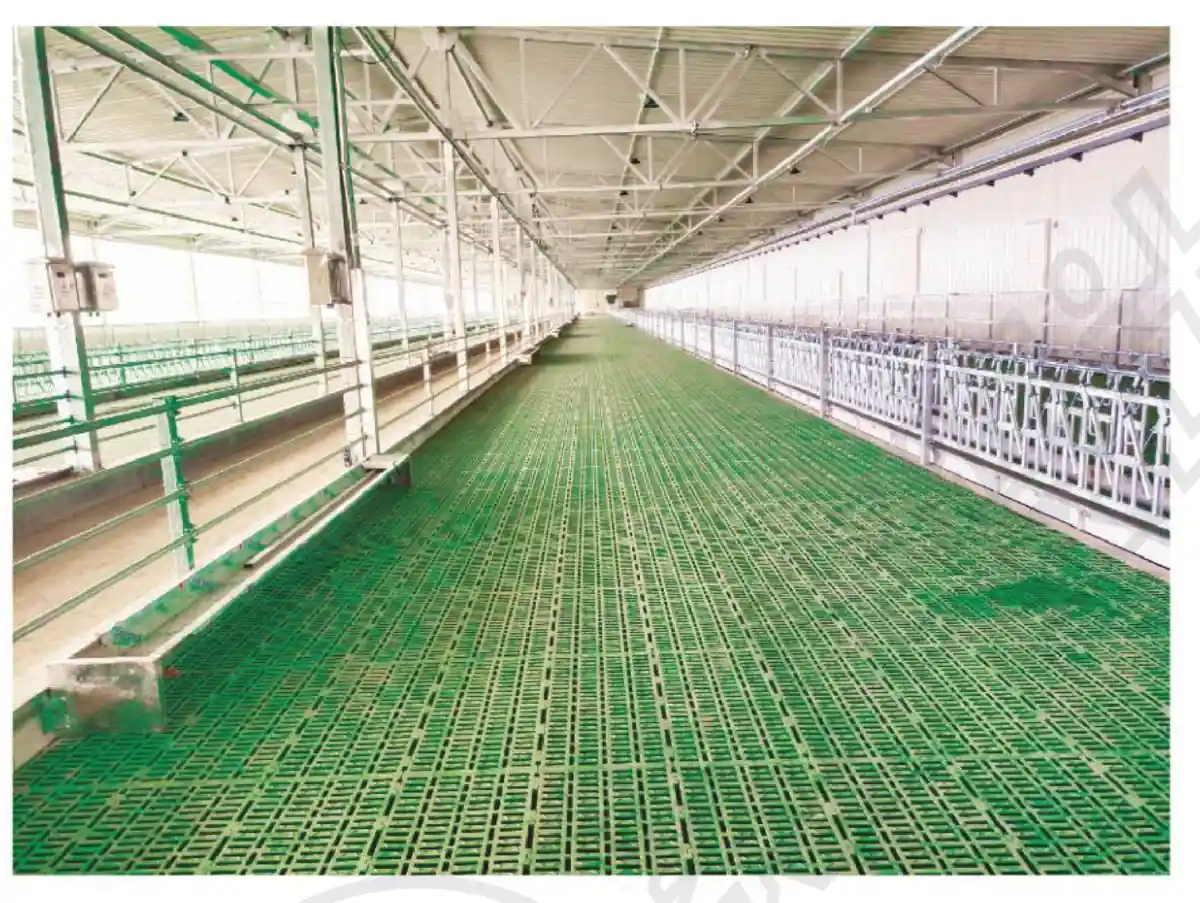
By animal stage
Group housing and dry sow accommodation, where the ration has to be exact and the equipment has to survive an animal that leans on it.
Pain points
Hand feeding a gestation row produces a different ration every day.
Both are feeding-control problems before they are anything else.
Equipment specified for growers does not survive sow housing.
Sow weight on a panel designed for finishers is a different load case.
Sow housing starts with the ration. Volumetric dosing cups in 6 L and 8 L set the amount mechanically and release the whole row at once, so every sow is fed the same and the room is fed in one pass. The transparent version lets a stockperson verify the row before the drop.
Underneath, sow (B) version slats and a verified FRP beam section take the concentrated load. Framed partition panels go on gates and traffic routes, and cast float bowls on a regulated line survive an animal that treats a drinker as something to lean on.
Send us three numbers
Room dimensions, animal stage and target capacity are enough for our engineers to return a layout and an equipment list.
Start a specificationRecommended equipment
Slatted Floors
LW-series PP slat floor with wide drainage gaps and a saw-tooth anti-slip face, made in spans from 200 to 600 mm.
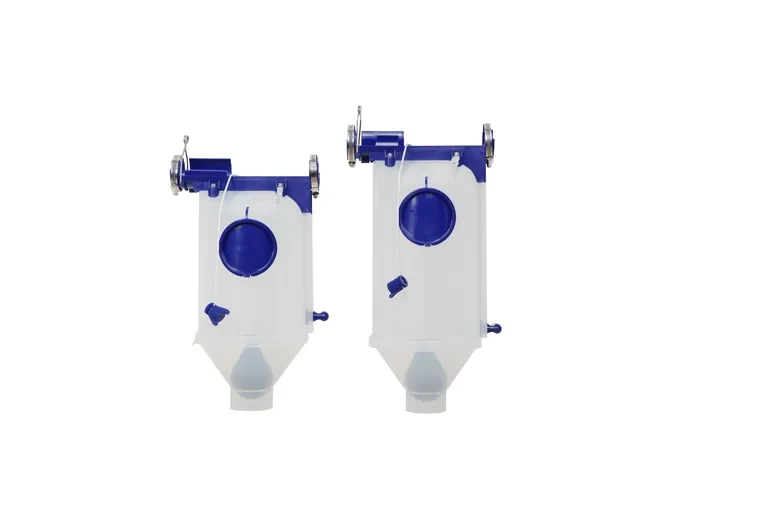 Feeding
Volumetric dosing cup in 6 L and 8 L that sets an exact ration per sow and drops it on command.
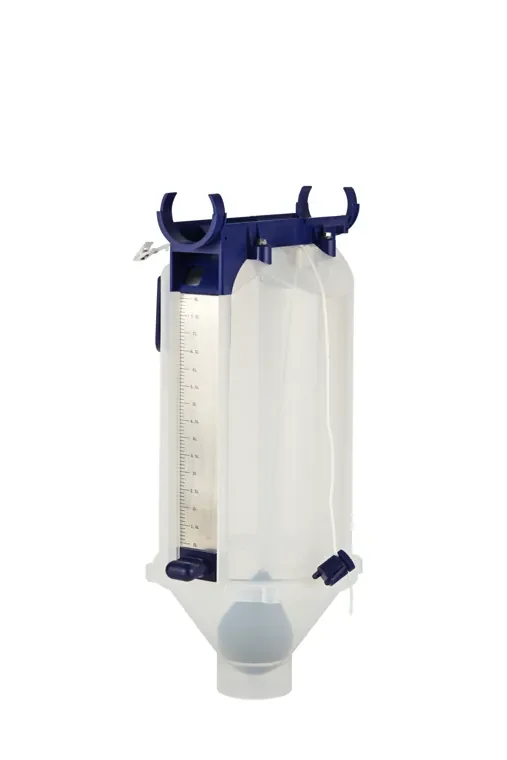 Feeding
Clear-body dosing cup in 6 L and 8 L, so the set ration can be checked at a glance before the drop.
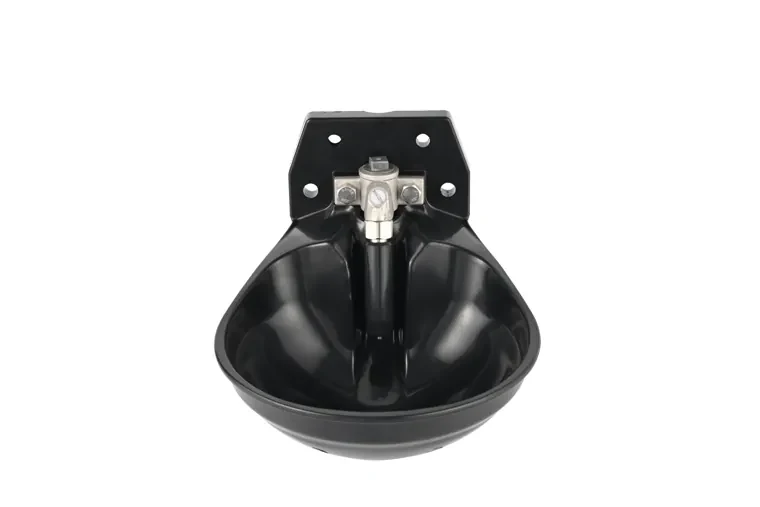 Drinking
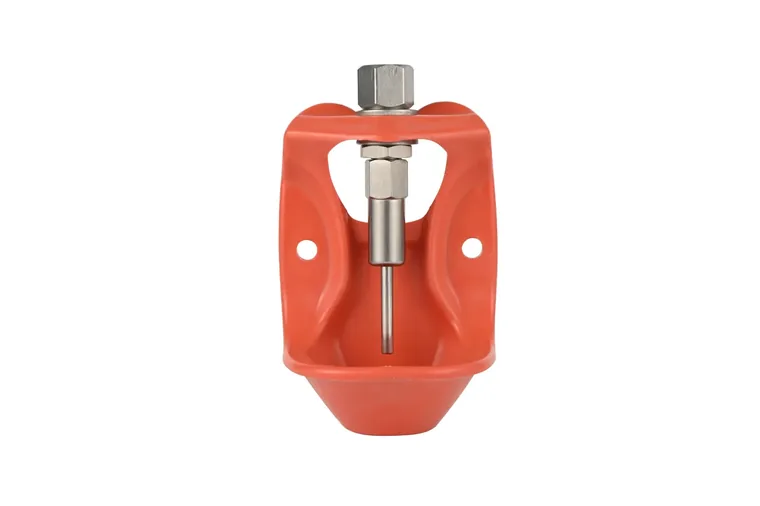
Robust drinker bowl with a float valve, so water is there when the animal wants it and nowhere else.
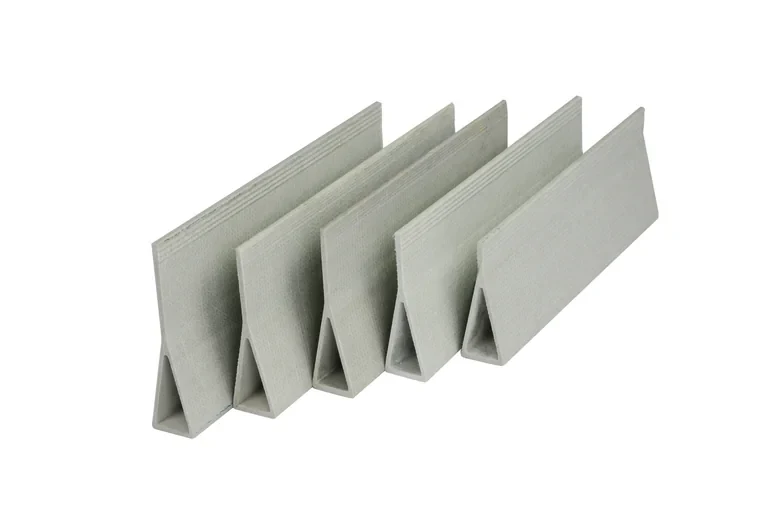 FRP Beams
Fibreglass I-profile support for the wide slat spans used in grow-finish and gestation rooms.
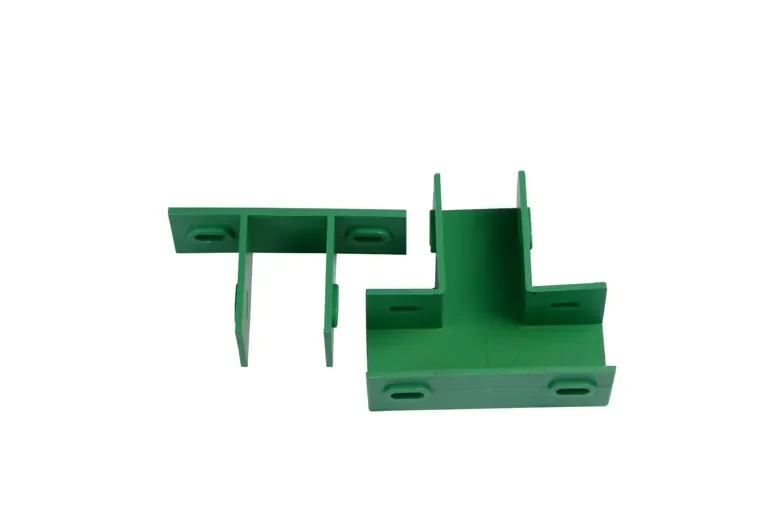 Partitions
Steel-framed partition panel for the gates and high-traffic positions where a plain panel is not enough.
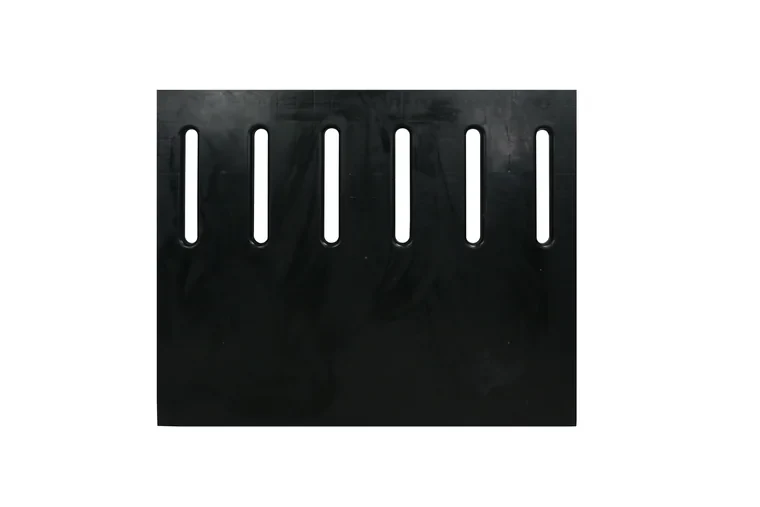 PP Panel
Black PP pen panel in the tall 1200 × 1000 × 50 mm size, for the positions that take the most light and the most wear.
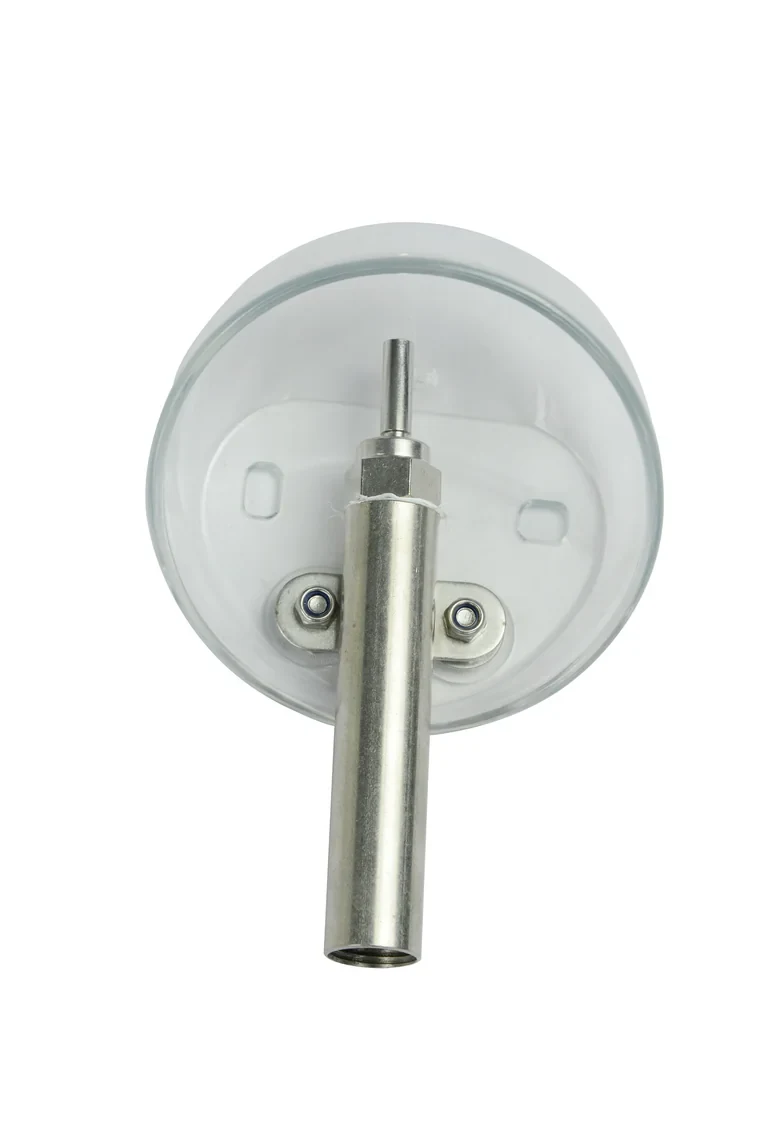 Drinking
Diaphragm water control valve that holds the right pressure to bowls and nipple lines, all day and every day.
Supply options
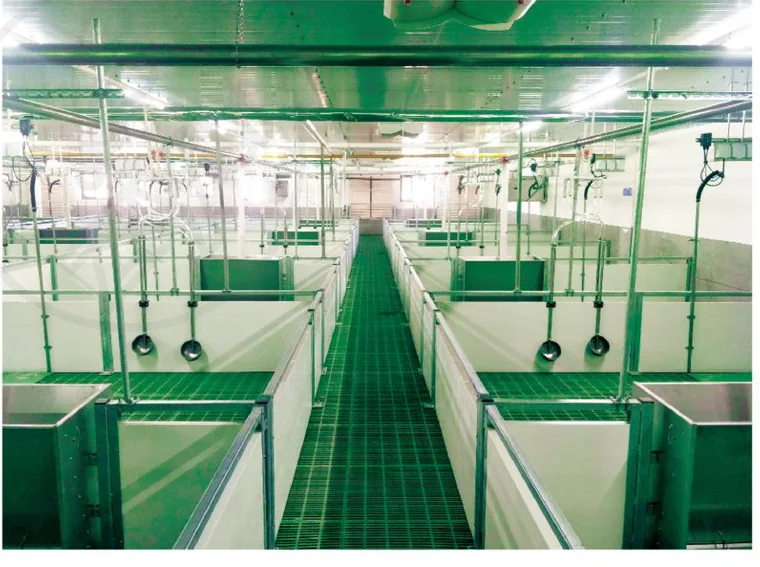
Give us the building and the herd flow. We engineer the equipment package and supply it as one accountable project.
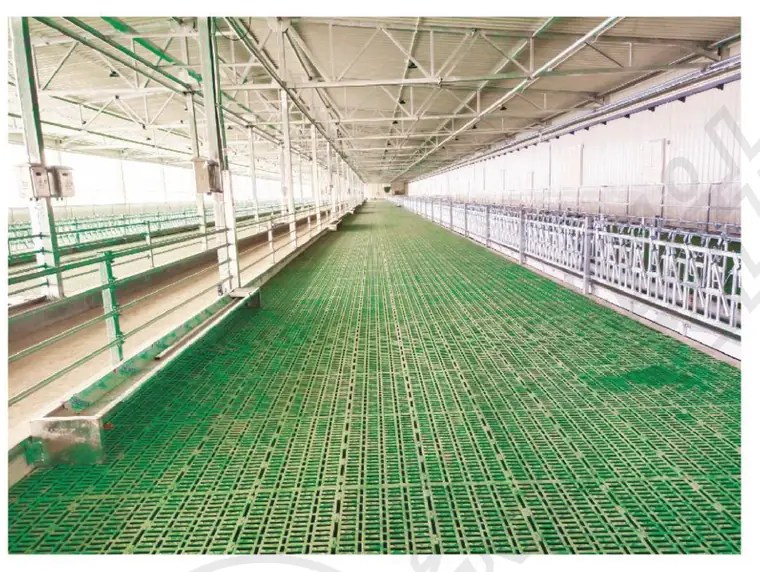
The floor and everything that carries it, specified as one system: slat pattern, span, beam section, feet and edge details.
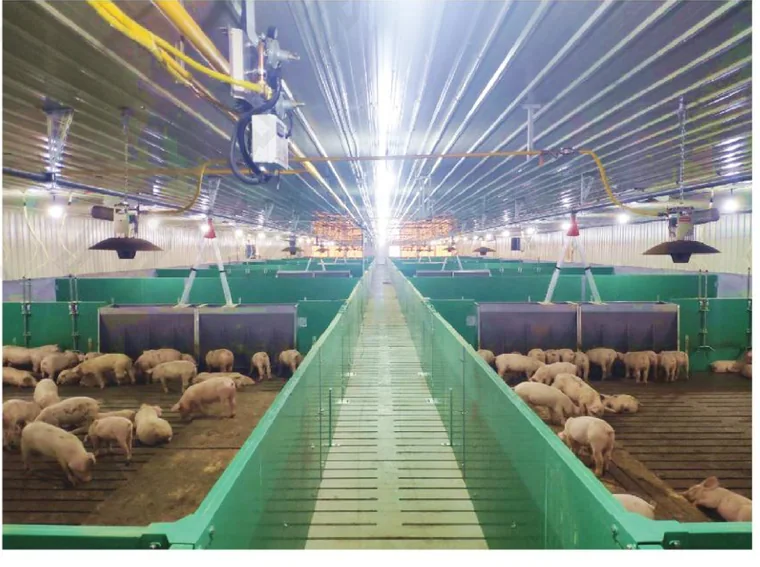
Your pen layout returned as a counted schedule: panels, posts, brackets, connectors, channel and gates, crated by room.
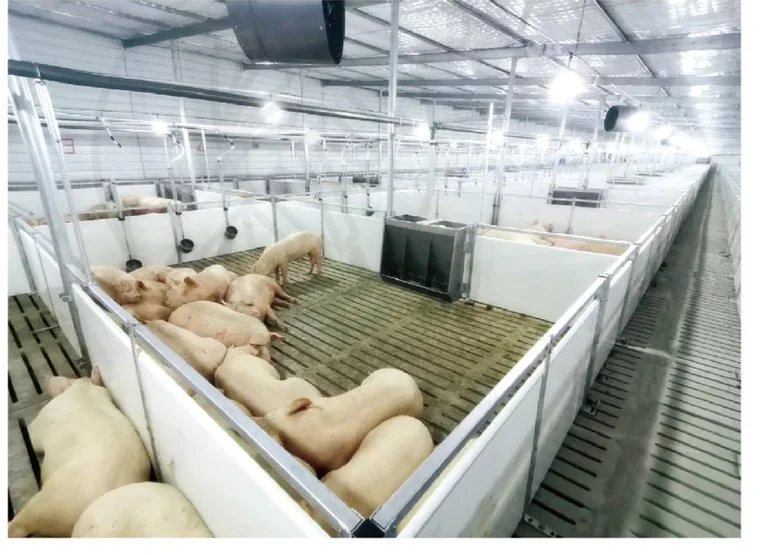
Feeding and drinking specified together, from the regulator at the room entry to the pan at the pen front.
Related reading
 Design Guide
The gap in a slatted floor is a compromise between drainage and foot support. This is how to decide which way to lean in each room.
Installation GuideA slat floor that is set out correctly takes a day. One that is not takes a week and never quite sits flat. Here is the order of work.
 Installation Guide
A dosing cup turns a ration plan into something a room actually delivers. Commissioning it properly takes an afternoon and pays for itself in condition scores.
Answers
With volumetric dosing cups set to the ration table and released as a row, so every sow receives the same measured amount at the same time.
Transparent if your routine includes walking the row before feeding, because a cup that has not filled is then visible from the alley.
Use the B (sow) versions in sow positions and confirm the beam section against the heavier load case.
They carry hinge and latch loads that a plain panel was not built for. Framed panels are specified for exactly those positions.
Talk to an engineer
Slats, beams, penning, feeders, drinkers and fans are made on the same site and crated by room, so the build order is the unload order.