
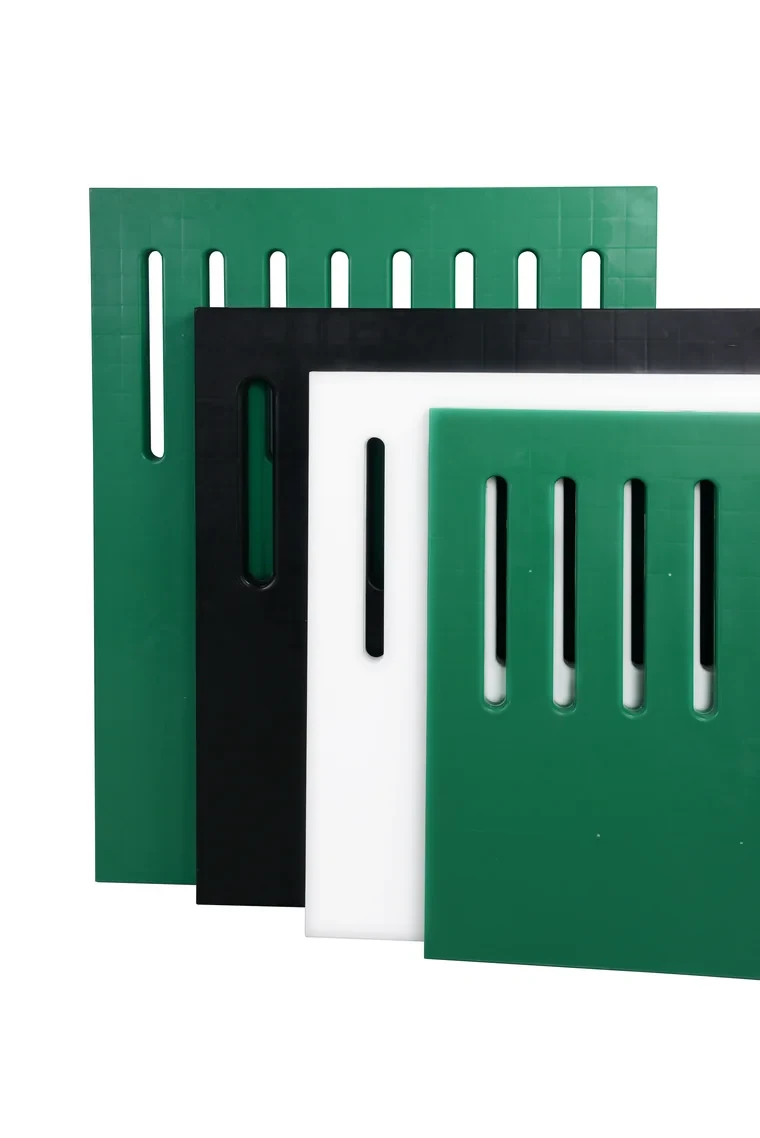
 PP Panel
Pig PP Panel (Colour Range)
The full PP pen panel range — four sizes, five colours, solid or vented faces, in standard and reinforced grades.
Polypropylene (PP)Green / black / white
Solutions
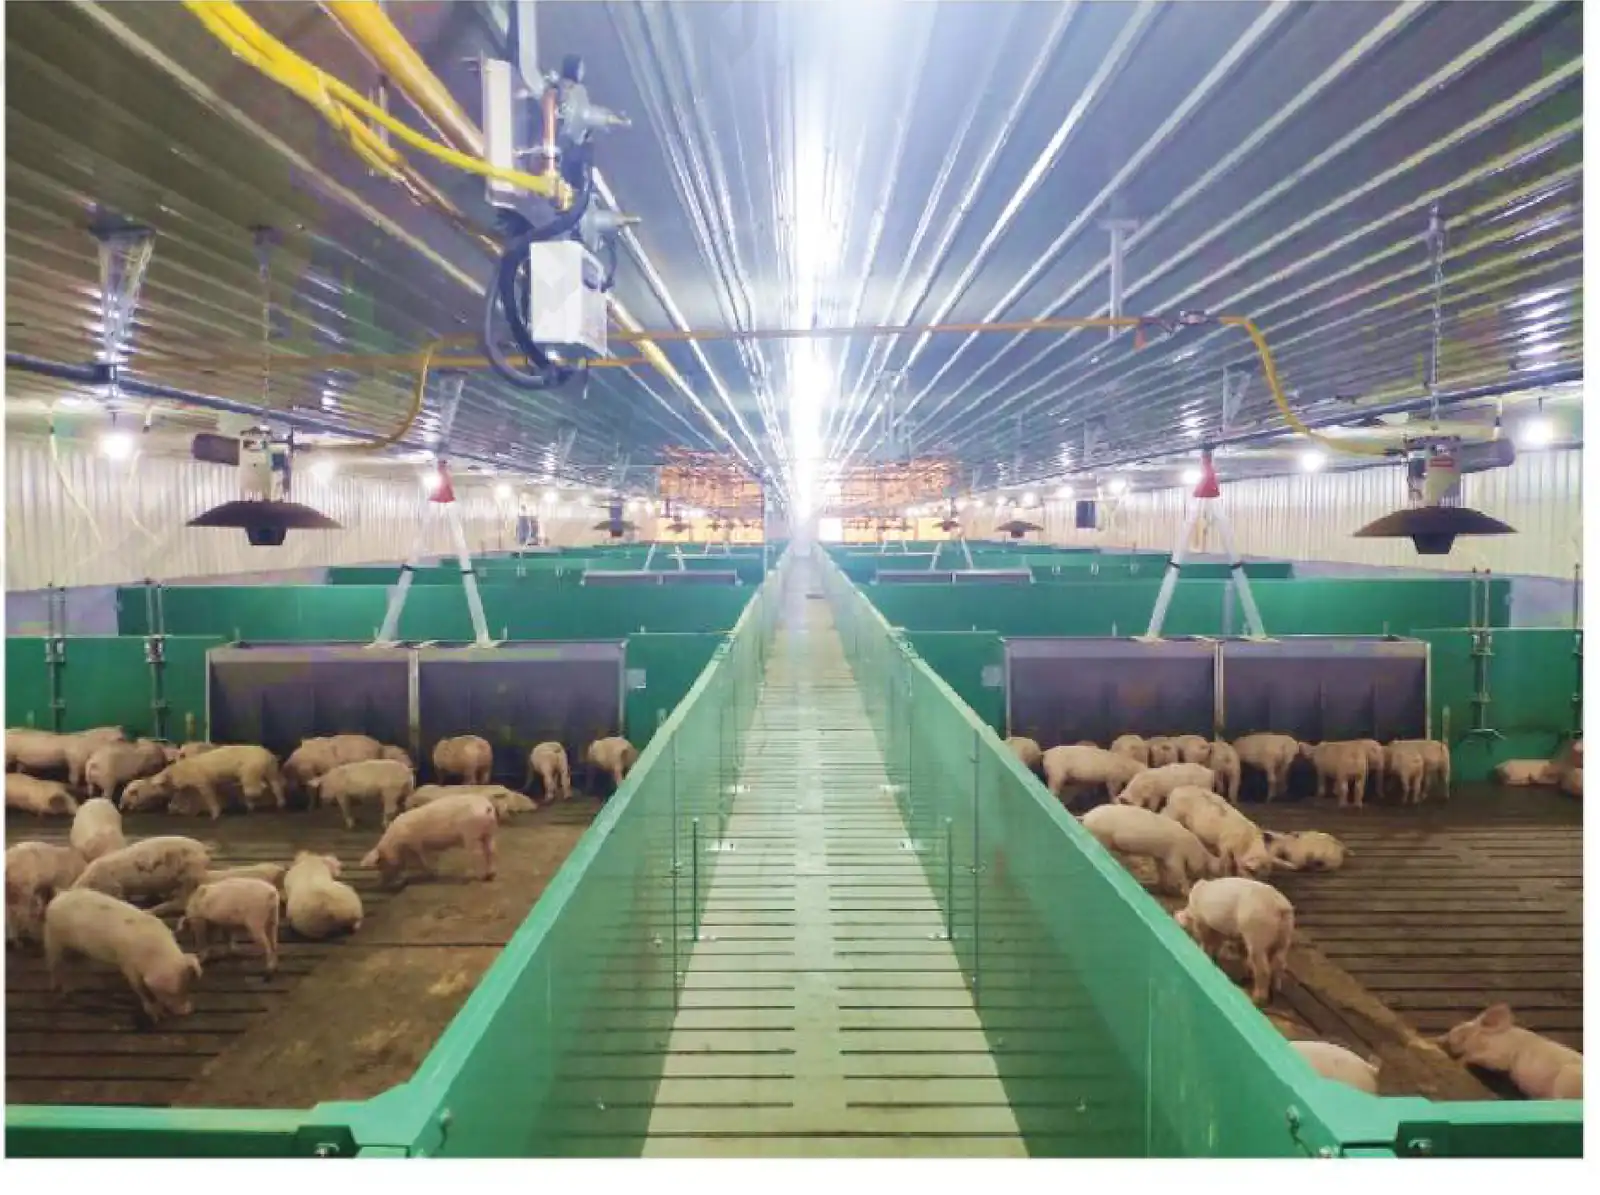
Your pen layout returned as a counted schedule: panels, posts, brackets, connectors, channel and gates, crated by room.
Pen builds rarely stall for want of panels. They stall for want of the four-way post at the crossing, the 35 mm H-connector, or the channel that seals the floor joint. Quoting penning as a schedule rather than as a panel price removes that.
How it works
A dimensioned room drawing with pen sizes, alley widths, door positions and the animal stage per pen.
PP where impact is high, PVC where it is not; vented between pens, closed at room boundaries; reinforced on gates.
Every corner, T-junction and crossing matched to a one, two, three or four-way post.
A counted bill of material with the quotation — panels, posts, brackets, connectors, channel and trim.
Each room's parts crated together, with the packing list, so the build order is the unload order.
Stages covered: Farrowing RoomsNursery and Weaner RoomsGrow-Finish HousesGestation and Sow Housing
Every junction on the drawing gets a part number.
Bracket mounting means pen widths can change without cutting or welding.
PP and PVC panels mount in the same posts.
All contact surfaces are PP or PVC, washed the same way.
Equipment in this package
PP Panel
The full PP pen panel range — four sizes, five colours, solid or vented faces, in standard and reinforced grades.
 Partitions
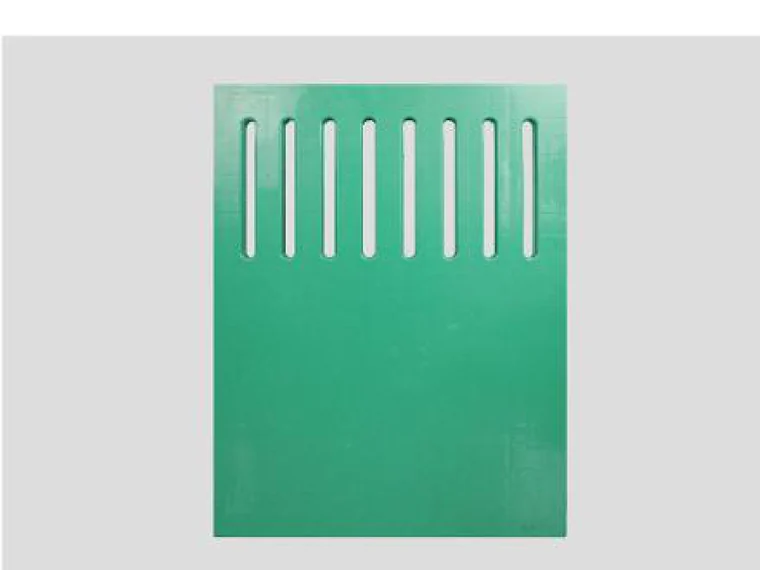
PP partition panels sold as pen dividers — slotted for airflow, smooth-faced for washdown, in the heights each stage needs.
 Partitions
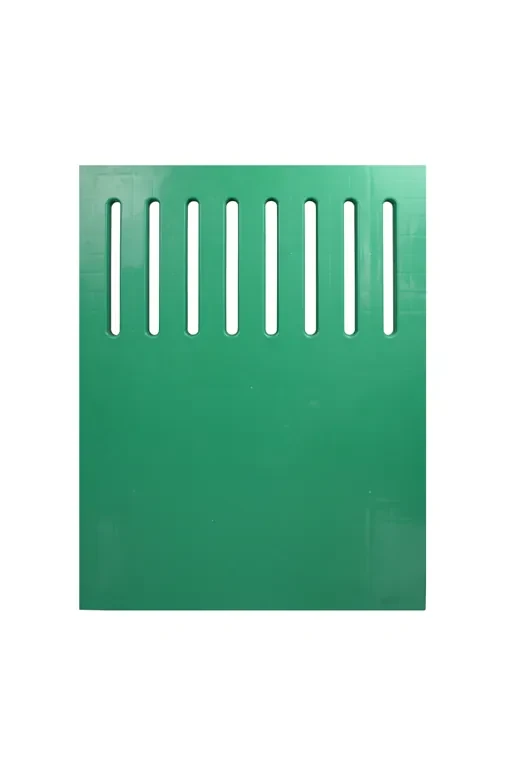
The complete panel-and-post system: panels, posts, brackets and connectors quoted as one pen layout rather than as parts.
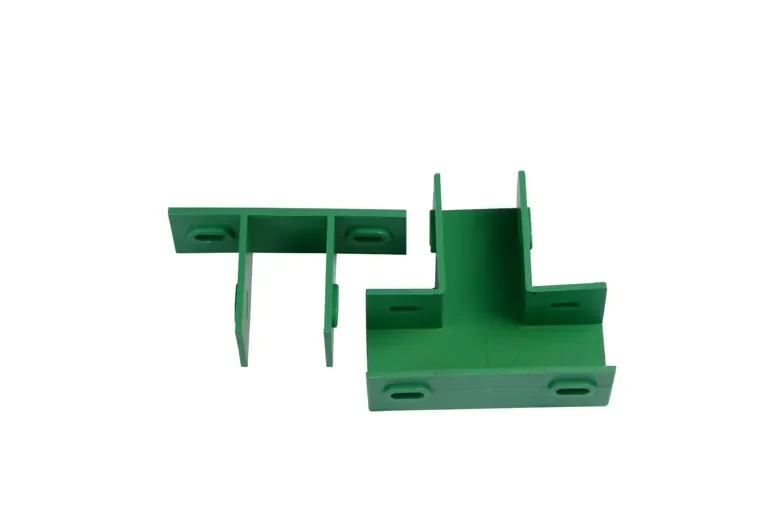 Partitions
Steel-framed partition panel for the gates and high-traffic positions where a plain panel is not enough.
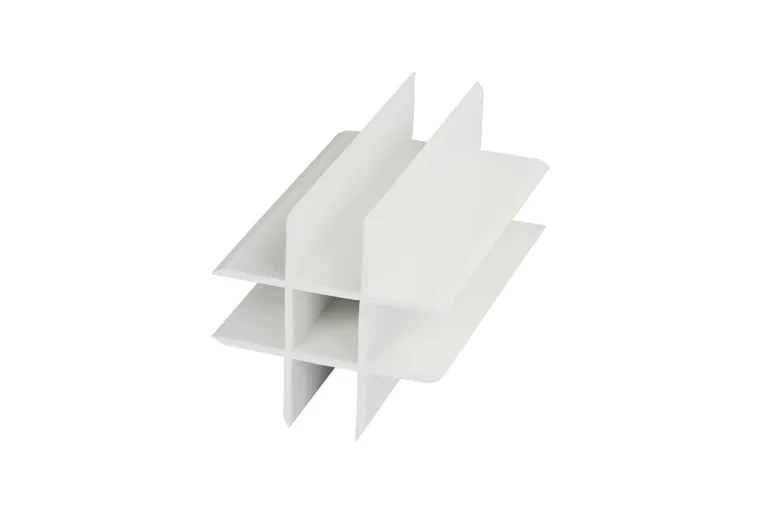 Profiles
Corner and junction posts that tie panels together wherever a pen changes direction.
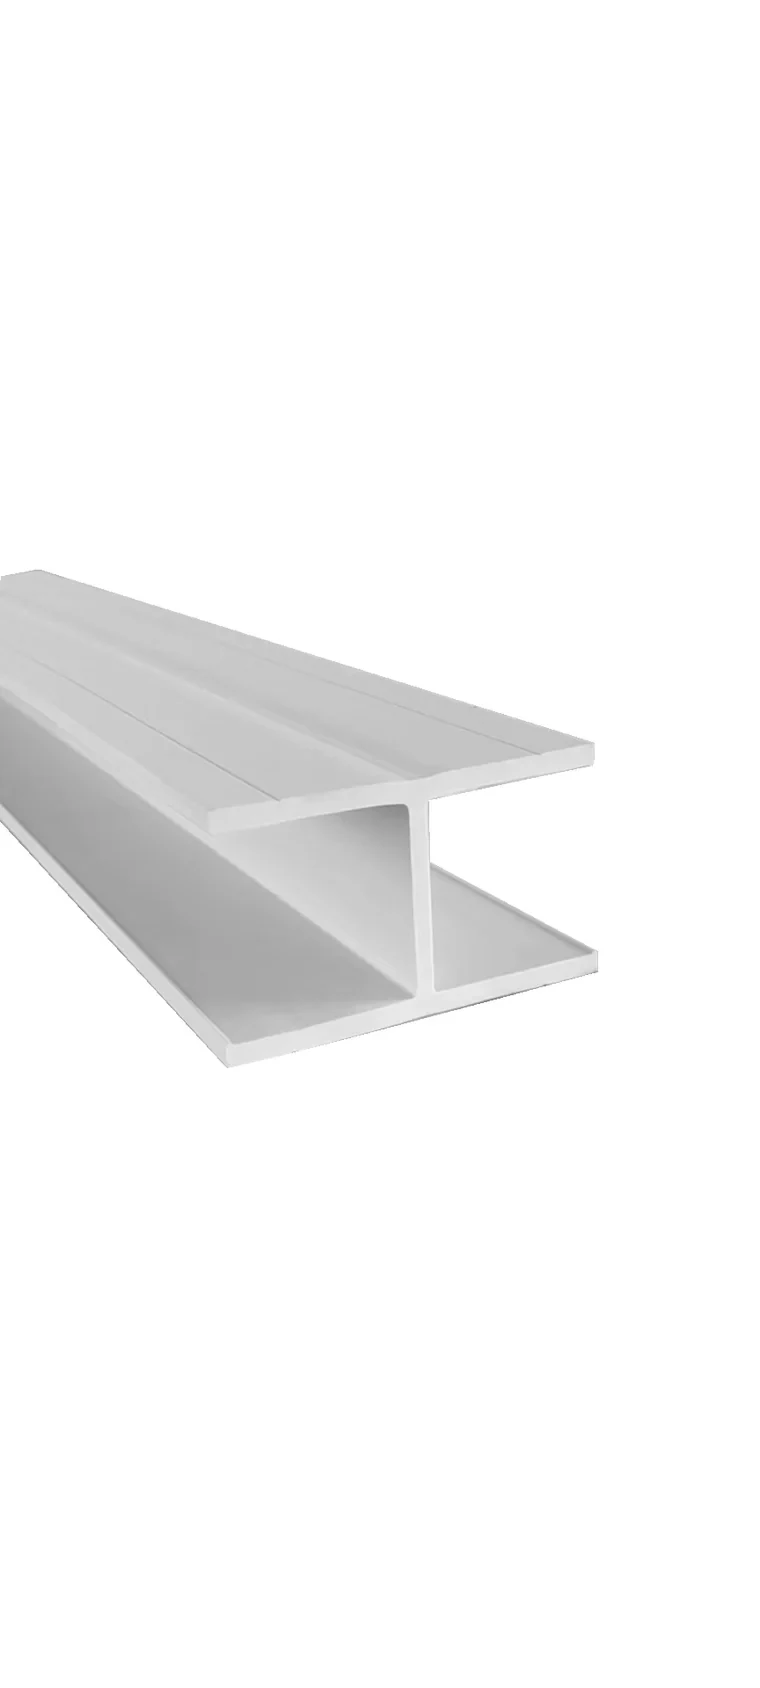 Profiles
H-section profile that joins two panels into one continuous, flush wall run with no visible fixings.
Answers
A dimensioned room drawing, the animal stage per pen and the target capacity.
Yes. The system is bracket-mounted, so pen widths are re-set rather than rebuilt.
Framed panels for gates and traffic routes are quoted as part of the schedule.
Crated by room with a packing list, so each room can be unloaded and built as a unit.
Talk to an engineer
Room dimensions, animal stages, capacity and any local building constraints. Our engineers return a layout, an equipment list, a quotation and a packing plan.