
 FRP Beams
FRP T-Beam Support
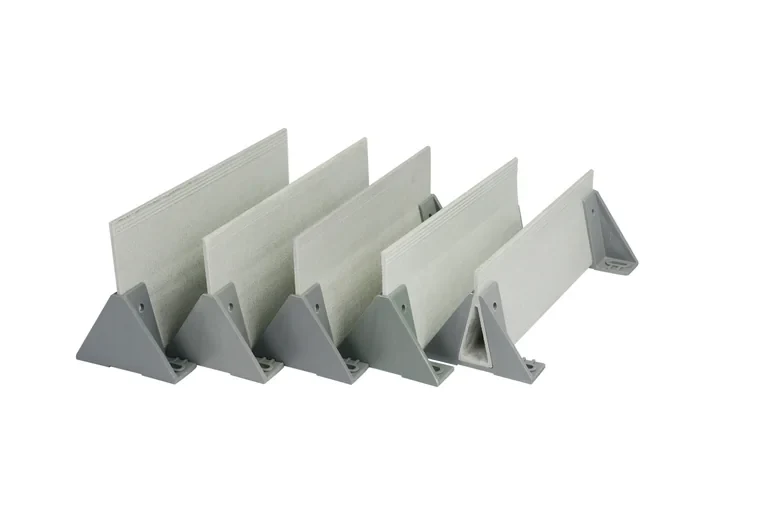
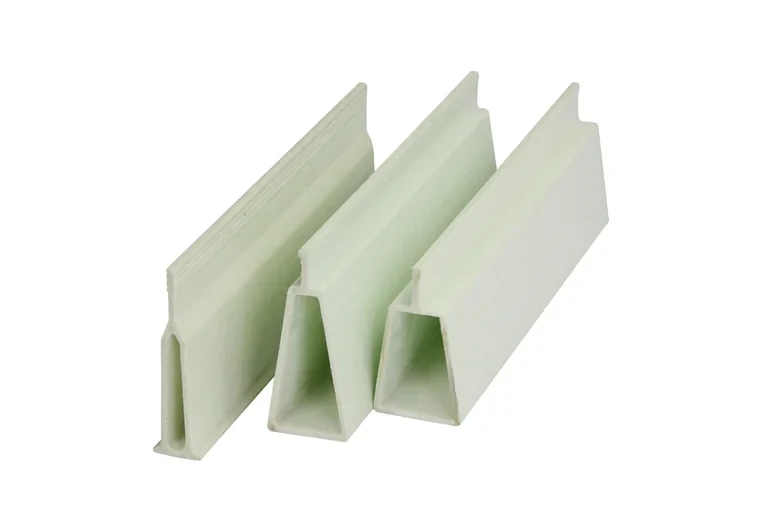
Pultruded fibreglass T-beam that carries plastic and cast-iron slats across the manure pit and does not corrode doing it.
FRP compositeT-profile
FRP Support Beams
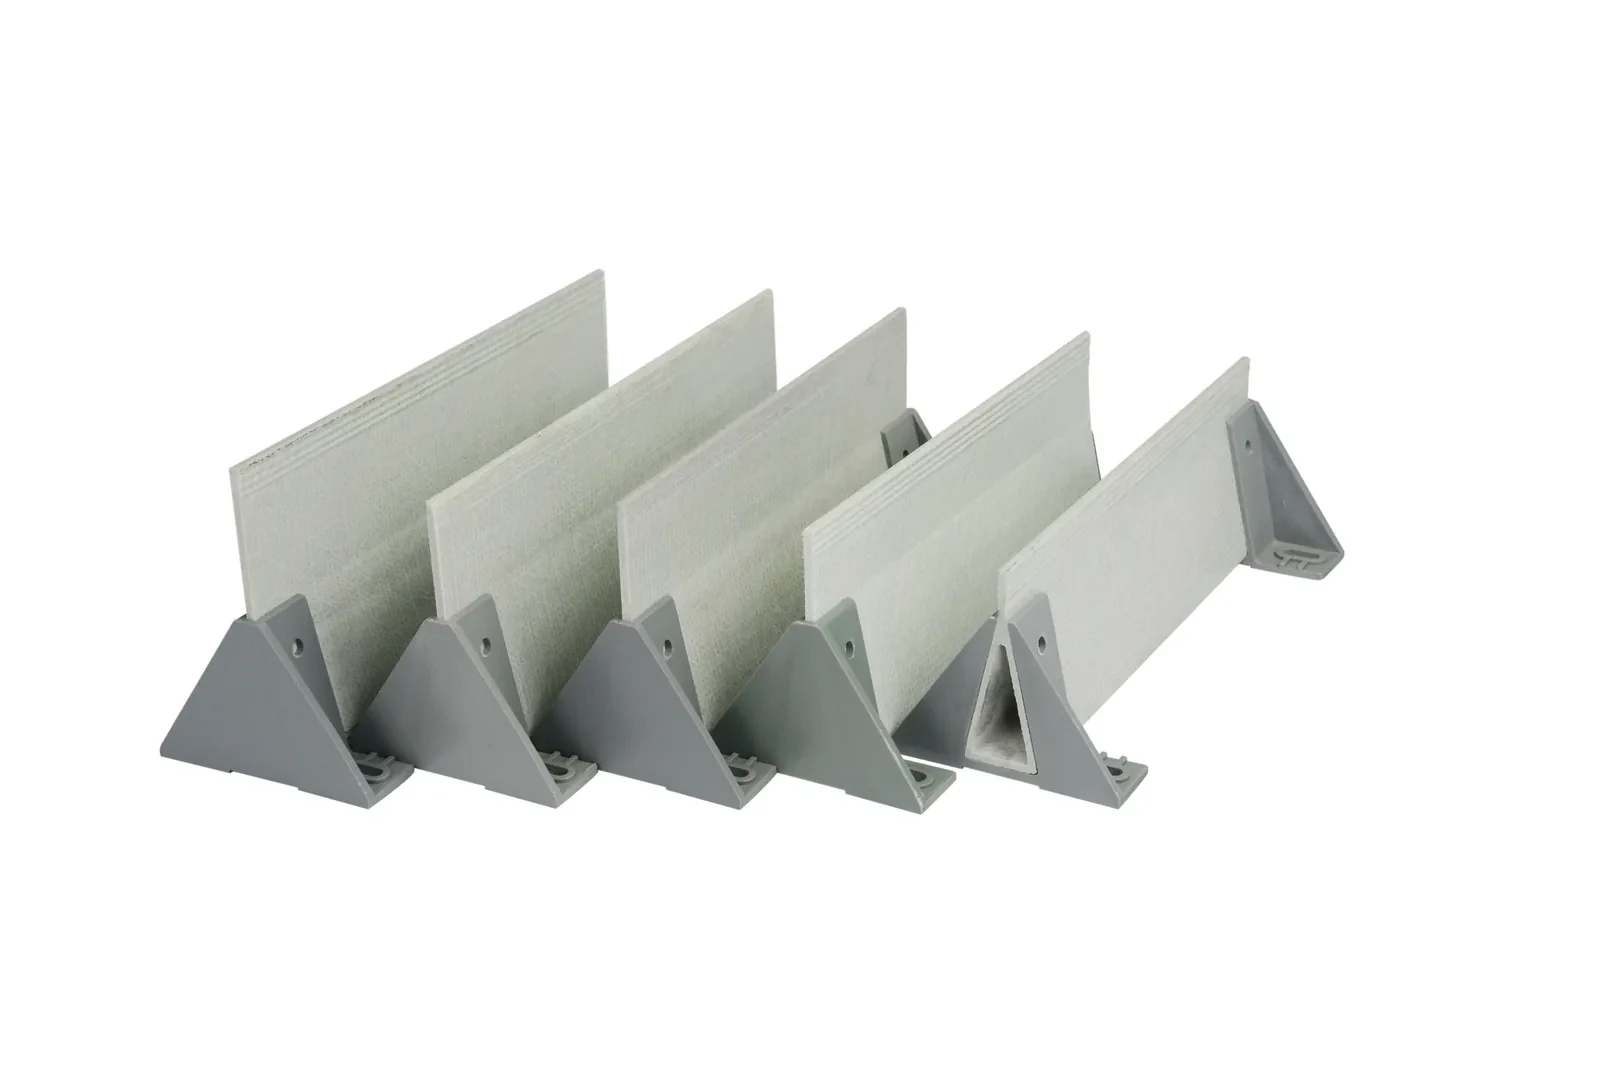
Triangular fibreglass support supplied with moulded feet, so a beam line can be set level without site fabrication.
The triangular (△) support is the version of the FRP beam that arrives ready to stand. The triangular section gives the panel a wide flat bearing on top and a stable base below, and the moulded feet and end caps give the installer a levelling point at each bearing.
Sections run from △100 × 5.5 × 36 mm to △150 × 5.5 × 45 mm, including lighter 4.5 and 4.6 mm wall versions where the load allows. End caps for the triangular profile are part of the same fitting range.
Key benefits
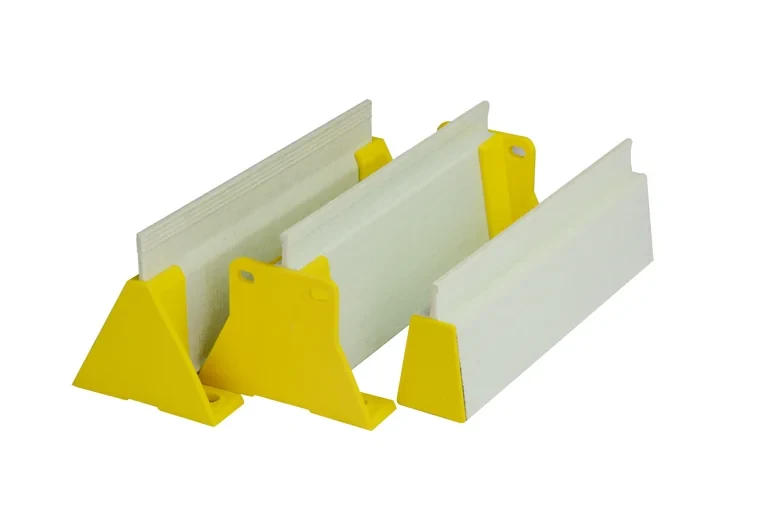
The moulded feet give a defined bearing point, so a beam line is levelled with shims at known positions rather than packed by eye.
The flat top of the triangle spreads the slat load instead of concentrating it on a narrow flange.
A triangular base stands up on its own during setting out, which is safer and faster than propping a T.
△100 to △150 in two wall builds covers most farrowing and nursery spans.
Defined feet turn levelling into shimming at fixed points.
The triangular base stands unaided.
Purpose-made FRP feet and caps do neither.
One-factory supply
Flooring, penning, feeding, water and climate are made on the same site, so a room can be specified and shipped as one order.
See the turnkey packageSpecifications
Figures below are taken from the JGM product catalogue. Anything we cannot source from it is marked TBC and confirmed with your quotation rather than estimated.
| Item | Specification |
|---|---|
| △100 | 100 × 5.5 × 36 mm |
| △120 | 120 × 5.5 × 36 mm |
| △135 | 135 × 5.5 × 36 mm and 135 × 4.6 × 36 mm |
| △150 | 150 × 5.5 × 36, 150 × 4.5 × 36 and 150 × 5.5 × 45 mm |
| End caps | Internal and external caps available |
| Material | Pultruded FRP composite |
| Length | Cut to span |
| Packing | Quantity |
|---|---|
| Under 3 m | 10 pcs per bundle |
| Over 3 m | 6 pcs per bundle |
| △100 | 300 pcs per pallet · L × 1120 × 800 mm |
| △120 | 300 pcs per pallet · L × 1120 × 900 mm |
| △135 | 300 pcs per pallet · L × 1120 × 980 mm |
| △150 | 300 pcs per pallet · L × 1120 × 1060 mm |
| End caps | 600 pcs per carton (external) / 1,200 pcs per carton (internal), 450 × 450 × 330 mm |
Ask for the full size chart and carton-loading data for your order.
Pultruded glass-fibre reinforced composite. The FRP Beam with Bracket is pultruded: continuous glass fibre is drawn through a resin bath and then through a heated die that cures the laminate into its final section. Because the fibre runs unbroken along the length of the beam, the strength is in the direction the load is carried, and there is no metal anywhere in the section to corrode.
Comparison
| Alternative | When to choose it instead |
|---|---|
| FRP T-Beam Support | A plain T is cheaper per metre where the bearing detail is already built into the pit. |
| FRP Channel Beam | Use a channel section at the wall edge and the triangular support across the pit. |
| Cast Iron Slat | Confirm the section with us before carrying cast-iron panels on a triangular support. |
Use guide
Set the feet on a clean, sound bearing and shim at the foot rather than under the beam mid-span.
Check level along the whole run, then across the run, before laying panels.
Fit end caps to seal the cut laminate at both ends.
Re-check the line after the first row of panels is down and before the room is loaded.
Answers
It gives a flat top for the panel, a stable base for setting out, and a defined point at each foot for levelling — which is what makes the install faster.
They are part of the same range and are quoted with the beams. Tell us the number of bearings and we will include the right count.
△100 and △120 cover the usual farrowing and nursery spans; △135 and △150 are for longer spans or heavier floors. Send the span and the slat code for confirmation.
Beams palletise at 300 pieces per pallet across the △ range, with the pallet outer size following the beam length.
Related products
FRP Beams
Pultruded fibreglass T-beam that carries plastic and cast-iron slats across the manure pit and does not corrode doing it.
 FRP Beams
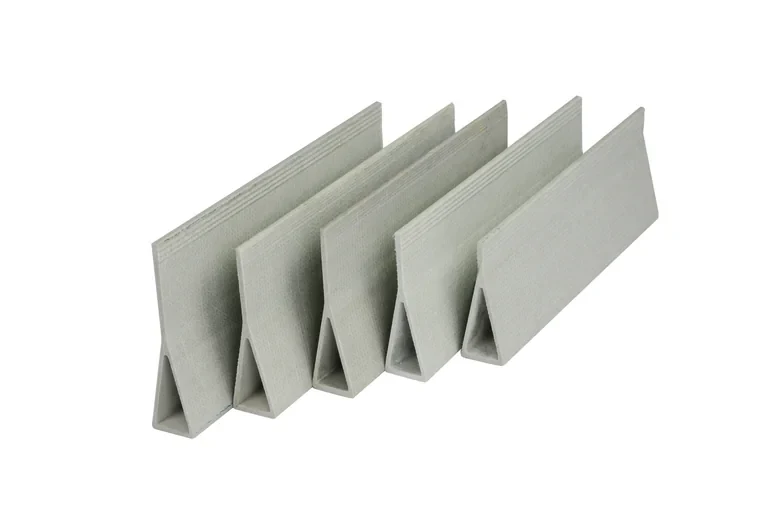
Fibreglass I-profile support for the wide slat spans used in grow-finish and gestation rooms.
 FRP Beams
Channel and special-profile fibreglass sections for perimeter support, edge runs and positions a plain T will not reach.
 Slatted Floors
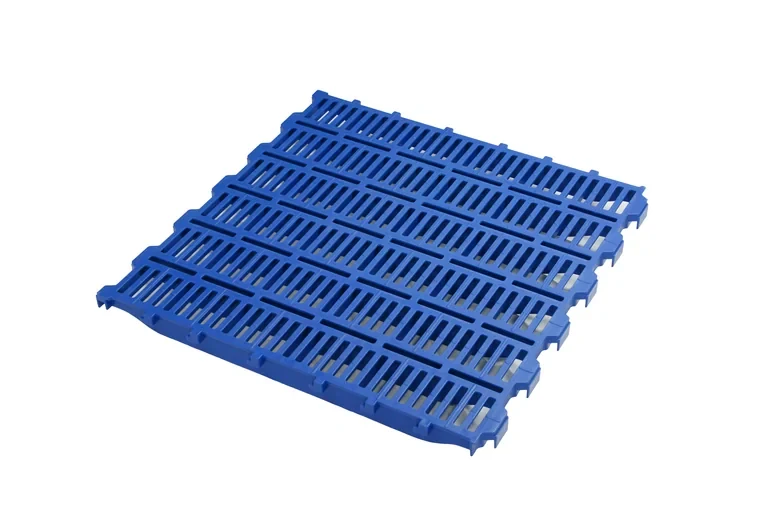
LWD-series slat with a finer drainage gap and a denser rib pattern that protects piglet feet while keeping the pen dry.
Related reading
 Comparison Article
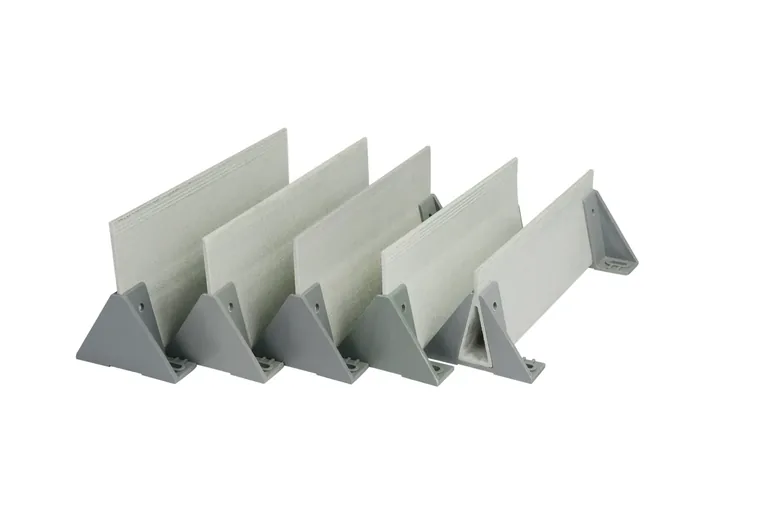
Whatever carries the slat floor spends its life in the worst atmosphere in the building. Three materials are used for the job, and only one of them is indifferent to it.
 Installation Guide
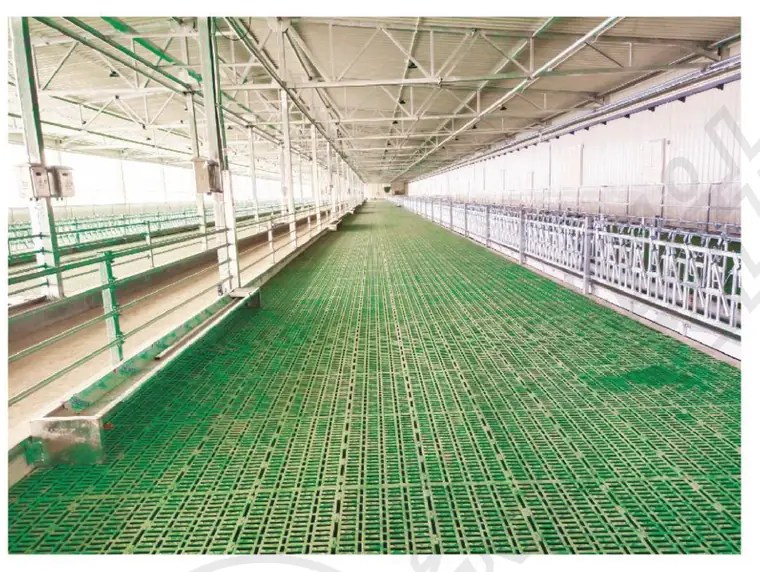
A slat floor that is set out correctly takes a day. One that is not takes a week and never quite sits flat. Here is the order of work.
Talk to an engineer
Tell us the room size, the animal stage and the capacity you are aiming at. Our engineers reply with a layout, an equipment list and a quotation.