Know the four parts
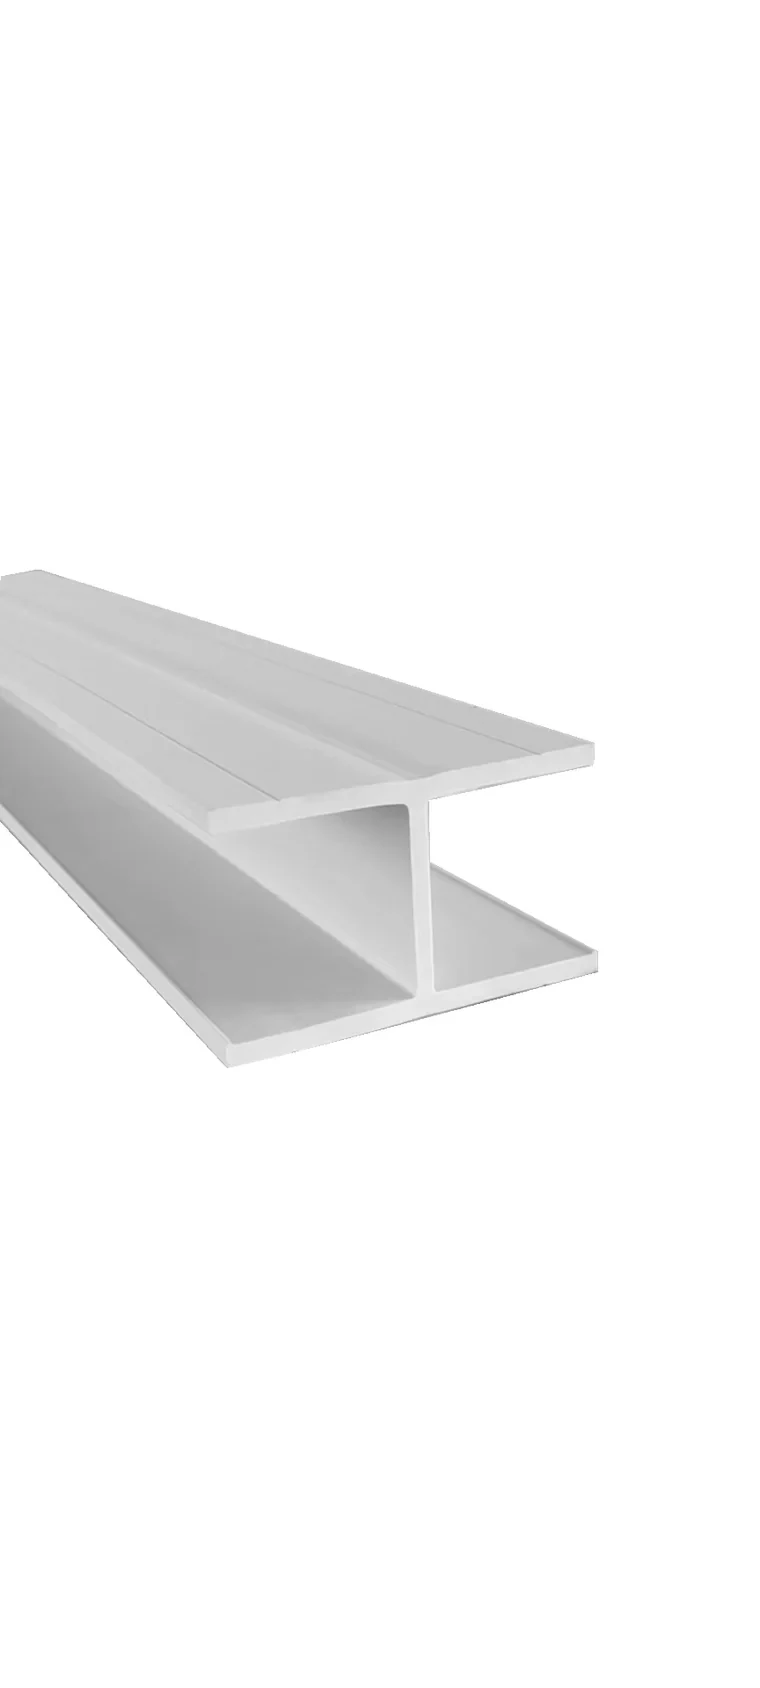
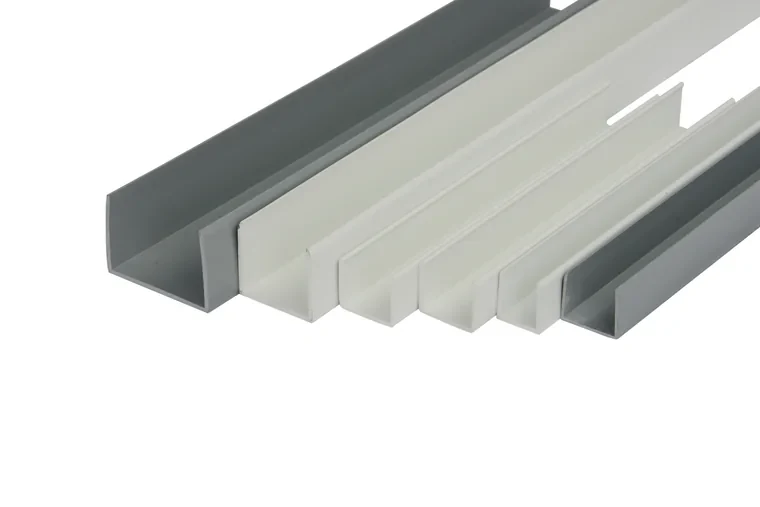
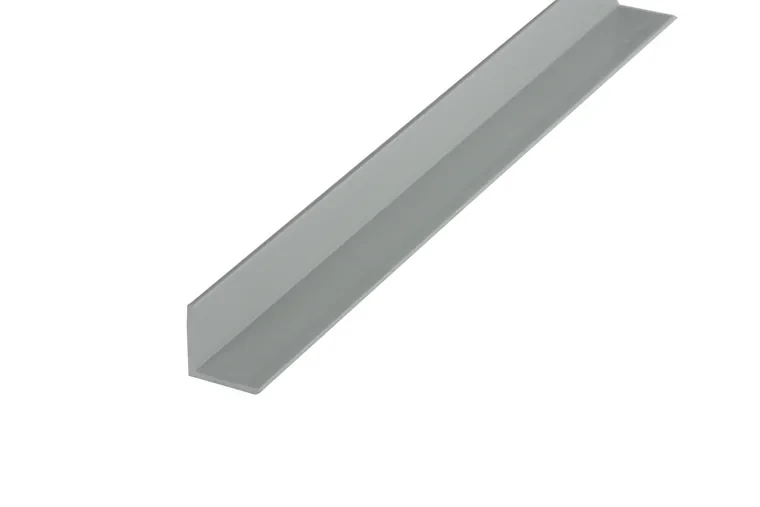
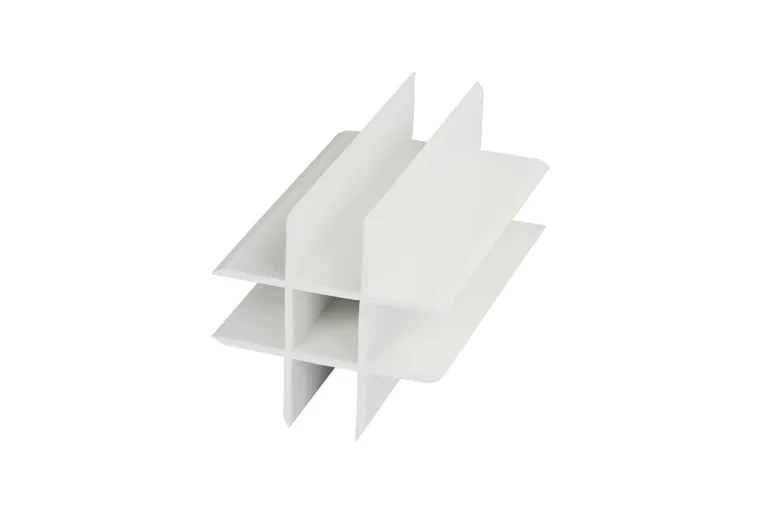
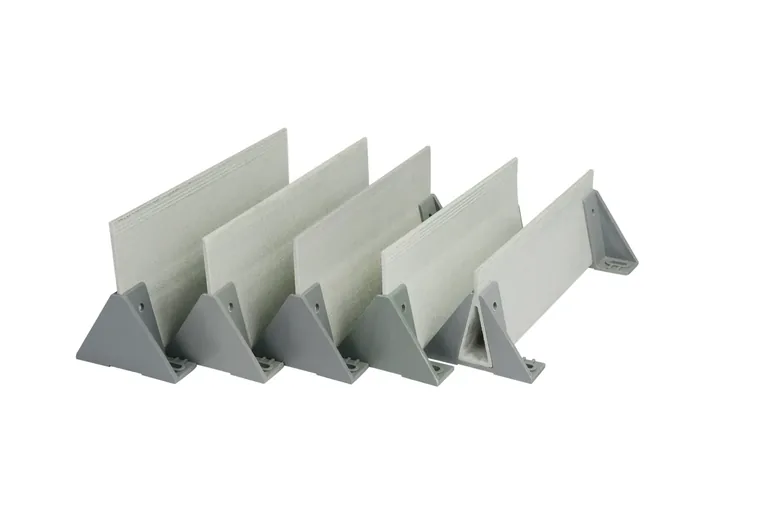
U-channel terminates a run at floor and ceiling and seals the joint. H-connectors join two panels in line. Corner posts join panels at an angle — one, two, three or four-way. L-trim caps a cut or exposed edge.
Everything is sized by board thickness. A 35 mm board takes the 35 mm H-connector (code 8500059); a 20 mm board takes 20H; a 50 mm section takes 50H. They are not interchangeable.
Fix the channel first
Set the base U-channel, check it for level along the whole run, and seal it to the floor. That seal is what stops wash water tracking behind the wall, which is the usual cause of a failed panel run.
Fit the top channel so panels can still be lifted clear later. A run that is pinned at both ends cannot be maintained without cutting.
Set the posts plumb
Posts define the geometry. Set each one plumb and fix at the floor before any panel goes in. A post that is out by a degree becomes a visible error three panels along.
Slide panels and close the joints
Panels drop into the channel and meet inside the H-connector. Push each joint fully home so it closes flush on both faces — a partly seated joint leaves a shoulder that collects manure.
Cut the profile to the panel height, not the room height, and cut the panel to the run length before assembly rather than trimming in place.
Cap the edges
Any cut edge exposed to washing or to animals should be capped with L-trim or the internal corner strip. An open hollow chamber takes in water and cannot be cleaned.
Mitre the trim at corners. It takes two minutes and it is the difference between a finished opening and an obvious repair.
Check after the first washdown
Walk the run after the first wash. Look for panels that have crept in their channel, joints that have not closed, and any sign of water behind the base channel. All three are easy to correct now and difficult later.