
 Profiles
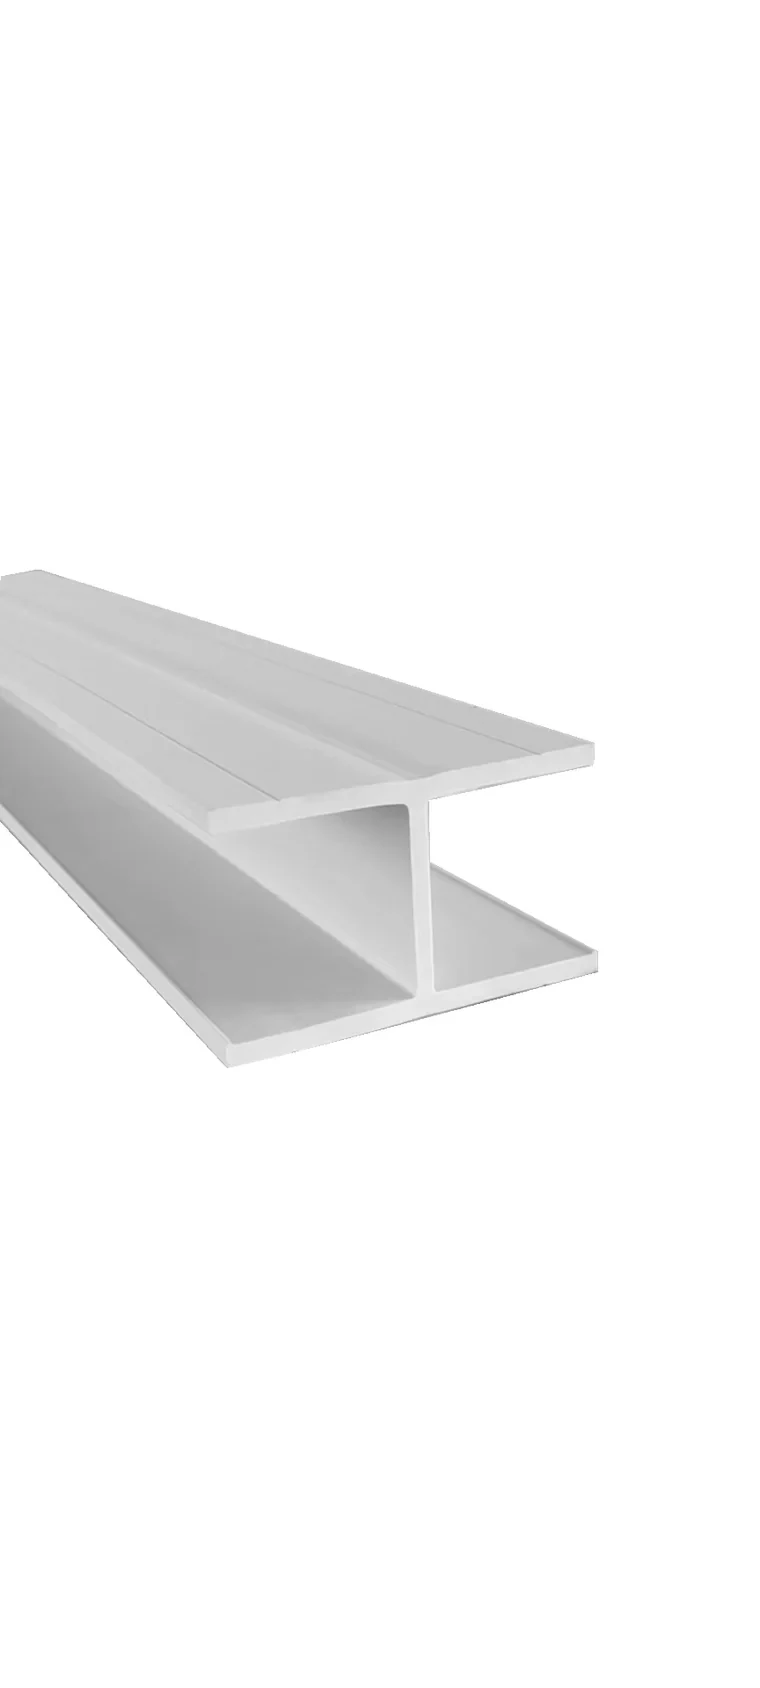
PVC H-Connector
H-section profile that joins two panels into one continuous, flush wall run with no visible fixings.
PVC extrusionH-joint
PVC Profiles & Connectors
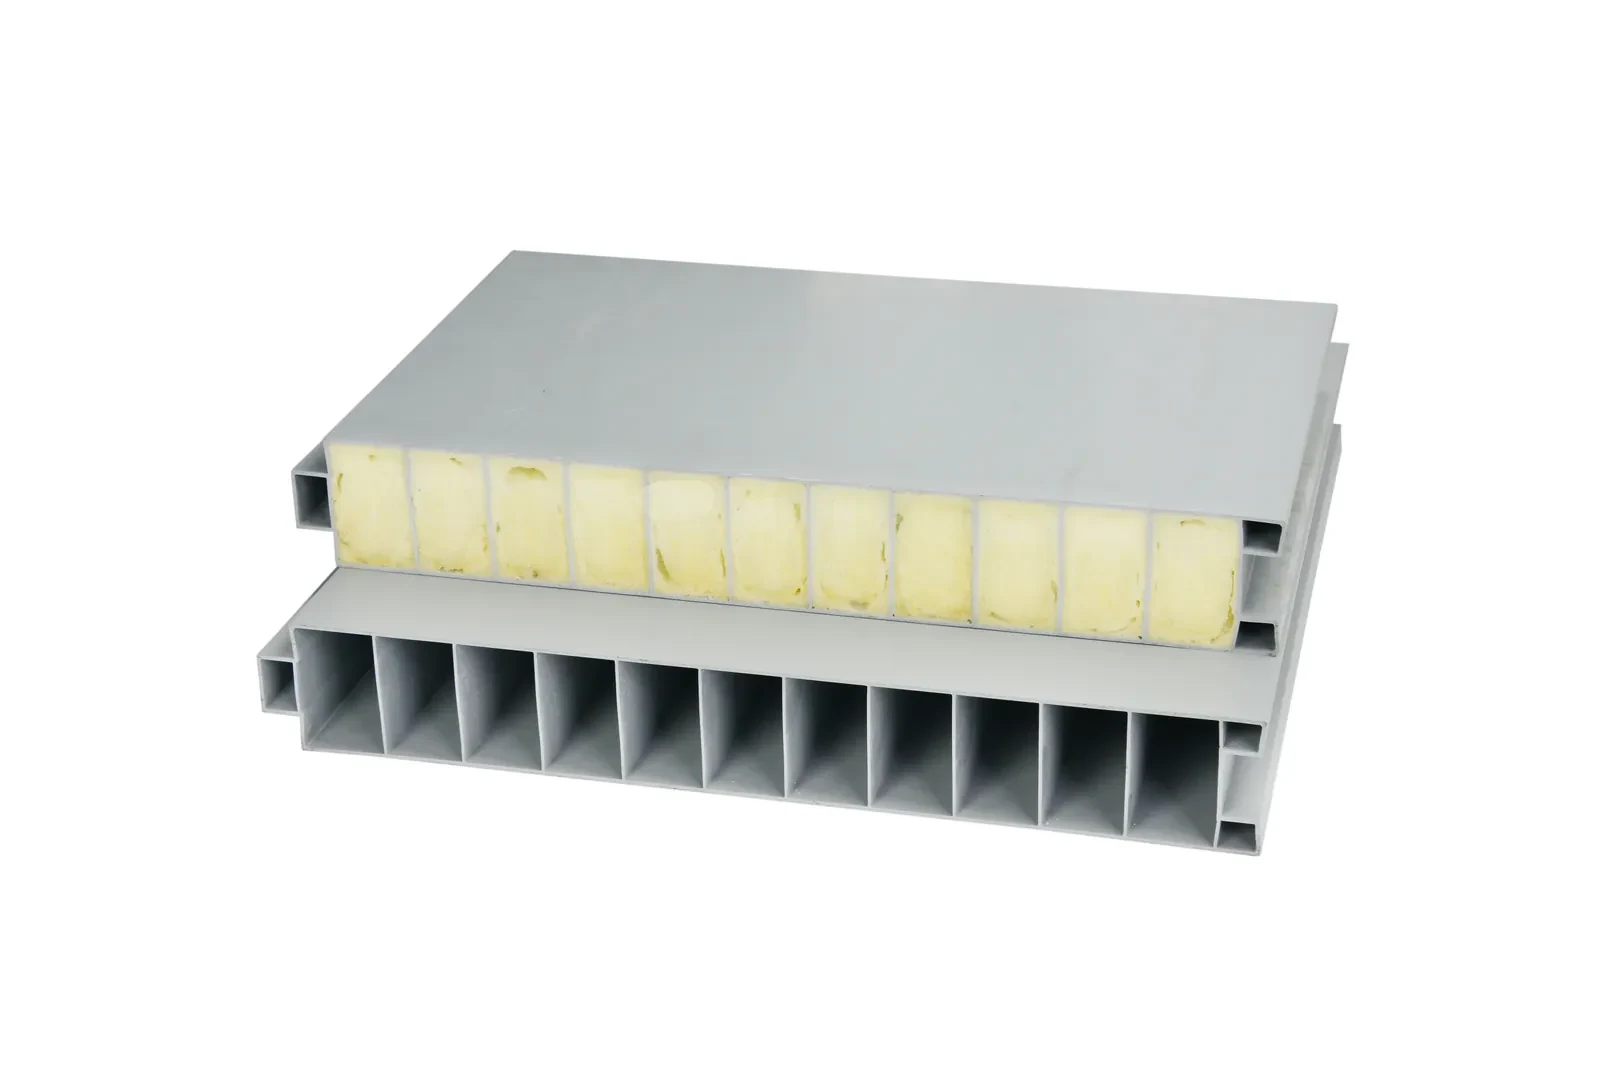
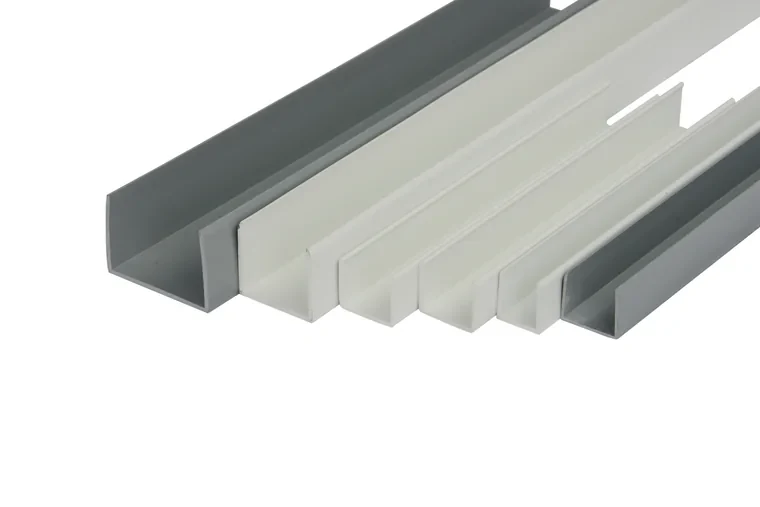
Edge and base U-channel that locks panels in place and closes the joint where a wall meets the floor.
Every panel run needs to start and finish somewhere. U-channel is the profile that does both: it holds the panel edge, gives the run a straight reference line, and seals the gap at the floor where wash water would otherwise get behind the wall.
Eight catalogued sections cover the range, from a light 20.5 × 32.2 × 2.2 mm channel to a 75 × 51 × 3 mm section for heavy boards.
Key benefits
A channel at the base closes the gap that lets water behind a panel run.
Fixing channel first gives the whole run a straight, level reference.
From 20 mm light boards to 75 mm wall sections.
Maintenance means lifting one board, not dismantling the run.
A sealed base channel stops it.
Channel fixed first sets the line before any board goes in.
A channelled run lets one board be lifted out.
One-factory supply
Flooring, penning, feeding, water and climate are made on the same site, so a room can be specified and shipped as one order.
See the turnkey packageSpecifications
Figures below are taken from the JGM product catalogue. Anything we cannot source from it is marked TBC and confirmed with your quotation rather than estimated.
| Item | Specification |
|---|---|
| Codes | 21018, 21018-2, 21019, 21020, 21021, 21022, 21024, 21025 |
| Sections | 35 × 35 × 3 · 35 × 35 × 2.2 · 31 × 36.5 × 3 · 41.5 × 25.2 × 2.2 (1.3) · 75 × 51 × 3 · 25 × 43 × 3 · 20.5 × 32.2 × 2.2 · 50.7 × 53.5 × 3.5 mm |
| Material | Rigid PVC |
| Colours | White, grey |
| Packing | Quantity |
|---|---|
| Method | Single pack or standard pallet |
| Notes | Cut to length; quantities confirmed with the quotation |
Ask for the full size chart and carton-loading data for your order.
Extruded rigid PVC. The PVC U-Channel is extruded as a continuous profile: rigid PVC compound is fed through a heated screw and drawn through a die that forms both the outer wall and the internal rib pattern in one pass. The profile is then cooled, sized and cut to the length the order calls for, which is why length is a customer dimension rather than a catalogue one.
Comparison
| Alternative | When to choose it instead |
|---|---|
| PVC H-Connector | H-connectors join panels mid-run; U-channel terminates the run. |
| PVC L-Profile | L-profile is the lighter trim for an exposed edge at an opening. |
| PVC Corner Post | Corner posts handle direction changes. |
Use guide
Fix the base channel first and check it for level along the whole run.
Seal the channel to the floor so wash water cannot track underneath.
Choose the section from the board thickness, allowing for the panel to slide.
Leave the top channel slightly loose so panels can be lifted for maintenance.
Answers
It follows the board thickness and the duty. Send the board code and we will match the channel — there are eight sections in the range.
Yes. Sealing the base is what stops wash water getting behind the wall, which is the usual cause of a failed panel run.
Yes, if the top channel is fitted to allow a panel to be lifted clear. That is how a damaged board is replaced.
Cut to the run length; single packs and standard pallets are both available.
Related products
Profiles
H-section profile that joins two panels into one continuous, flush wall run with no visible fixings.
 Profiles
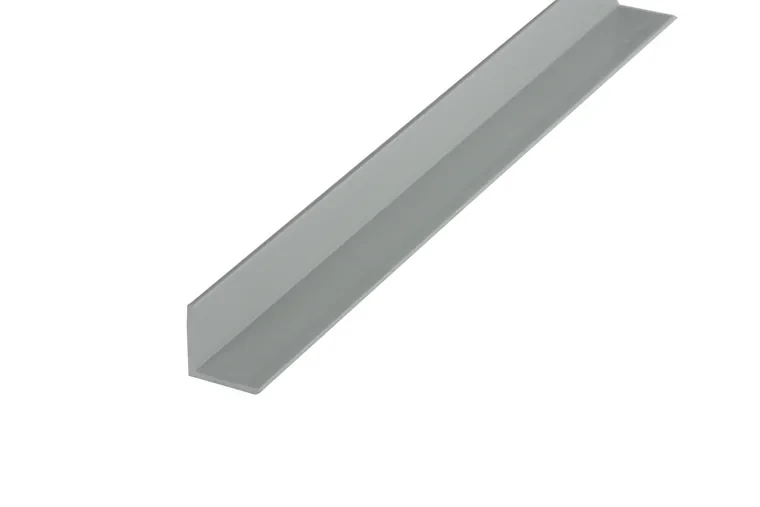
L-section trim that finishes a panel edge at an opening or an external corner.
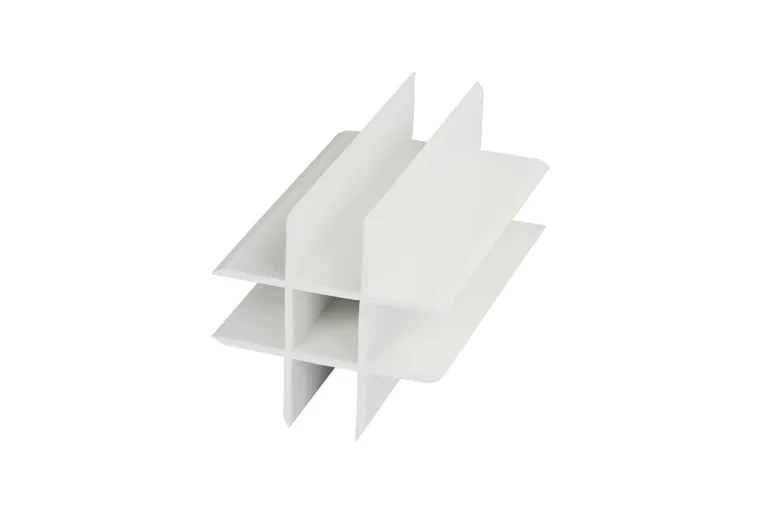 Profiles
Corner and junction posts that tie panels together wherever a pen changes direction.
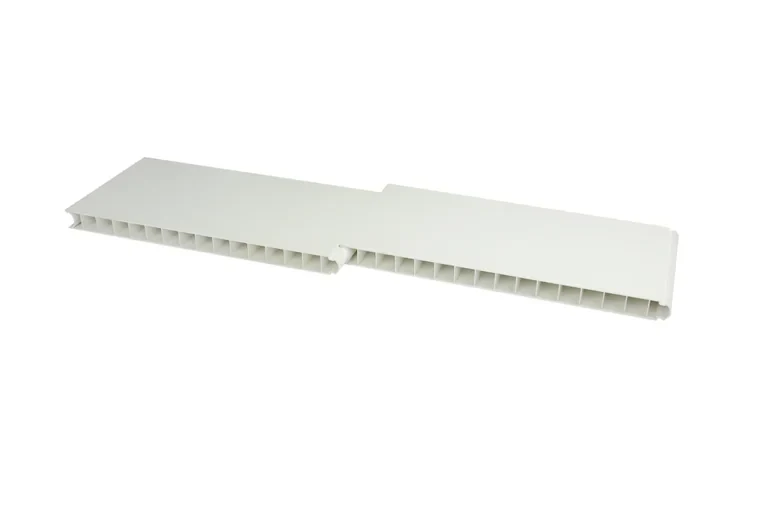 PVC Board
The straight-rib PVC hollow board range — the everyday board for pen partitions, dividers and bench tops.
Related reading
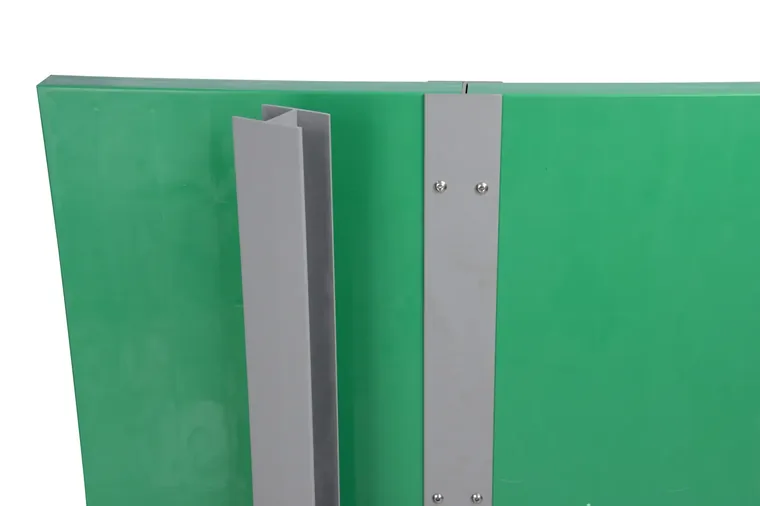 Installation Guide
A PVC panel wall is only as good as the profiles holding it. Here is how the pieces fit together and the order they go in.
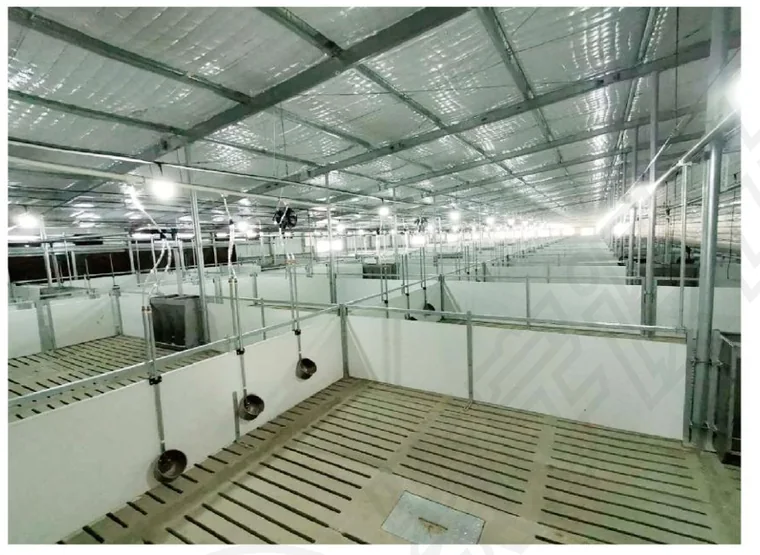 Design Guide
Disinfectant only works on a surface it can reach. Most biosecurity failures are surface-design failures, decided when the equipment was specified.
Talk to an engineer
Tell us the room size, the animal stage and the capacity you are aiming at. Our engineers reply with a layout, an equipment list and a quotation.