How to build a check fixture that gives the same answer regardless of who is using it.
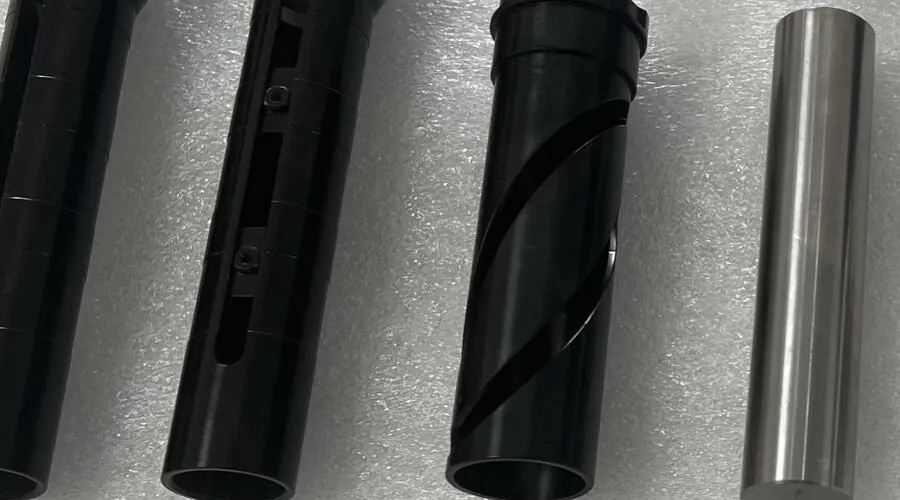
Precision turned components of the kind used as references in inspection jigs.
Before any jig is designed, write the question down: is this bore within tolerance, is this bracket square to this face, will this assembly fit its mating part. A jig built to check everything checks nothing quickly, and it will be abandoned on the shop floor within a month. Pick the characteristics that actually cause failures downstream and build for those.
This is the single rule that separates a jig that works from one that produces confident nonsense. If the drawing controls a feature relative to datums A, B and C, the jig must hold the part on A, B and C. Hold it somewhere else and you are measuring a different quantity that happens to have the same name.
A go/no-go jig gives an answer that cannot be argued with and takes seconds. A jig with an indicator tells you where in the tolerance band the part sits, which is what you need if you are watching a process drift towards a limit. Go/no-go for sorting, readings for control. Deciding which you need before design is cheaper than converting afterwards.
Every jig contributes its own uncertainty to the measurement. As a working rule that contribution should be a small fraction of the tolerance being judged, and the exact fraction is a commercial decision as much as a technical one, because it drives what the jig costs. Agree it explicitly rather than leaving it implied.
A new jig is not trusted until it has been shown to discriminate. Run known good parts and known bad parts through it, including parts that are marginal, and confirm the jig sorts them the way the measurement equipment does. Keep those samples. They are how the jig gets re-verified later.
Jigs wear, get dropped and drift. Build in a reference feature that can be checked against a gauge block or a master, record the jig's reference dimensions on its drawing, and set a re-check interval. A jig nobody verifies is a jig nobody should trust.
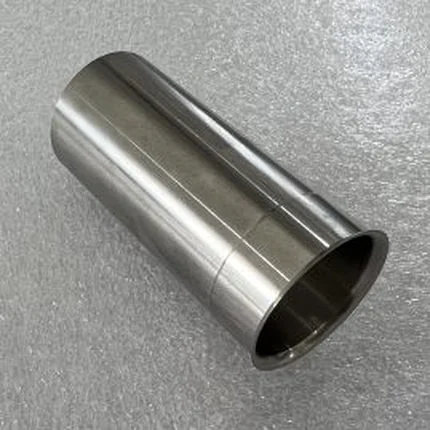
A turned sleeve that carries a shaft, sets the running clearance and takes the wear instead of the housing.
View The Part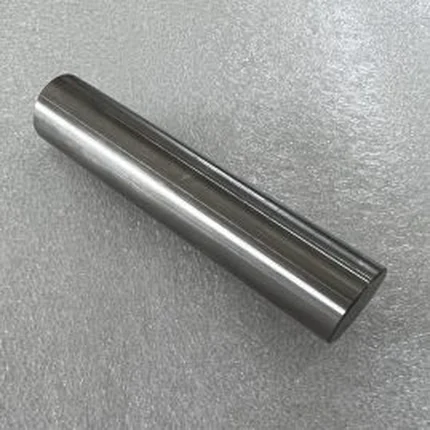
A turned and finished shaft that runs in a bearing or a bushing and holds its diameter along the whole working length.
View The PartSend the drawing and the operation it has to survive. It is a shorter conversation than it sounds.
Direct line +86 137 1250 5040 · [email protected]
