
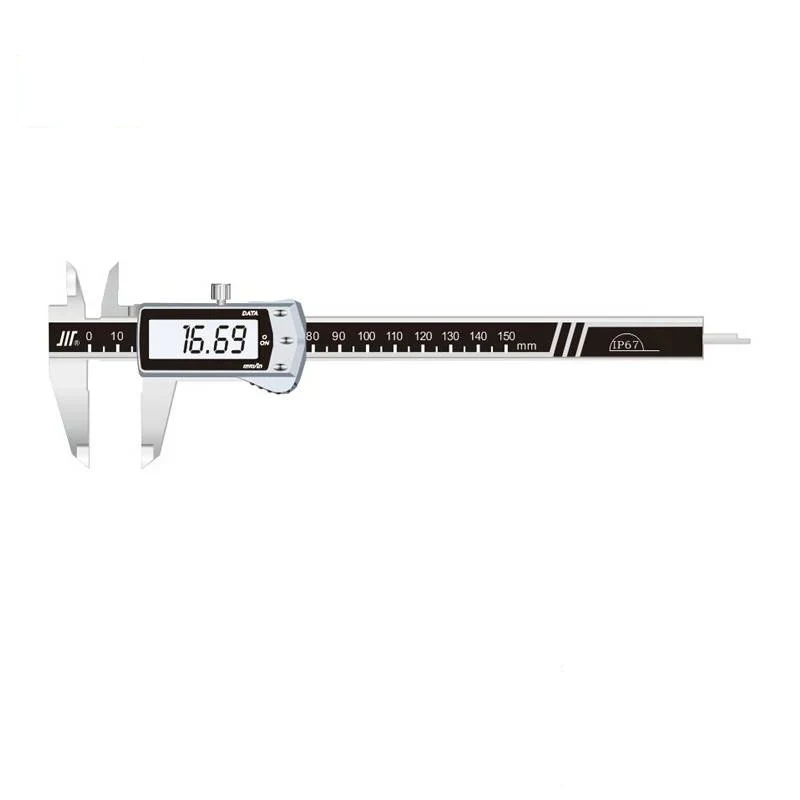
Digital Vernier Caliper with Absolute Encoder
This digital caliper uses an absolute encoder, which changes how the instrument behaves in daily use. A conventional incremental digital caliper forgets where it is every time it is switched off, so the operator re-zeroes it at the jaws each session and hopes the reset was clean. An absolute caliper keeps track of its ...
What This Machine Does
This digital caliper uses an absolute encoder, which changes how the instrument behaves in daily use. A conventional incremental digital caliper forgets where it is every time it is switched off, so the operator re-zeroes it at the jaws each session and hopes the reset was clean. An absolute caliper keeps track of its origin point once that point is set: switch it on and the large LCD already shows the true slider position, ready to measure. The same encoder design removes over speed errors, so a slider moved quickly along the beam does not silently lose count the way an incremental scale can. A ZERO/ABS key lets the display be zero set at any slider position along the scale for incremental comparison work, and returned to the absolute origin afterwards. Reading is 0.01 mm and the range extends up to 1000 mm on the larger beams. The large clear LCD readout is what makes the instrument usable on a shop floor rather than only at a bench.
Why Buyers Choose This Machine
- Absolute encoder keeps the origin point so no re-zeroing is needed at every switch on
- No over speed error so a fast slider movement cannot silently corrupt the reading
- ZERO/ABS key gives incremental comparison measurement without losing the absolute origin
- 0.01 mm resolution covers general machining and fabrication tolerance work
- Large clear LCD readout removes the misreads that come from squinting at a vernier scale
- Measures outside inside depth and step dimensions on one instrument
- Beam lengths up to 1000 mm for large fabricated and machined parts
Where Digital Vernier Caliper with Absolute Encoder Earns Its Place
Problems It Solves
- Incremental digital calipers have to be re-zeroed every session which invites zero setting errors
- Fast slider movement causes over speed count loss on incremental scales with no warning to the operator
- Vernier scales are slow to read and misread under poor shop lighting
- Comparing a batch against a first-off means arithmetic on every part unless the display can be zero set
- Carrying separate tools for outside inside depth and step dimensions slows inspection down
Who It Is For
- Machine shop operators and setters
- Fabrication and assembly inspectors
- Quality control departments doing volume dimensional checks
- Maintenance and service engineers
- Distributors supplying digital measuring instruments
Application Scenarios
- General dimensional checking on machined parts during production
- Measuring fabricated and welded assemblies with a long beam caliper
- Depth and step measurement on machined housings
- Incremental comparison of a batch of parts against a first-off using ZERO/ABS
- Incoming goods inspection where a fast reliable reading matters more than micrometre resolution
- Maintenance measurement of worn shafts bores and spacers
Technical Detail
Technical Features
- Absolute encoder technology retaining the origin point
- Large LCD readout showing actual slider position at switch on
- ZERO/ABS key for zero setting at any slider position
- No re-zeroing required between sessions
- No over speed measurement error
- 0.01 mm resolution
- Beam lengths up to 1000 mm
- Outside inside depth and step measurement on one instrument
Specifications
| Instrument type | Digital vernier caliper with absolute encoder |
|---|---|
| Models | Absolute digital caliper; beam lengths to 1000 mm |
| Resolution | 0.01 mm |
| Display | Large LCD readout |
| Encoder | Absolute, origin point retained |
| Zero setting | ZERO/ABS key at any slider position |
| Over speed error | None with absolute encoder |
| Measuring functions | Outside inside depth and step |
| Related instruments | Caliper micrometer depth gauge height gauge durometer |
Figures above are taken from the product information we hold. Send us your application and we will confirm the exact specification for the model quoted.
How It Is Built and What Can Be Changed
Operations Performed
- Dimensional measurement
- Depth measurement
- Step measurement
Quality Control
- Each caliper checked against gauge blocks across the beam length
- Jaw parallelism and closure checked at zero
- Slider movement checked for smooth travel with no display dropout at speed
- ZERO/ABS and origin retention function tested through a power cycle
- Instruments checked complete with case and battery before packing
Customisation Options
- Beam length selected for your largest measurement up to 1000 mm
- Data output version supplied where readings are collected to a system
- Supplied as a single instrument or as a set with micrometer depth gauge and height gauge
- Case and packaging made up for retail or inspection room use
- Carton quantity and labelling prepared for your market
How It Compares With the Alternatives
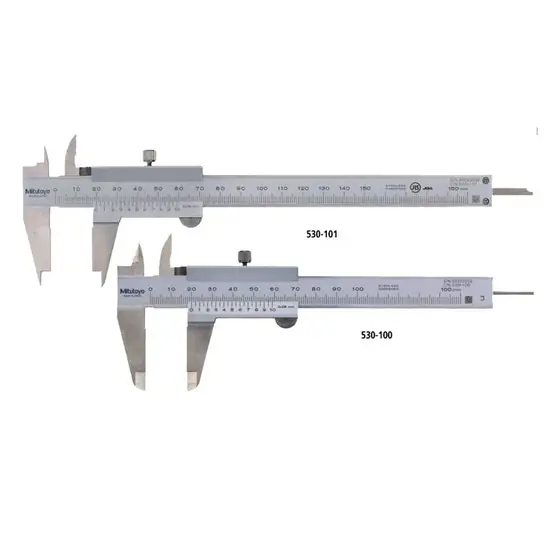
| Industrial standard vernier caliper 530 series | The vernier caliper needs no battery and survives anything; the absolute digital caliper is faster to read and can be zero set anywhere along the scale for comparison work |
|---|---|
| Incremental digital caliper | An incremental caliper must be re-zeroed at every switch on and can lose count on a fast slider move; the absolute encoder keeps the origin and has no over speed error |
| Outside micrometer | The micrometer reads 0.001 mm on a single diameter range; the caliper trades that resolution for speed reach and inside depth and step measurement on one tool |
Running the Machine
Step 1
Set the origin point once with the jaws closed and clean
Step 2
Switch on and confirm the LCD shows the actual slider position
Step 3
Bring the jaws onto the part with even light contact and read the display
Step 4
Use the inside jaws for bores and the depth blade for depth and step dimensions
Step 5
Press ZERO/ABS at a reference position to compare a batch against a first-off
Step 6
Return to the absolute origin when absolute readings are needed again
Step 7
Wipe the beam and jaws and store the instrument in its case
Other Machines in Measuring Tools
Related Applications and Guides
Engine Rebuilding Workshops
Engine rebuilding workshops recondition blocks heads crankshafts and valves to a geometry the engine will hold for a full service life. XAIMC supplies
Automotive Service and Fleet Workshops
Service centres and fleet depots keep vehicles moving. XAIMC supplies the lifting tyre wheel and fluid handling equipment those workshops use, includi
General Machining Job Shops
Job shops take whatever work comes through the door, which means their equipment has to cover a wide range rather than do one thing perfectly. XAIMC s
Cylinder Boring vs Honing - What Each Operation Does
Boring removes metal to bring a worn cylinder back to a round straight bore at a new oversize, while honing produces the final diameter, geometry and
How to Choose a Valve Seat Cutting Machine
A valve seat cutting machine machines the seat angles and the valve guide bore in a cylinder head so that the valve seals concentrically against the s
Questions About Digital Vernier Caliper with Absolute Encode
What does absolute encoder mean in practice?
The caliper keeps track of its origin point once that point is set. When you switch it on the display already shows the true slider position, so there is no repeated zero setting and no over speed error.
What resolution does it read to?
0.01 mm. If you need 0.001 mm on outside diameters use an outside micrometer instead.
What beam lengths are available?
Beam lengths extend up to 1000 mm. Tell us your largest measurement and we will confirm the model.
Can it measure inside and depth dimensions?
Yes. Outside inside depth and step dimensions are all taken with the one instrument.
What is the ZERO/ABS key for?
It zero sets the display at any slider position along the scale for incremental comparison measurement, and returns the caliper to its absolute origin afterwards.
What is the minimum order quantity and how is it packed?
Instruments are supplied in carton quantities in individual cases. Send us the beam length and quantity and we will confirm the minimum order and packing with the quotation.
What are your trade and payment terms?
We quote FOB CFR and CIF. Payment is 30 percent by T/T with the order and 70 percent before shipment, or an irrevocable L/C at sight.
Request a Quote on the Digital Vernier Caliper with Absolute Encode
Send us the work you need it to do, the voltage on your site and the port you ship to. We will come back with the model, the tooling and the lead time.