
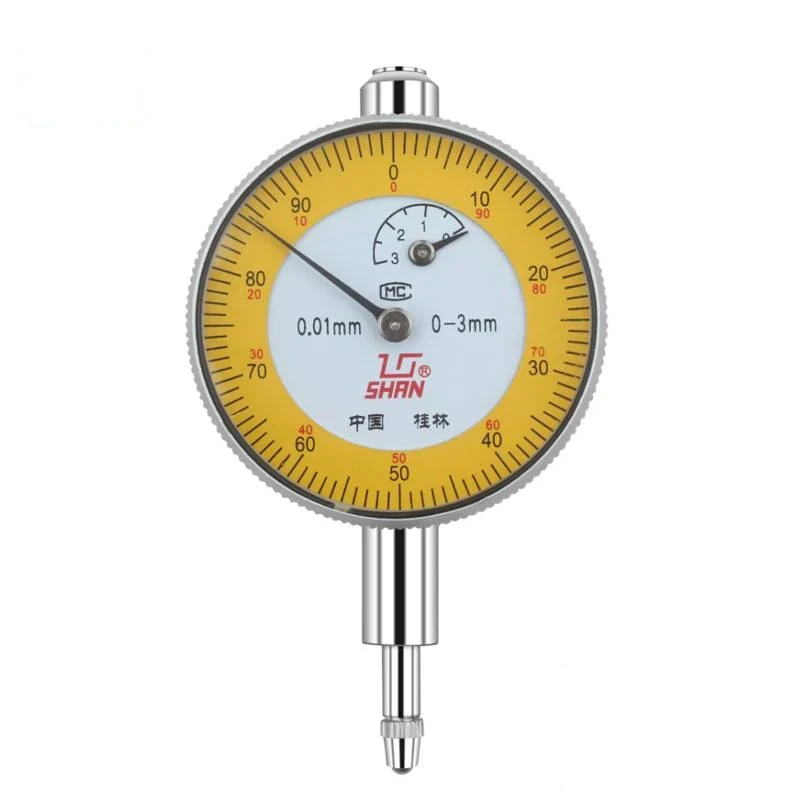
Dial Bore Gauge
A dial bore gauge measures a hole by comparison rather than by absolute reading: the gauge is set against a known size and then tells you how far the bore differs from it at each point you check. That is what makes it the instrument for finding taper and ovality, which a bore either has or does not have but which a sin...
What This Machine Does
A dial bore gauge measures a hole by comparison rather than by absolute reading: the gauge is set against a known size and then tells you how far the bore differs from it at each point you check. That is what makes it the instrument for finding taper and ovality, which a bore either has or does not have but which a single diameter reading will never reveal. The gauge is equipped with a 0-10 mm dial indicator reading to 0.01 mm, so readings are taken to two decimal places. Interchangeable anvils made of alloy steel extend the gauge across different bore diameters and depths. The gauge head is built for quick repeat measurement and is shockproof waterproof and dust-proof, which matters when the gauge lives next to a machine rather than in an inspection room. A locking screw at the opposite end secures the dial indicator so the setting does not shift between readings. The set ships at 37.2 x 13.5 x 5.8 cm and 1.1 kg with a minimum order of 50 pieces.
Why Buyers Choose This Machine
- Comparative measurement finds taper and ovality that a single diameter reading hides
- 0-10 mm dial indicator at 0.01 mm graduation reads bore variation to two decimal places
- Interchangeable alloy steel anvils cover a range of bore diameters from one gauge body
- Shockproof waterproof and dust-proof gauge head survives use at the machine rather than in an inspection room
- Locking screw secures the dial indicator so the zero setting holds between readings
- Quick repeat measurement suits checking a bore at several depths during machining
- Compact 37.2 x 13.5 x 5.8 cm set at 1.1 kg travels with the operator
Where Dial Bore Gauge Earns Its Place
Problems It Solves
- A single diameter reading passes a bore that is tapered or oval down its length
- Inside calipers depend on operator feel and cannot resolve small bore variation
- Measuring a bore only after machining wastes the part when it is already oversize
- Gauges that are not sealed fail quickly in coolant and swarf near the machine
- A fixed measuring head limits the instrument to one bore diameter
Who It Is For
- Engine rebuilding and cylinder reconditioning workshops
- Machine shops boring and honing to size
- Inspection and quality control departments
- Hydraulic and pneumatic component repairers
- Distributors supplying precision measuring tools
Application Scenarios
- Checking cylinder bores for taper and ovality during engine rebuilding
- In-process measurement of a bore between boring passes
- Inspecting bearing housings and bushing bores on machined parts
- Checking hydraulic cylinder bores before honing
- Incoming inspection of bored components against drawing limits
Technical Detail
Technical Features
- Comparative internal measurement of bore diameter taper and ovality
- Supplied with 0-10 mm x 0.01 mm dial indicator
- Interchangeable anvils made of alloy steel
- Shockproof waterproof and dust-proof gauge head
- Locking screw to secure the dial indicator
- Centralising gauge head for repeatable contact across the bore
- Set size 37.2 x 13.5 x 5.8 cm at 1.1 kg
Specifications
| Instrument type | Dial bore gauge for internal comparative measurement |
|---|---|
| Models | Dial bore gauge set with interchangeable anvils |
| Dial indicator | 0-10 mm |
| Graduation | 0.01 mm |
| Anvils | Interchangeable alloy steel |
| Gauge head protection | Shockproof waterproof dust-proof |
| Indicator retention | Locking screw |
| Set size | 37.2 x 13.5 x 5.8 cm |
| Weight | 1.1 kg |
| Minimum order quantity | 50 |
| Measures | Internal hole dimensions taper and ovality |
Figures above are taken from the product information we hold. Send us your application and we will confirm the exact specification for the model quoted.
How It Is Built and What Can Be Changed
Operations Performed
- Internal bore measurement
- Taper and ovality checking
Materials Handled
- Alloy steel anvils
Quality Control
- Each gauge set against a reference ring and the reading checked
- Dial indicator verified over the 0-10 mm range at 0.01 mm graduation
- Anvil interchange checked for correct seating on the gauge head
- Gauge head sealing checked against dust and water ingress
- Sets checked complete with anvils and case before packing
Customisation Options
- Anvil set specified for the bore diameter range you measure
- Extension rods supplied where bore depth requires them
- Dial indicator supplied fitted or the gauge body supplied to take your own
- Case and packaging made up for retail or workshop distribution
- Carton quantity and labelling prepared for your market
How It Compares With the Alternatives
| Inside micrometer | An inside micrometer gives an absolute size but is slow to move down a bore; the dial bore gauge shows variation instantly at every depth which is how taper is found |
|---|---|
| Vernier caliper internal jaws | Caliper jaws cannot reach down a deep bore and cannot hold the diameter square to the axis; the bore gauge centralises itself on the bore wall |
| Telescopic gauge and micrometer | A telescopic gauge depends on operator feel at every transfer; the dial bore gauge reads directly against a set reference at 0.01 mm |
Running the Machine
Step 1
Select the anvil that brings the gauge into the nominal bore size
Step 2
Set the gauge against a ring gauge or a micrometer at the nominal diameter and zero the dial
Step 3
Lock the dial indicator with the locking screw
Step 4
Insert the gauge into the bore and rock it gently to find the lowest reading which is the true diameter
Step 5
Take readings at several depths to find taper and at two positions at each depth to find ovality
Step 6
Record the variation against your drawing limit before machining further
Step 7
Wipe the anvils and return the gauge to its case after use
Other Machines in Measuring Tools
Related Applications and Guides
Engine Rebuilding Workshops
Engine rebuilding workshops recondition blocks heads crankshafts and valves to a geometry the engine will hold for a full service life. XAIMC supplies
Automotive Service and Fleet Workshops
Service centres and fleet depots keep vehicles moving. XAIMC supplies the lifting tyre wheel and fluid handling equipment those workshops use, includi
General Machining Job Shops
Job shops take whatever work comes through the door, which means their equipment has to cover a wide range rather than do one thing perfectly. XAIMC s
Cylinder Boring vs Honing - What Each Operation Does
Boring removes metal to bring a worn cylinder back to a round straight bore at a new oversize, while honing produces the final diameter, geometry and
How to Choose a Valve Seat Cutting Machine
A valve seat cutting machine machines the seat angles and the valve guide bore in a cylinder head so that the valve seals concentrically against the s
Questions About Dial Bore Gauge
What does the gauge actually read?
It reads the difference between the bore and a size you have set the gauge to. That is why it shows taper and ovality directly instead of only a single diameter.
What is the indicator range and graduation?
The gauge is equipped with a 0-10 mm dial indicator reading 0.01 mm, so the figure is accurate to two decimal places.
Are the anvils interchangeable?
Yes. The anvils are interchangeable and made of alloy steel, so one gauge body covers several bore diameters. Send us your bore range and we will confirm the anvil set.
Is the gauge suitable for use beside the machine?
Yes. The gauge head is shockproof waterproof and dust-proof, which is what allows it to be used in a machining environment rather than only in an inspection room.
What is the minimum order quantity?
50 pieces.
How is it packed and what does it weigh?
The set measures 37.2 x 13.5 x 5.8 cm and weighs 1.1 kg. We confirm carton quantity and gross weight for your order quantity on the proforma invoice.
What are your trade and payment terms?
We quote FOB CFR and CIF. Payment is 30 percent by T/T with the order and 70 percent before shipment, or an irrevocable L/C at sight.
Request a Quote on the Dial Bore Gauge
Send us the work you need it to do, the voltage on your site and the port you ship to. We will come back with the model, the tooling and the lead time.