
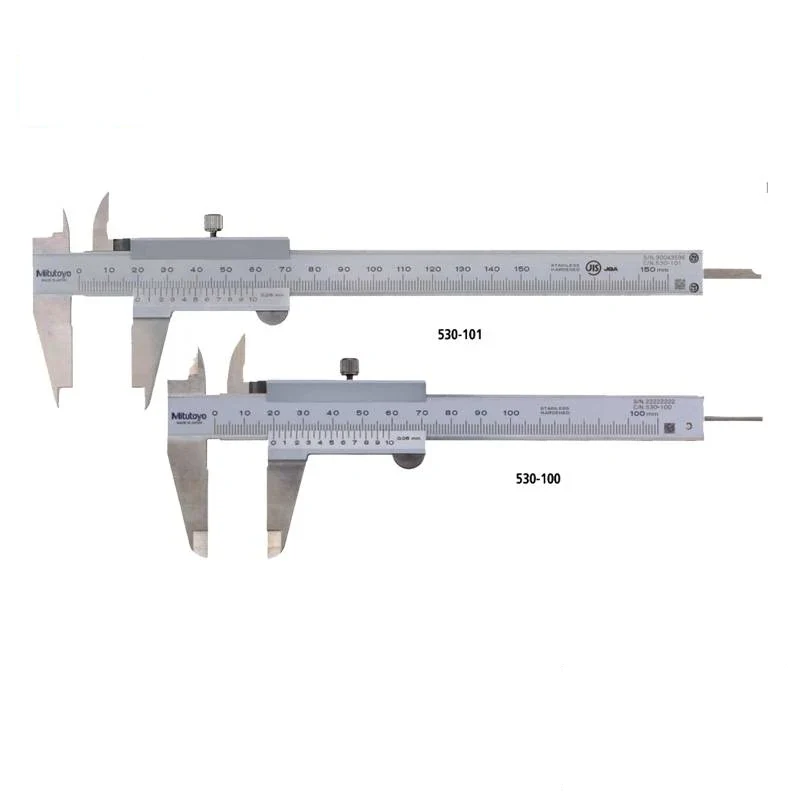
Industrial Standard Vernier Caliper 530 Series
The 530 series is the plain mechanical vernier caliper, and its virtue is that it has nothing to fail: no battery, no encoder, no display to go blank in the middle of an inspection. The graduation face is stepped, which prevents dust getting in between the main scale and the slider, the usual way a caliper on a shop fl...
What This Machine Does
The 530 series is the plain mechanical vernier caliper, and its virtue is that it has nothing to fail: no battery, no encoder, no display to go blank in the middle of an inspection. The graduation face is stepped, which prevents dust getting in between the main scale and the slider, the usual way a caliper on a shop floor becomes stiff and inaccurate. The vernier face is set at a small 14 degree angle so the two scales line up in the eye without parallax guessing. One instrument measures outside and inside dimensions, depth and steps. Standard models read 0.02 mm with an accuracy of plus or minus 0.03 mm, and a high accuracy model is available in the same series; 530-114 covers 0-200 mm at plus or minus 0.05 mm with 1/128 inch fractional graduation, and 530-118 is listed at plus or minus 0.03 mm and 0.001 inch. Carbide-tipped jaw versions suit rough finished parts castings and grinding stones, and decimal and fractional scales are offered on the metric-inch and inch models.
Why Buyers Choose This Machine
- No battery and no electronics so the caliper works whenever it is picked up
- Stepped graduation face keeps dust out from between the main scale and the slider
- 14 degree vernier face angle makes the scales easy to read without parallax error
- Outside inside depth and step measurement on a single instrument
- Carbide-tipped jaws available for castings grinding stones and other rough finished parts
- Decimal and fractional graduated scales on the metric-inch and inch models
- Standard 0.02 mm graduation with a high accuracy model in the same series
Where Industrial Standard Vernier Caliper 530 Series Earns Its Place
Problems It Solves
- Digital calipers fail when the battery dies mid-shift and readings stop
- Dust between the scale and slider makes an ordinary caliper stiff and unreliable
- Parallax makes vernier scales hard to read accurately on poorly designed instruments
- Steel jaws wear quickly when measuring castings and abrasive parts
- Parts drawn in inch fractions have to be converted unless the scale carries them
Who It Is For
- Machine shop operators and fitters
- Foundries and casting finishing departments
- Maintenance workshops working away from a bench supply
- Technical schools and apprentice training workshops
- Distributors supplying workshop measuring tools
Application Scenarios
- General dimensional checking in a machine shop with no power at the bench
- Measuring castings and rough finished parts with carbide-tipped jaws
- Depth and step measurement on machined components
- Checking parts dimensioned in inch fractions on imported drawings
- Workshop measurement in dusty or damp conditions where electronics fail
- Training workshops where reading a vernier scale is part of the skill
Technical Detail
Technical Features
- Plain mechanical vernier caliper with no power source
- Stepped graduation face preventing dust ingress between main scale and slider
- Small 14 degree vernier face angle for easy reading
- Outside inside depth and step measurement
- Graduation 0.02 mm on the standard model
- Accuracy plus or minus 0.03 mm on the standard model and plus or minus 0.05 mm on 530-114
- Carbide-tipped jaw versions for rough finished parts castings and grinding stones
- Decimal and fractional graduated scales on metric-inch and inch models including 1/128 inch and 0.001 inch
Specifications
| Instrument type | Industrial standard vernier caliper |
|---|---|
| Models | 530 series standard model; 530-114 and 530-118 |
| Graduation | 0.02 mm |
| Accuracy | Plus or minus 0.03 mm; plus or minus 0.05 mm on 530-114 |
| Range | 0-200 mm on 530-114 |
| Inch graduation | 1/128 inch fractional on 530-114; 0.001 inch on 530-118 |
| Vernier face angle | 14 degrees |
| Graduation face | Stepped to prevent dust ingress |
| Jaw options | Standard and carbide-tipped |
| Measuring functions | Outside inside depth and step |
Figures above are taken from the product information we hold. Send us your application and we will confirm the exact specification for the model quoted.
How It Is Built and What Can Be Changed
Operations Performed
- Dimensional measurement
- Depth measurement
- Step measurement
Materials Handled
- Stainless steel
- Carbide jaw tips on carbide-tipped models
Quality Control
- Each caliper checked against gauge blocks across the measuring range
- Jaw closure and parallelism checked at zero
- Vernier scale alignment checked against the main scale
- Slider movement checked for smooth travel with no lift
- Accuracy verified against the plus or minus 0.03 mm or 0.05 mm limit for the model
Customisation Options
- Standard or high accuracy model selected for your tolerance band
- Metric metric-inch or inch scale with decimal or fractional graduation
- Carbide-tipped jaws specified where you measure castings and abrasive parts
- Measuring range selected for your largest part
- Case and carton packaging made up for your market
How It Compares With the Alternatives
| Digital vernier caliper with absolute encoder | The digital caliper is faster to read and can be zero set anywhere; the 530 series needs no battery and keeps working in dust damp and cold |
|---|---|
| Outside micrometer | The micrometer reads 0.001 mm on outside diameters only; this caliper reads 0.02 mm but covers outside inside depth and step on one tool |
| Steel rule and inside calipers | A rule and transfer calipers depend entirely on feel and eye; the vernier scale gives a defined reading at 0.02 mm |
Running the Machine
Step 1
Wipe the jaws and check the vernier reads zero with the jaws closed
Step 2
Slide the jaws onto the part with light even contact and lock the slider if needed
Step 3
Read the main scale then find the vernier line that coincides with it
Step 4
Use the inside jaws for bores and the depth blade for depth and step dimensions
Step 5
Use a carbide-tipped model when measuring castings or grinding stones
Step 6
Keep the stepped graduation face clean so the slider stays free
Step 7
Store the caliper in its case with the jaws slightly open
Other Machines in Measuring Tools
Related Applications and Guides
Engine Rebuilding Workshops
Engine rebuilding workshops recondition blocks heads crankshafts and valves to a geometry the engine will hold for a full service life. XAIMC supplies
Automotive Service and Fleet Workshops
Service centres and fleet depots keep vehicles moving. XAIMC supplies the lifting tyre wheel and fluid handling equipment those workshops use, includi
General Machining Job Shops
Job shops take whatever work comes through the door, which means their equipment has to cover a wide range rather than do one thing perfectly. XAIMC s
Cylinder Boring vs Honing - What Each Operation Does
Boring removes metal to bring a worn cylinder back to a round straight bore at a new oversize, while honing produces the final diameter, geometry and
How to Choose a Valve Seat Cutting Machine
A valve seat cutting machine machines the seat angles and the valve guide bore in a cylinder head so that the valve seals concentrically against the s
Questions About Industrial Standard Vernier Caliper 530 Seri
What graduation and accuracy does the standard model have?
Graduation is 0.02 mm with an accuracy of plus or minus 0.03 mm. 530-114 covers 0-200 mm at plus or minus 0.05 mm and a high accuracy model is available in the same series.
Does it read in inches as well?
Metric-inch and inch models carry decimal and fractional graduated scales, including 1/128 inch on 530-114 and 0.001 inch on 530-118.
Why choose this over a digital caliper?
There is no battery and no display to fail, and the stepped graduation face keeps dust out of the scale, so the instrument keeps working in conditions that stop electronic calipers.
Can it measure castings and rough parts?
Yes, with the carbide-tipped jaw version, which is intended for rough finished parts castings and grinding stones where steel jaws would wear.
What can one caliper measure?
Outside and inside dimensions, depth and steps.
What is the minimum order and how are they packed?
Calipers are supplied in carton quantities in individual cases. Send us the model range and quantity and we will confirm the minimum order and packing with the quotation.
What are your trade and payment terms?
We quote FOB CFR and CIF. Payment is 30 percent by T/T with the order and 70 percent before shipment, or an irrevocable L/C at sight.
Request a Quote on the Industrial Standard Vernier Caliper 530 Seri
Send us the work you need it to do, the voltage on your site and the port you ship to. We will come back with the model, the tooling and the lead time.