
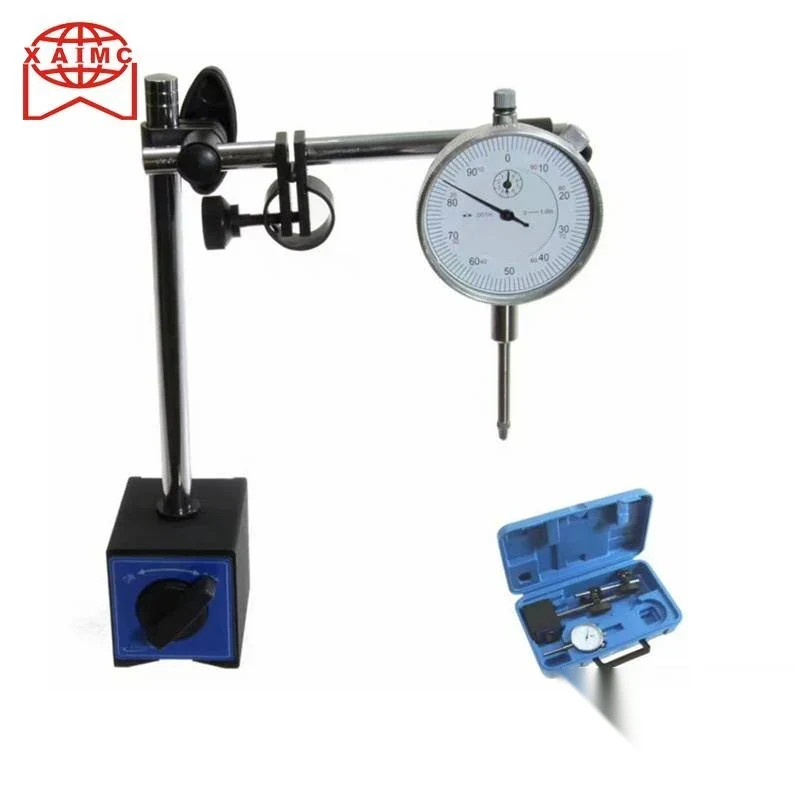
Dial Indicator and Dial Gauge Indicator Set with Magnetic Stand
This is a dial indicator set for shop floor measurement, supplied with a magnetic stand so it can be clamped to any steel surface on a machine or a fixture. The indicator reads in both inch and metric over a 0-10 mm range, with graduations of 0.01 mm and 0.005 mm depending on the indicator fitted. The contact point is ...
What This Machine Does
This is a dial indicator set for shop floor measurement, supplied with a magnetic stand so it can be clamped to any steel surface on a machine or a fixture. The indicator reads in both inch and metric over a 0-10 mm range, with graduations of 0.01 mm and 0.005 mm depending on the indicator fitted. The contact point is steel with a hardened tip so it keeps its form against repeated contact with machined steel rather than wearing to a flat. Changeable anvils extend the measuring range, and 4 mm and 8 mm sizes are among those available. The gauge comes in simple and direct-measuring types with a measuring ring, and a protective cover guards the mechanism in workshop conditions. The stem length L can be changed to suit the depth of the bore or the feature being checked, which is what makes the set usable for internal measurement as well as surface run-out work.
Why Buyers Choose This Machine
- Magnetic stand grips any steel machine surface so setups do not need a dedicated fixture
- Dual inch and metric reading avoids converting figures on drawings from either system
- Graduations of 0.01 mm and 0.005 mm cover both general setting and finer comparison work
- Hardened steel contact point resists wear so readings do not drift as the tip flattens
- Changeable anvils extend the measuring range without buying a second instrument
- Adjustable stem length L reaches into bores and recesses for internal measurement
- Protective cover keeps chips and coolant out of the movement on the shop floor
Where Dial Indicator and Dial Gauge Indicator Set with Earns Its Place
Problems It Solves
- Parts set up by eye run out and produce eccentric machined features
- Worn contact points give readings that drift over time without warning
- A fixed anvil limits the instrument to one narrow measuring range
- Bores and recessed features cannot be reached with a short standard stem
- Unprotected gauges fail quickly when chips and coolant reach the movement
- Working between inch drawings and metric machines invites conversion errors
Who It Is For
- Machine shop setters and machine operators
- Inspection and quality control departments
- Maintenance fitters aligning shafts and couplings
- Engine and machinery rebuilding workshops
- Distributors supplying workshop measuring tools
Application Scenarios
- Checking spindle and chuck run-out before a machining job
- Dialling a part true in a four jaw chuck or on a faceplate
- Setting machine table and vice alignment against a reference edge
- Internal bore measurement using the changeable anvils and an extended stem
- Checking shaft straightness and end float during assembly
- Incoming inspection of machined parts against drawing dimensions
Technical Detail
Technical Features
- Dial indicator reading in inch and mm
- 0-10 mm measuring range
- Graduation 0.01 mm and 0.005 mm options
- Steel hardened tipped contact point
- Changeable anvils including 4 mm and 8 mm sizes
- Magnetic stand supplied with the set
- Simple and direct-measuring gauge types with measuring ring
- Protective cover over the mechanism
- Stem length L changeable to customer requirement
Specifications
| Instrument type | Dial indicator and dial gauge indicator set |
|---|---|
| Models | Dial indicator with magnetic stand; simple and direct-measuring gauge types |
| Measuring range | 0-10 mm |
| Graduation | 0.01 mm / 0.005 mm |
| Reading | Inch and mm |
| Contact point | Steel with hardened tip |
| Anvils | Changeable including 4 mm and 8 mm |
| Stand | Magnetic stand included |
| Stem length L | Changeable to customer requirement |
| Protection | Protective cover fitted |
| Application | Internal measurement run-out and comparison measurement |
Figures above are taken from the product information we hold. Send us your application and we will confirm the exact specification for the model quoted.
How It Is Built and What Can Be Changed
Operations Performed
- Dimensional measurement
- Run-out checking
- Internal bore measurement
Materials Handled
- Hardened steel contact point
Quality Control
- Each indicator checked against a reference over the 0-10 mm range
- Graduation and repeatability verified at 0.01 mm or 0.005 mm as marked
- Contact point hardness and seating checked before assembly
- Magnetic stand holding force and joint locking checked
- Sets checked complete with anvils and protective cover before packing
Customisation Options
- Graduation selected at 0.01 mm or 0.005 mm for your inspection requirement
- Stem length L made to your bore depth and access requirement
- Anvil set specified including 4 mm and 8 mm sizes for your measuring range
- Magnetic stand or plain mounting supplied as needed
- Packaging and case made up for retail or workshop distribution
How It Compares With the Alternatives
| Vernier caliper or micrometer | A caliper reads an absolute size; the dial indicator reads variation against a reference which is what you need for run-out alignment and comparison work |
|---|---|
| Digital indicator | A digital display is easier to read but needs a battery; the dial gauge works cold wet and unpowered which suits a shop floor and a machine setup |
| Checking alignment by eye or by feeler | Eye and feel cannot resolve the 0.01 mm variation the gauge reads, and that is exactly the range where run-out ruins a machined feature |
Running the Machine
Step 1
Clamp the magnetic stand to a clean flat steel surface and lock the joints
Step 2
Fit the anvil and the stem length that reaches the feature to be measured
Step 3
Bring the contact point onto the surface and preload it part way into the 0-10 mm range
Step 4
Zero the bezel against your reference position
Step 5
Rotate or traverse the part and read the total variation on the dial
Step 6
Use the 0.005 mm graduation where the tolerance is tight and 0.01 mm for general setting
Step 7
Refit the protective cover and keep the set dry between uses
Other Machines in Measuring Tools
Related Applications and Guides
Engine Rebuilding Workshops
Engine rebuilding workshops recondition blocks heads crankshafts and valves to a geometry the engine will hold for a full service life. XAIMC supplies
Automotive Service and Fleet Workshops
Service centres and fleet depots keep vehicles moving. XAIMC supplies the lifting tyre wheel and fluid handling equipment those workshops use, includi
General Machining Job Shops
Job shops take whatever work comes through the door, which means their equipment has to cover a wide range rather than do one thing perfectly. XAIMC s
Cylinder Boring vs Honing - What Each Operation Does
Boring removes metal to bring a worn cylinder back to a round straight bore at a new oversize, while honing produces the final diameter, geometry and
How to Choose a Valve Seat Cutting Machine
A valve seat cutting machine machines the seat angles and the valve guide bore in a cylinder head so that the valve seals concentrically against the s
Questions About Dial Indicator and Dial Gauge Indicator Set
What is the measuring range and graduation?
The range is 0-10 mm. Graduations are available at 0.01 mm and 0.005 mm. Tell us which tolerance band you work to and we will supply the right indicator.
Does it read in inches as well as millimetres?
Yes. The dial indicator is supplied to read in both inch and mm.
Is the magnetic stand included?
Yes. The set is supplied as a dial indicator with magnetic stand so it can be clamped to any steel machine surface.
Can the stem length be changed?
Yes. The length L can be changed according to your requirement, which is how the gauge is set up for internal measurement in deep bores.
What anvils are available?
Anvils are changeable to extend the measuring range and include 4 mm and 8 mm sizes. Send us your measuring range and we will confirm the anvil set.
What is the minimum order quantity and how are they packed?
Measuring tools are normally supplied in carton quantities. Send us the graduation stem length and quantity you need and we will confirm packing and the minimum order with the quotation.
What are your trade and payment terms?
We quote FOB CFR and CIF. Payment is 30 percent by T/T with the order and 70 percent before shipment, or an irrevocable L/C at sight.
Request a Quote on the Dial Indicator and Dial Gauge Indicator Set
Send us the work you need it to do, the voltage on your site and the port you ship to. We will come back with the model, the tooling and the lead time.