
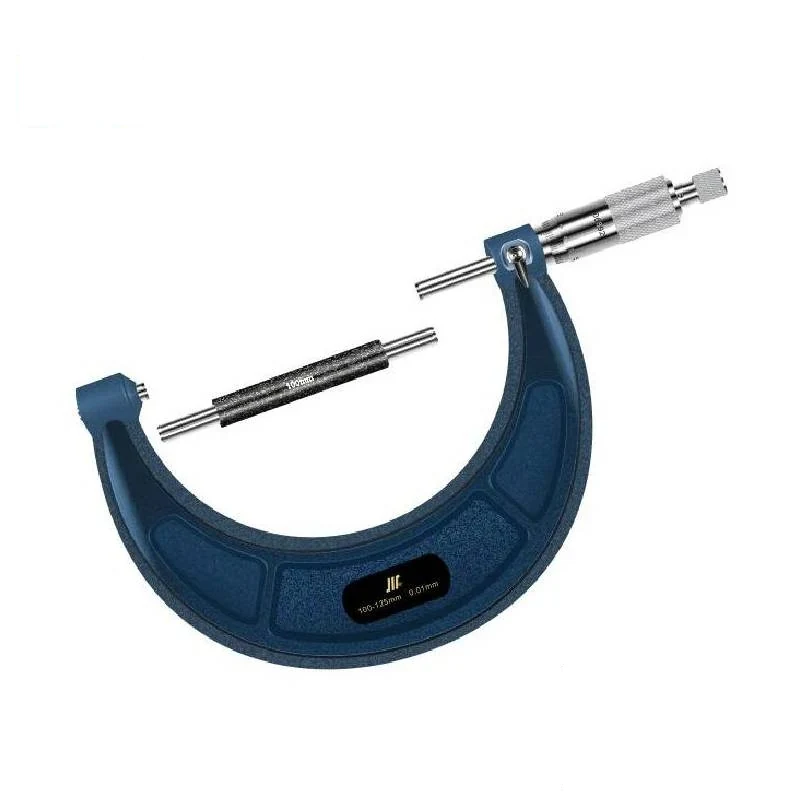
Internal Outside Micrometer 25-50 mm
This is an outside micrometer built to DIN 863 with a graduation of 0.001 mm and an accuracy of plus or minus 4 micrometres. The measuring faces are carbide, so they hold their flatness against repeated contact with hard and rough parts instead of wearing and drifting; they are ground by hand at the finishing stage, wh...
What This Machine Does
This is an outside micrometer built to DIN 863 with a graduation of 0.001 mm and an accuracy of plus or minus 4 micrometres. The measuring faces are carbide, so they hold their flatness against repeated contact with hard and rough parts instead of wearing and drifting; they are ground by hand at the finishing stage, which is what brings the instrument onto its accuracy figure. The frame is stainless steel with cast iron, and the body scale is laser marked rather than printed, so the graduations stay readable after years of handling. A locking wrench holds the spindle at a measured position, which lets the reading be carried away from the part or the setting be repeated across a batch. The 25-50 mm frame is one size in a range that runs 25 50 75 100 125 150 175 200 225 250 275 300 400 500 and 600 mm. The instrument works from 0 to plus 40 degrees Celsius, stores from minus 20 to plus 70, and is unaffected by humidity up to 80 percent.
Why Buyers Choose This Machine
- 0.001 mm graduation with plus or minus 4 micrometre accuracy for close tolerance inspection
- Carbide measuring faces resist abrasion so the instrument does not drift out of calibration on rough parts
- Hand ground measuring surfaces bring the instrument onto its stated accuracy
- Built to DIN 863 so the instrument answers a recognised specification on your inspection records
- Laser marked body scale stays legible where printed scales wear away
- Locking wrench holds the measuring position for repeat checks across a batch
- Frame sizes from 25 mm to 600 mm cover a whole inspection room from one series
Where Internal Outside Micrometer 25-50 mm Earns Its Place
Problems It Solves
- Calipers cannot resolve the tolerance band on ground and honed diameters
- Steel measuring faces wear on abrasive and hard parts and shift the zero
- Printed scales become unreadable and cause misreads on the shop floor
- Readings taken by feel vary between operators and between shifts
- Mixing instruments of different specification makes inspection records inconsistent
Who It Is For
- Inspection and quality control departments
- Machine shops working to close diameter tolerances
- Toolrooms and calibration rooms
- Machinery overhaul and rebuilding workshops
- Distributors supplying precision measuring instruments
Application Scenarios
- Final inspection of turned and ground diameters against drawing tolerance
- In-process checking of shaft diameters during machining
- Setting a comparator or a bore gauge to a known size
- Incoming inspection of purchased machined components
- Checking wear on shafts and journals during machinery overhaul
- Calibration room reference measurement of gauge and setting pieces
Technical Detail
Technical Features
- Outside micrometer manufactured according to DIN 863
- Graduation 0.001 mm
- Accuracy plus or minus 4 micrometres
- Carbide measuring surfaces with good abrasion resistance
- Measuring surfaces ground by hand at final finishing
- Stainless steel and cast iron construction
- Laser process body scale for a clear reading
- Locking wrench to hold the measuring position
- Painted ruler frame available in any colour
Specifications
| Instrument type | Outside micrometer |
|---|---|
| Models | 25-50 mm; range sizes 25 50 75 100 125 150 175 200 225 250 275 300 400 500 600 mm |
| Graduation | 0.001 mm |
| Accuracy | Plus or minus 4 micrometres |
| Measuring faces | Carbide |
| Material | Stainless steel and cast iron |
| Standard | DIN 863 |
| Scale marking | Laser process |
| Spindle lock | Tightening wrench |
| Operating temperature | 0 to plus 40 degrees Celsius |
| Storage temperature | Minus 20 to plus 70 degrees Celsius |
| Humidity | No influence within 0 to 80 percent relative humidity |
| Frame finish | Paint sprayed in any colour |
Figures above are taken from the product information we hold. Send us your application and we will confirm the exact specification for the model quoted.
How It Is Built and What Can Be Changed
Operations Performed
- Outside diameter measurement
- Dimensional inspection
Materials Handled
- Stainless steel
- Cast iron
- Carbide measuring faces
Quality Control
- Measuring surfaces ground by hand and checked for flatness and parallelism
- Each instrument verified against a setting standard within plus or minus 4 micrometres
- Thimble and spindle movement checked for smooth travel over the full range
- Scale legibility checked after laser marking
- Instruments checked against DIN 863 requirements before packing
Certifications
- CE
- RoHS
Customisation Options
- Frame size selected from 25 mm through to 600 mm for your measuring range
- Frame paint colour specified for your inspection room or brand
- Setting standard supplied with frames above 25 mm
- Case and packaging made up for retail or inspection room use
- Carton quantity and labelling prepared for your market
How It Compares With the Alternatives
| Digital vernier caliper | A caliper is faster over a wide range but reads to 0.01 mm; the micrometer reads 0.001 mm with plus or minus 4 micrometre accuracy which is what close diameter tolerances require |
|---|---|
| Micrometer with steel measuring faces | Steel faces wear on castings grinding stones and hardened parts and the zero drifts; carbide faces hold their form |
| Dial bore gauge | The bore gauge works internally by comparison; this micrometer reads an absolute outside dimension and is often what you set the bore gauge against |
Running the Machine
Step 1
Let the instrument and the part reach the same temperature within the 0 to 40 degree operating range
Step 2
Wipe the carbide faces and check zero on a closed frame or against the setting standard
Step 3
Bring the spindle onto the part using the ratchet or thimble with consistent contact force
Step 4
Read the barrel and thimble to 0.001 mm
Step 5
Use the locking wrench to hold the reading if the instrument has to be removed from the part
Step 6
Take several readings around the diameter to reveal ovality
Step 7
Store between minus 20 and plus 70 degrees in its case with the faces lightly separated
Other Machines in Measuring Tools
Related Applications and Guides
Engine Rebuilding Workshops
Engine rebuilding workshops recondition blocks heads crankshafts and valves to a geometry the engine will hold for a full service life. XAIMC supplies
Automotive Service and Fleet Workshops
Service centres and fleet depots keep vehicles moving. XAIMC supplies the lifting tyre wheel and fluid handling equipment those workshops use, includi
General Machining Job Shops
Job shops take whatever work comes through the door, which means their equipment has to cover a wide range rather than do one thing perfectly. XAIMC s
Cylinder Boring vs Honing - What Each Operation Does
Boring removes metal to bring a worn cylinder back to a round straight bore at a new oversize, while honing produces the final diameter, geometry and
Gear Hobbing Explained for Buyers of Gear Cutting Machines
Gear hobbing cuts gear teeth by rolling a rotating hob against a rotating blank so that the tooth form is generated rather than copied from a formed c
Questions About Internal Outside Micrometer 25-50 mm
What accuracy and graduation does it read to?
Graduation is 0.001 mm and accuracy is plus or minus 4 micrometres, manufactured according to DIN 863.
What sizes are available?
25 50 75 100 125 150 175 200 225 250 275 300 400 500 and 600 mm frames. The 25-50 mm frame is the size shown here. Tell us your diameter range and we will confirm the set.
Are the measuring faces carbide?
Yes. The measuring surfaces are carbide for abrasion resistance and are ground by hand at final finishing to hold the accuracy figure.
What material is the body?
Stainless steel with cast iron, and the frame is paint sprayed which can be done in any colour.
What certifications does it carry?
CE and RoHS.
In what conditions can it be used and stored?
Operating temperature 0 to plus 40 degrees Celsius, storage minus 20 to plus 70 degrees, and humidity has no influence within 0 to 80 percent relative humidity.
What is the minimum order and how is it packed?
Instruments are supplied in carton quantities. Send us the frame sizes and quantity and we will confirm the minimum order carton size and gross weight with the quotation.
Request a Quote on the Internal Outside Micrometer 25-50 mm
Send us the work you need it to do, the voltage on your site and the port you ship to. We will come back with the model, the tooling and the lead time.