
- Home
- Knowledge Center
- Workshop Layout And Power Supply For A Block Plant
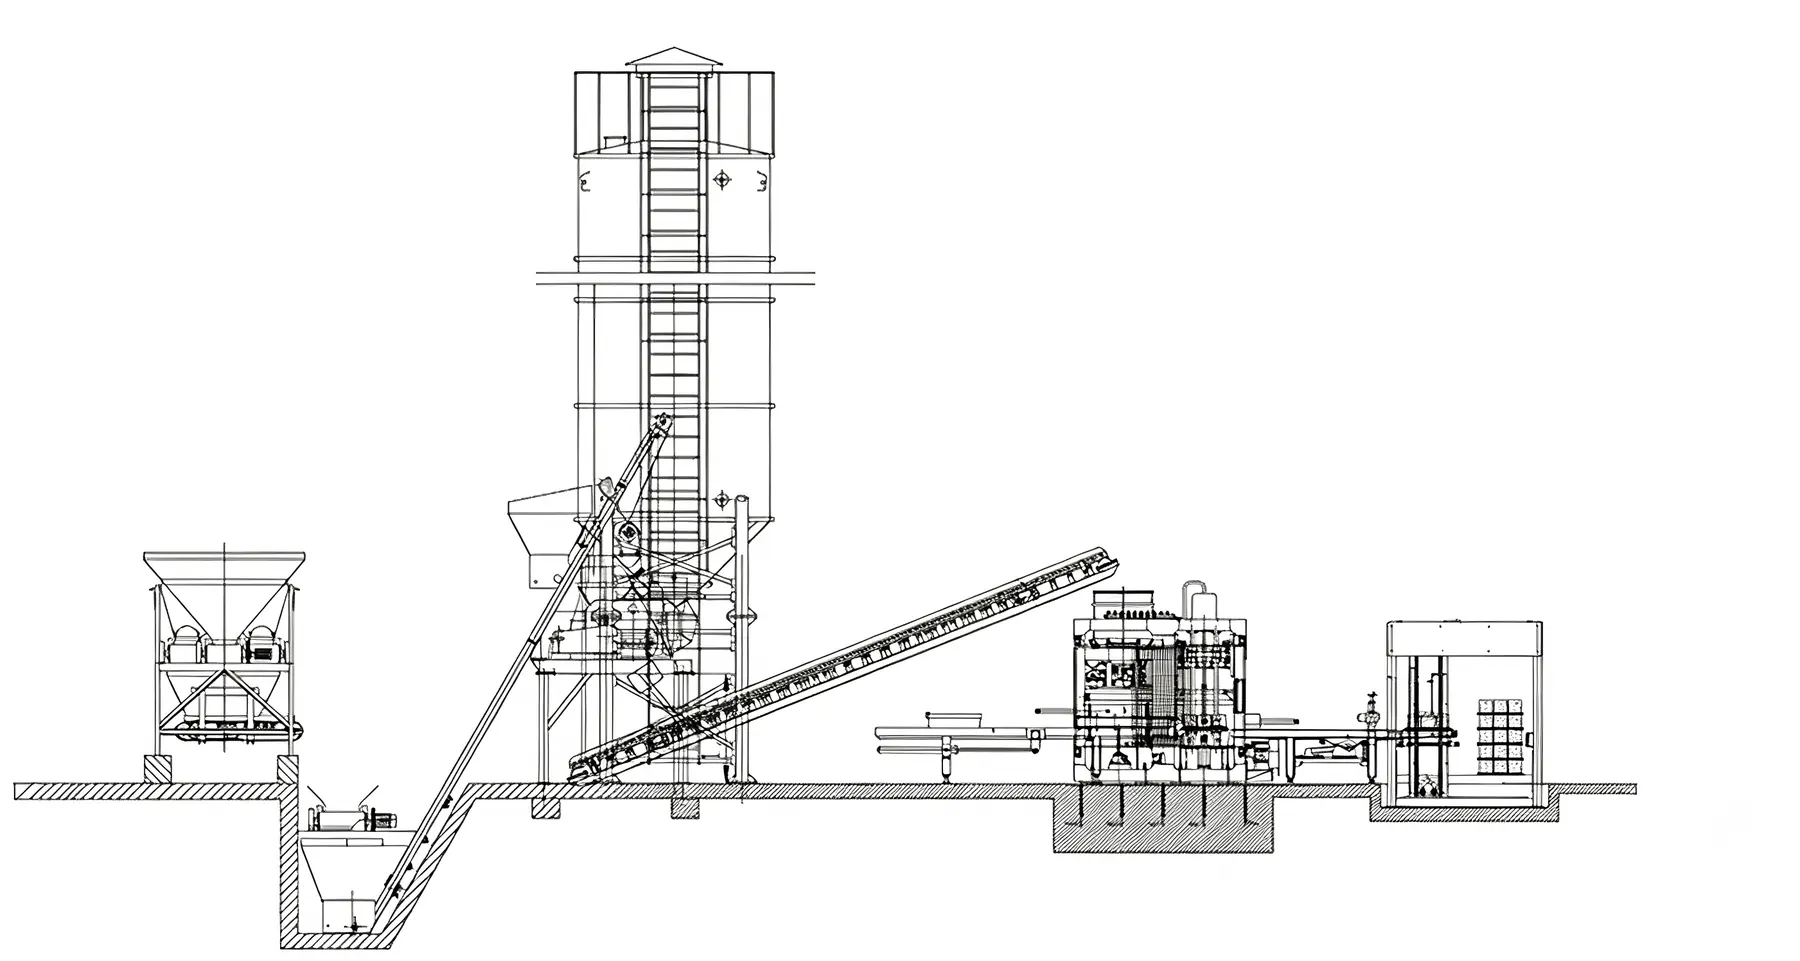
Workshop Layout And Power Supply For A Block Plant
Machine footprints, installed power and the drawings prepared free of charge before your machine is built.
Machine Footprints In The Published Range
The QT40-2 is 1350 x 1460 x 1500 mm. The QT40-1 and QT4-24 are 2060 x 1730 x 1850 mm. The QT4-25 is 6400 x 1500 x 2700 mm, the QT5-15 is 7400 x 1950 x 2800 mm, the QT6-15 is 7100 x 1600 x 2610 mm, the QT8-15 is 9400 x 2660 x 2880 mm, the QT12-15 is 9400 x 3060 x 2980 mm and the QT10-15 press is 3500 x 2300 x 2930 mm. Those are machine dimensions, not plant dimensions.
Installed Power
8.8 kW on the QT40-2 press plus 7.5 kW for the JD350 mixer. 13.45 kW on the QT40-1 and QT4-24 presses, plus 5.5 kW for the mixer and 1.1 kW for the conveyor. 18.7 kW on the QT4-25. 26.5 kW on the QT5-15. 40.5 kW on the QT6-15 and QT8-15. 41.25 kW on the QT10-15. 52 kW on the QT12-15. Voltage is built to the local grid on every model.
The Small Machine Layout
The QT40-1 publishes a theoretical workshop area of 60 square metres for the machine, mixer and conveyor, with three to four workers. Office, curing area and stacking area are arranged around that according to the site.
Get The Drawings Before You Pour Concrete
Equipment layout plans, machine foundation drawings and batching plant layouts are customised to your factory site free of charge. Send workshop dimensions, local voltage and your target capacity, and the drawings come back before anything is built.
Machines Referenced In This Guide
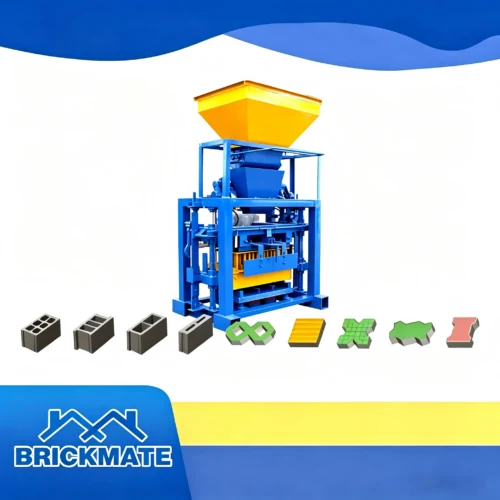
QT40-1 Semi Auto Cement Block Machine
Conveyor-fed electrical vibration press with a 30 second cycle, sized for a 60 square metre workshop and three to four workers.
630-840 pcs/hour at 400 x 100 x 200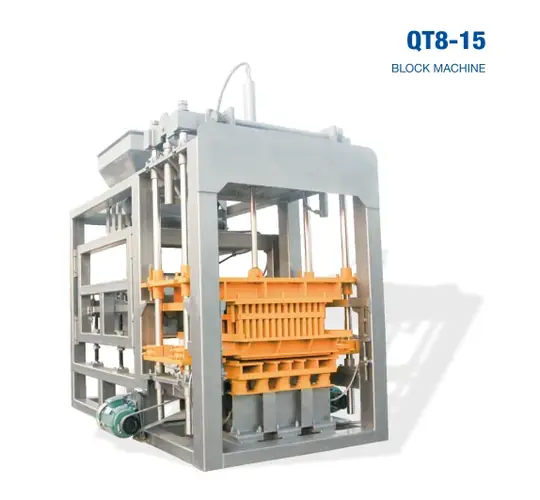
QT8-15 Automatic Hollow Block Making Machine
90 kN hydraulic automatic machine moulding eight hollow blocks per cycle, 15360 blocks per 8 hour shift.
1920 pcs/hour at 400 x 200 x 200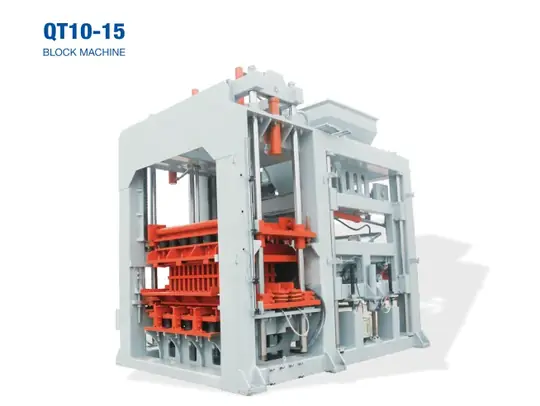
QT10-15 Full Automatic Concrete Block Production Line
Large production line with Siemens, Omron and Yuken components, 90 kN vibration and a published output table across seven block types.
3600-4800 pcs/hour at 400 x 100 x 200 hollow blockQuestions About This Guide
How much total floor area does an automatic line need?
What voltage will the machine be wired for?
Is a foundation required?
Put This Into Practice
Send the block sizes and the output you need, and a machine recommendation with the published capacity table comes back.