
Upright Metallurgical Microscope
Upright metallurgical microscopes designed for high-magnification inspection of polished metal surfaces, semiconductor wafers, and opaque industrial samples under transmitted or reflected light. Available in models from XUM100 to XUM904 with trinocular heads, infinity optical systems, and interchangeable objectives.
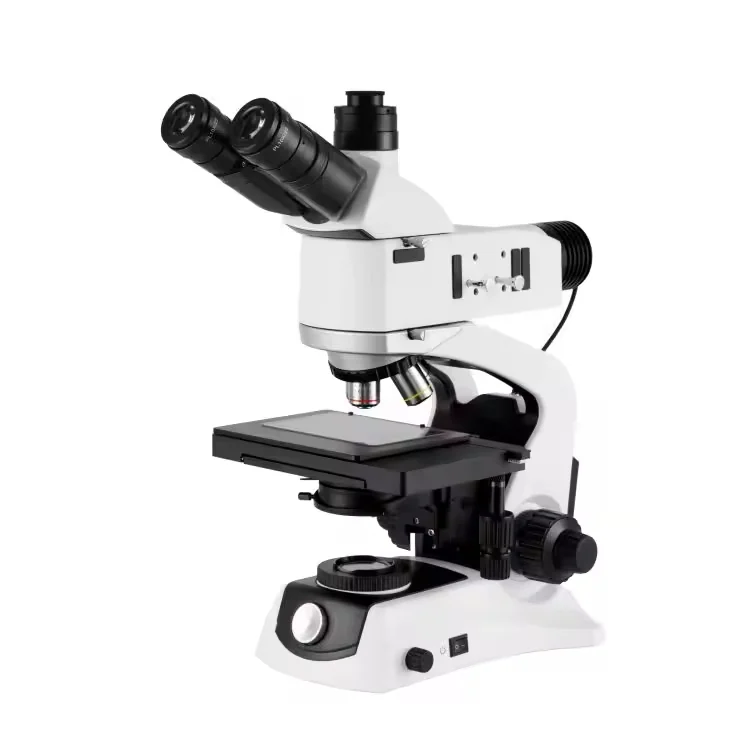
An upright metallurgical microscope positions the objective above the sample, using reflected light to examine polished metal surfaces, semiconductor layers, and other opaque materials. The infinity color corrected optical system ensures sharp, flat images across the field. Models include trinocular heads with adjustable tilt and interpupillary distance, long working distance objectives, and options for bright field, dark field, polarizing, and DIC observation. These microscopes support both manual and digital imaging workflows.
Every Upright Metallurgical Microscope In Stock
All 14 items in this category, listed in full.
XGM100 Upright Metallurgical Microscope
View Details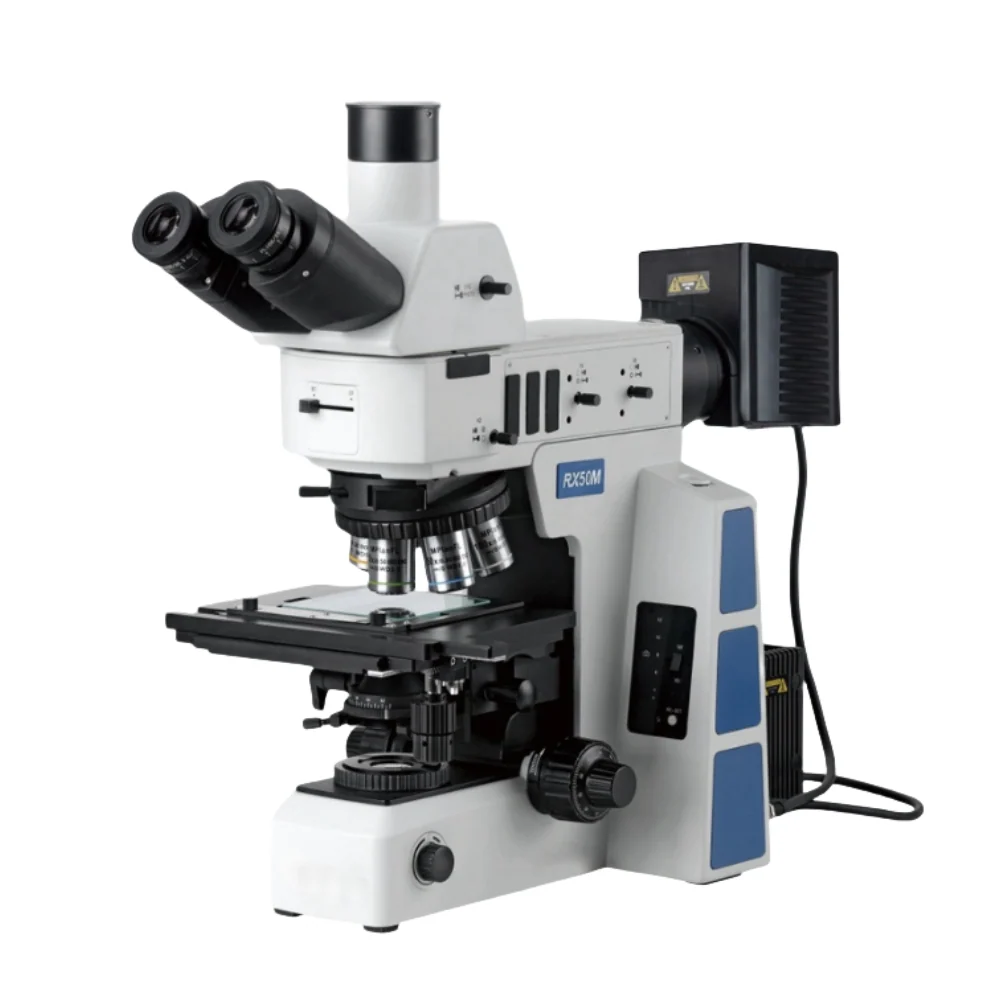
RX50M Upright Metallurgical Microscope
View Details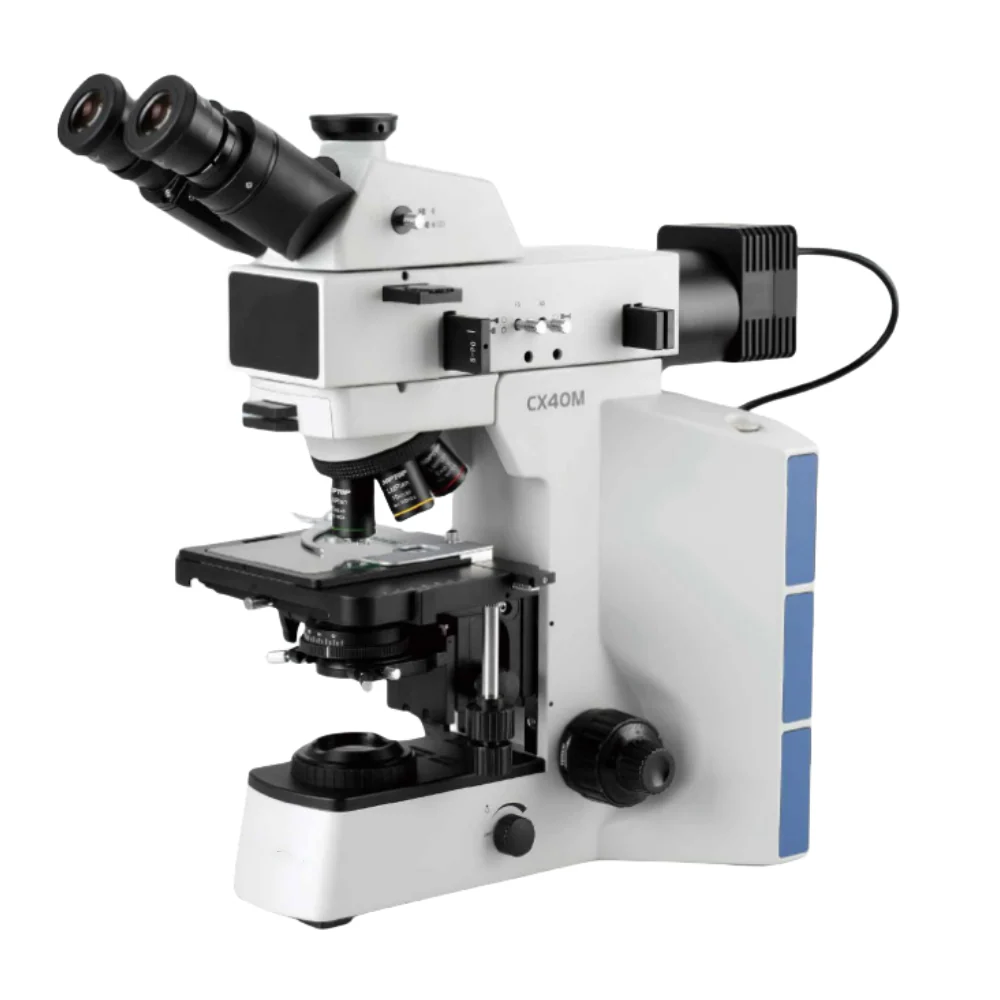
CX40M Upright Metallurgical Microscope
View Details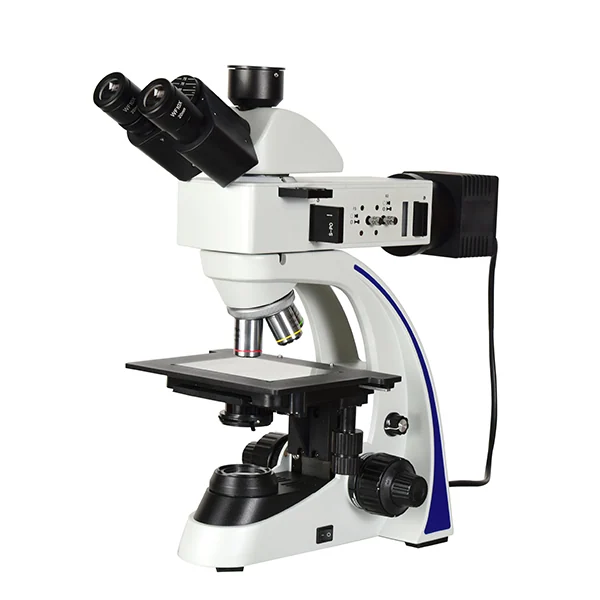
XUM900 Upright Metallurgical Microscope
View Details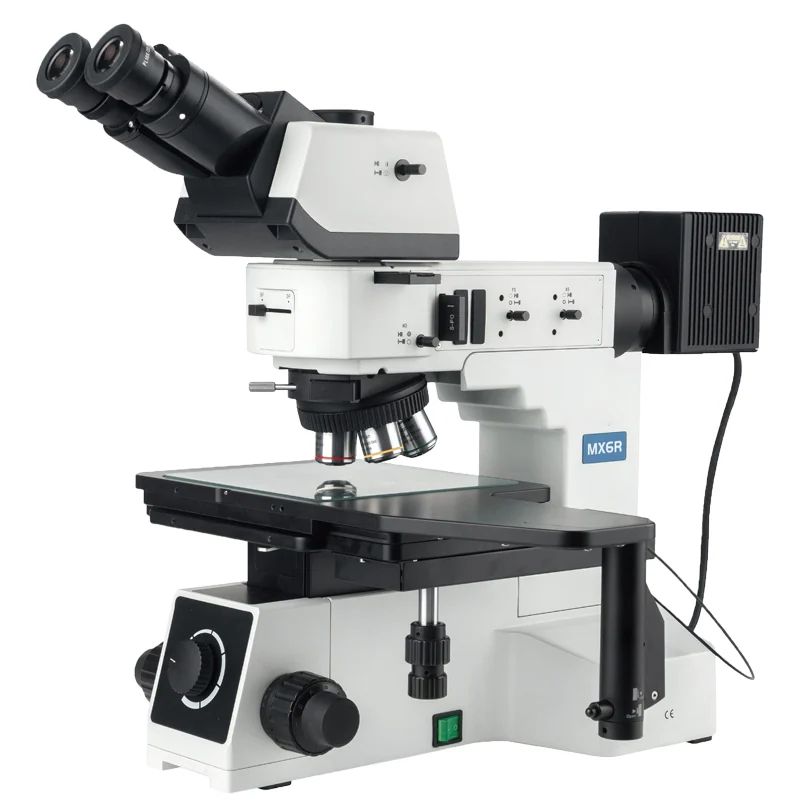
MX6R/MX6RT Upright Metallurgical Microscope
View Details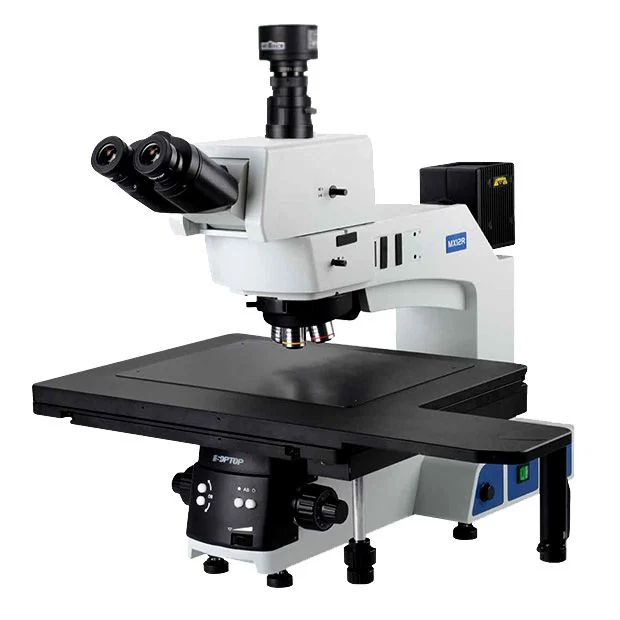
MX12R Semiconductor Inspection Microscope
View Details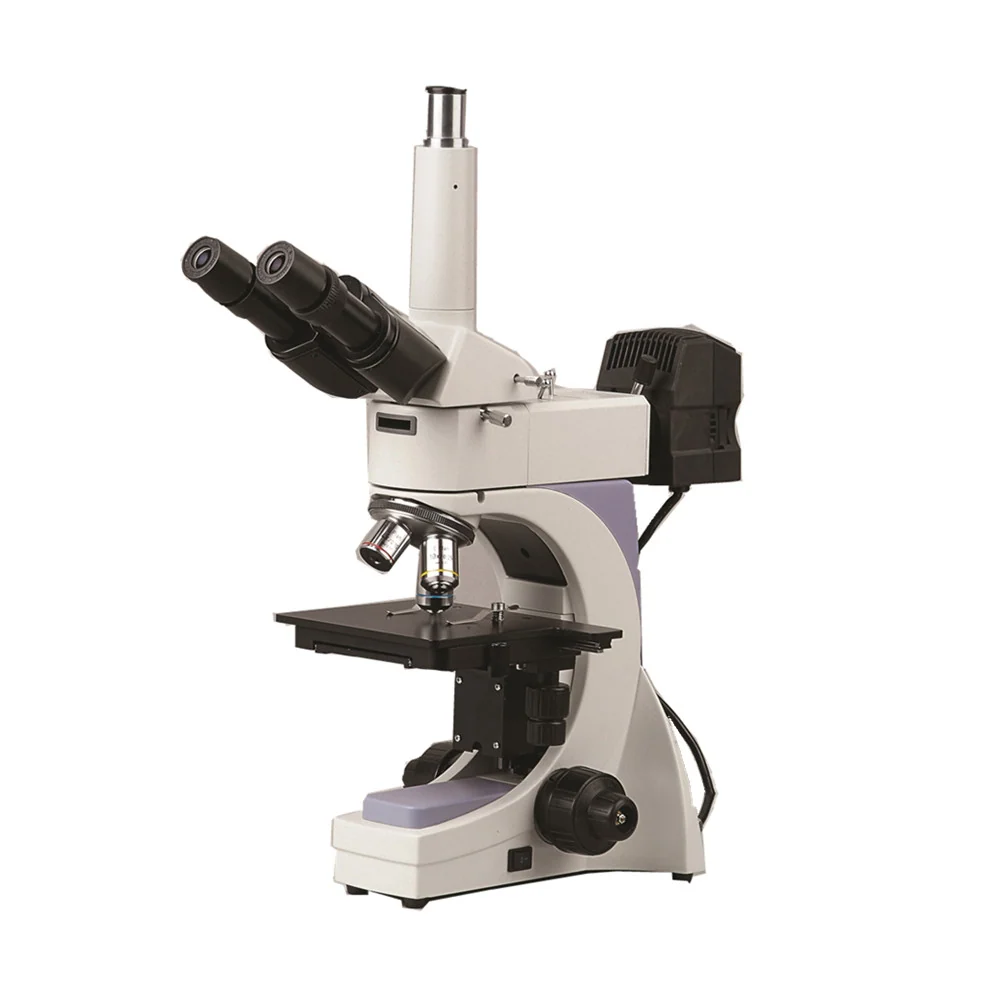
XUM800 Upright Metallurgical Microscope
View Details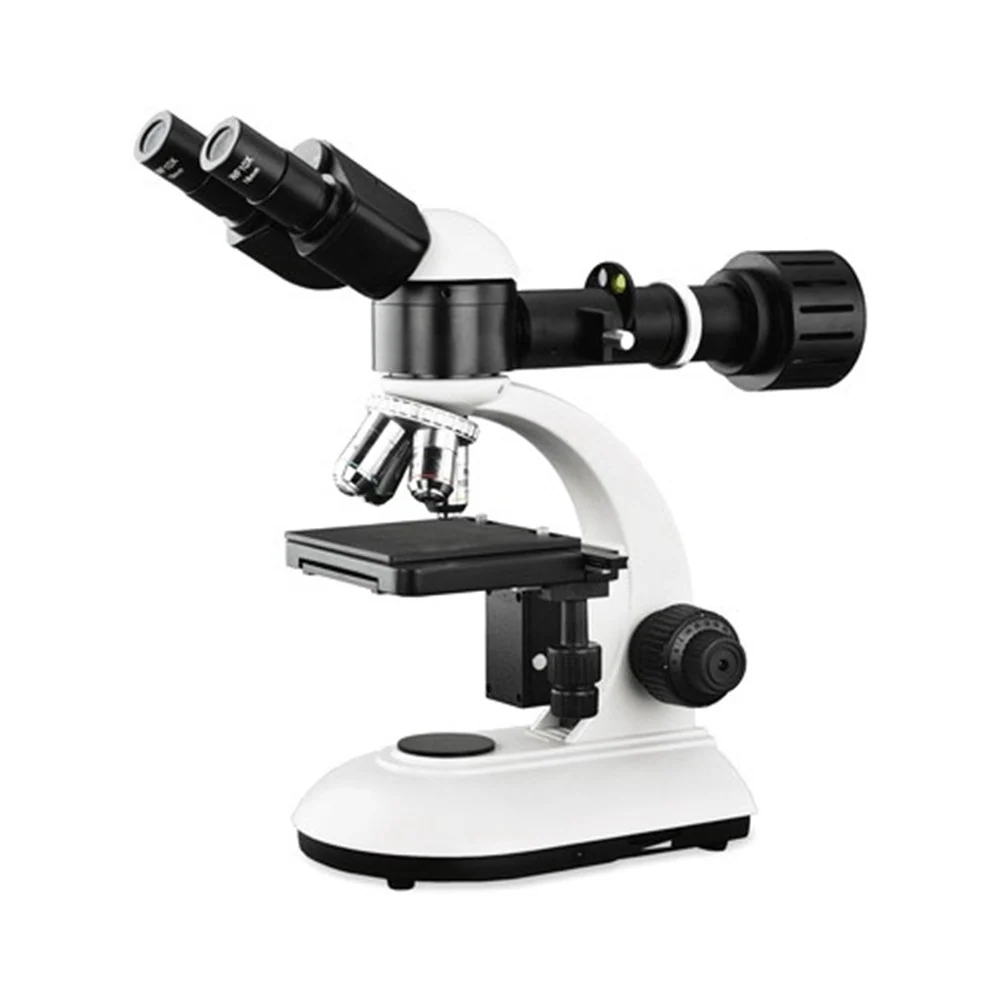
XUM700 Upright Metallurgical Microscope
View Details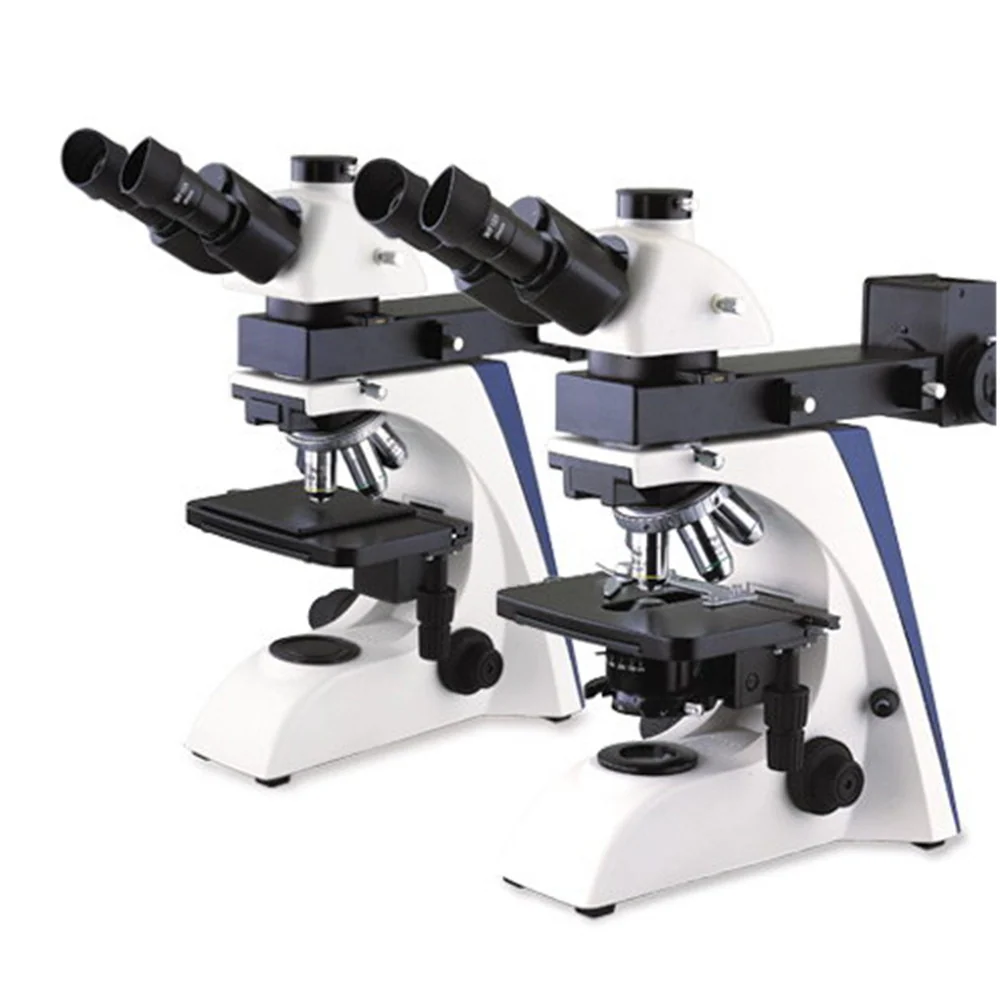
XUM600 Upright Metallurgical Microscope
View Details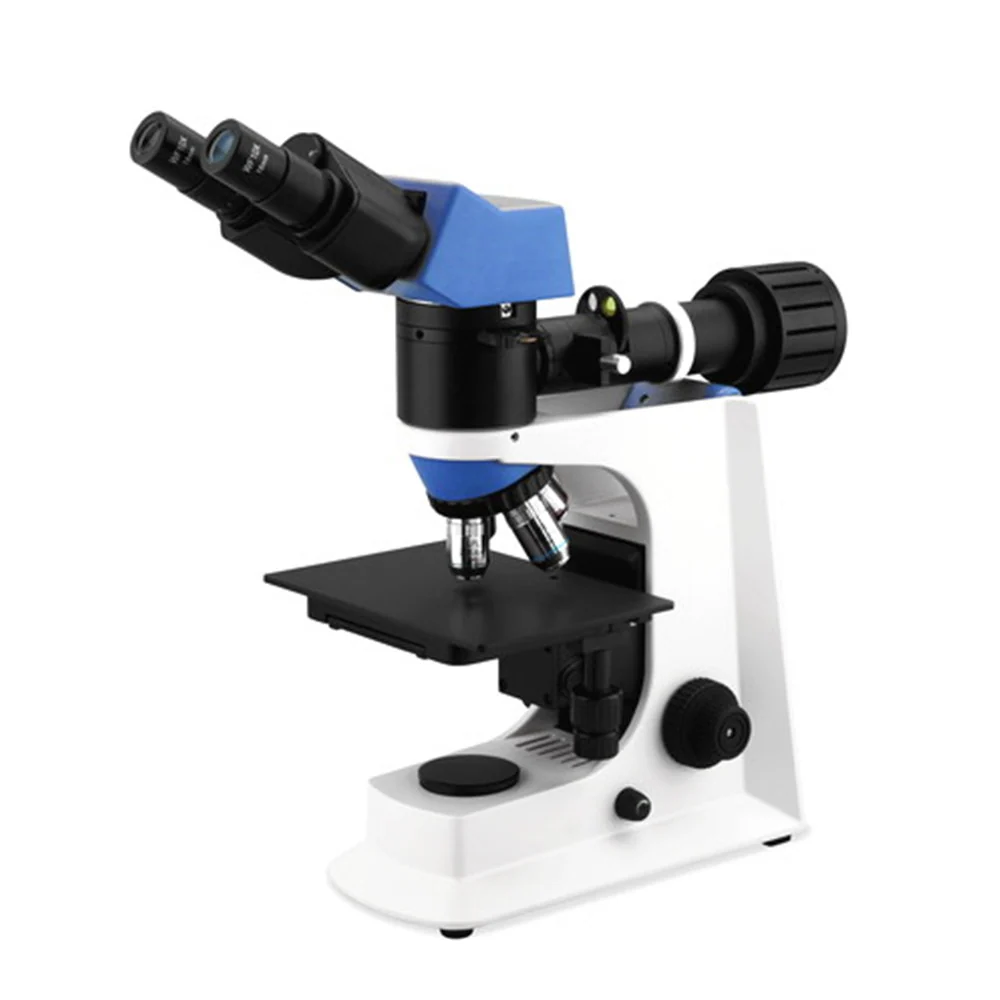
XUM500 Upright Metallurgical Microscope
View Details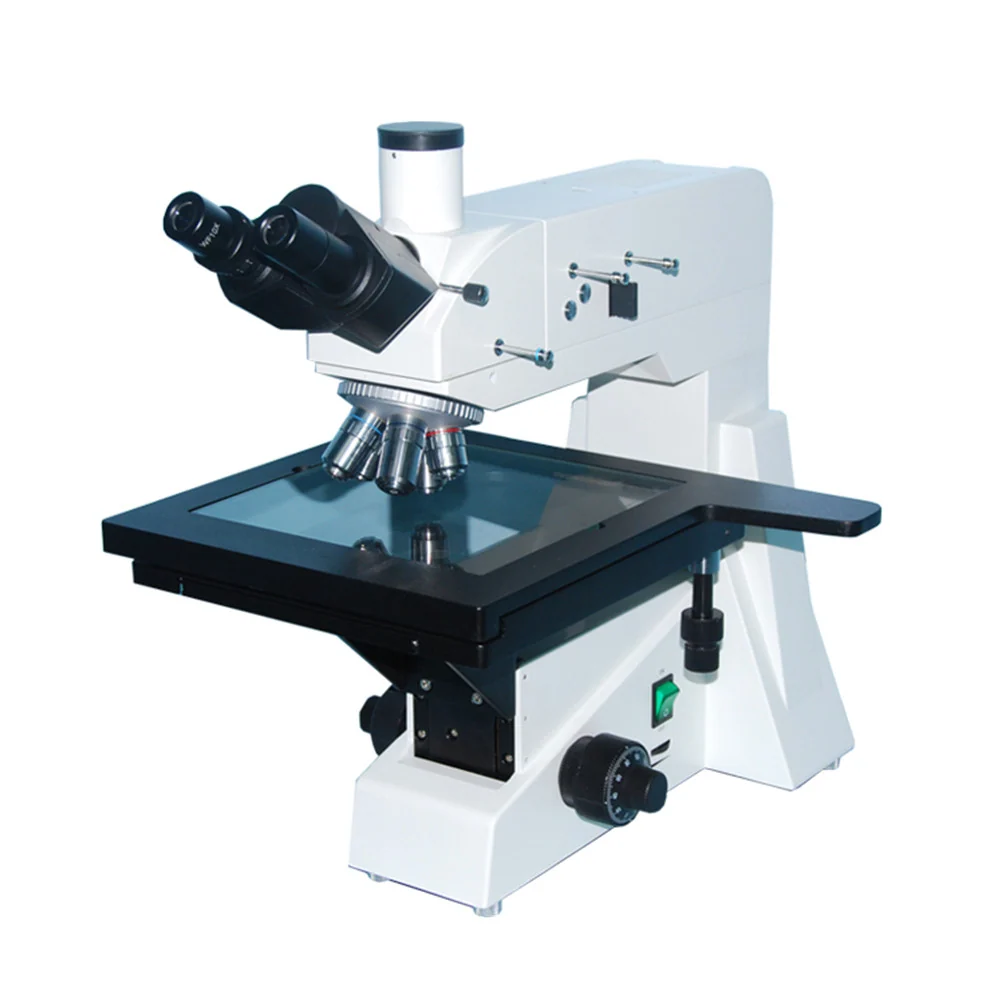
XUM400 Upright Metallurgical Microscope
View Details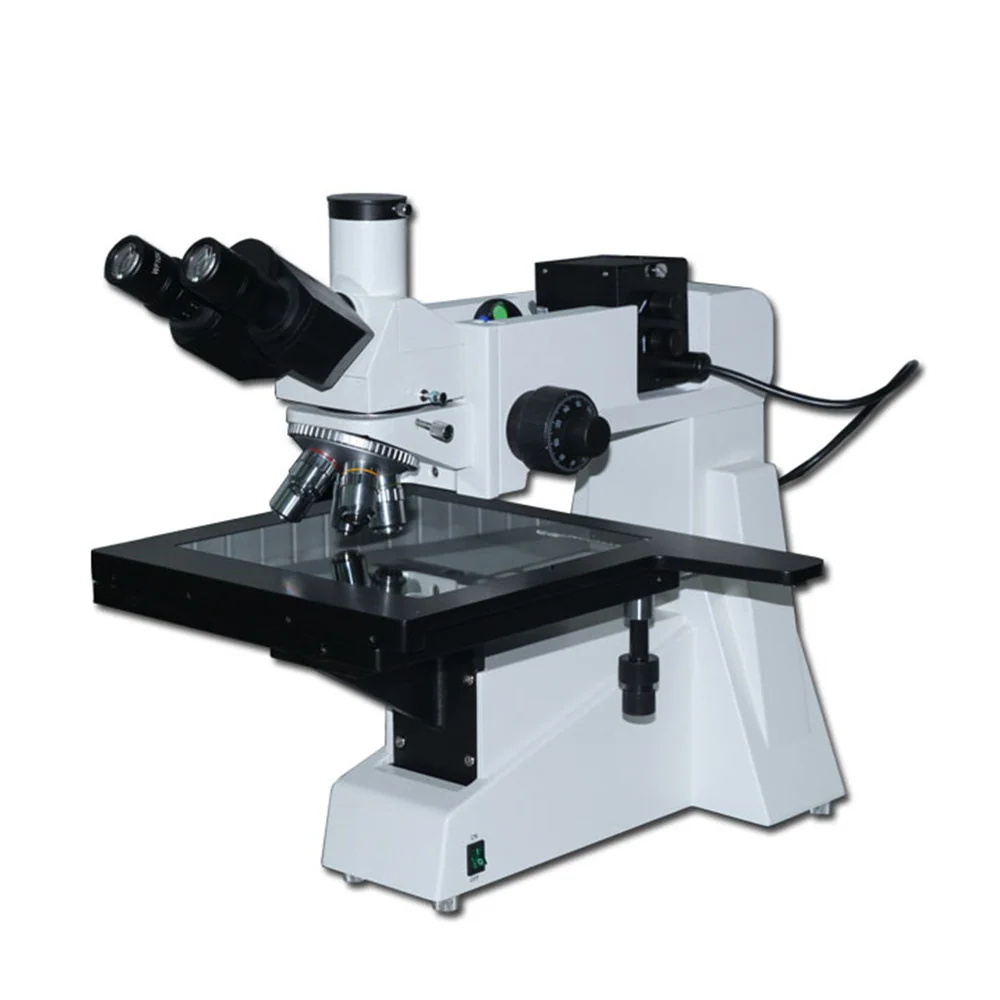
XUM300 Upright Metallurgical Microscope
View Details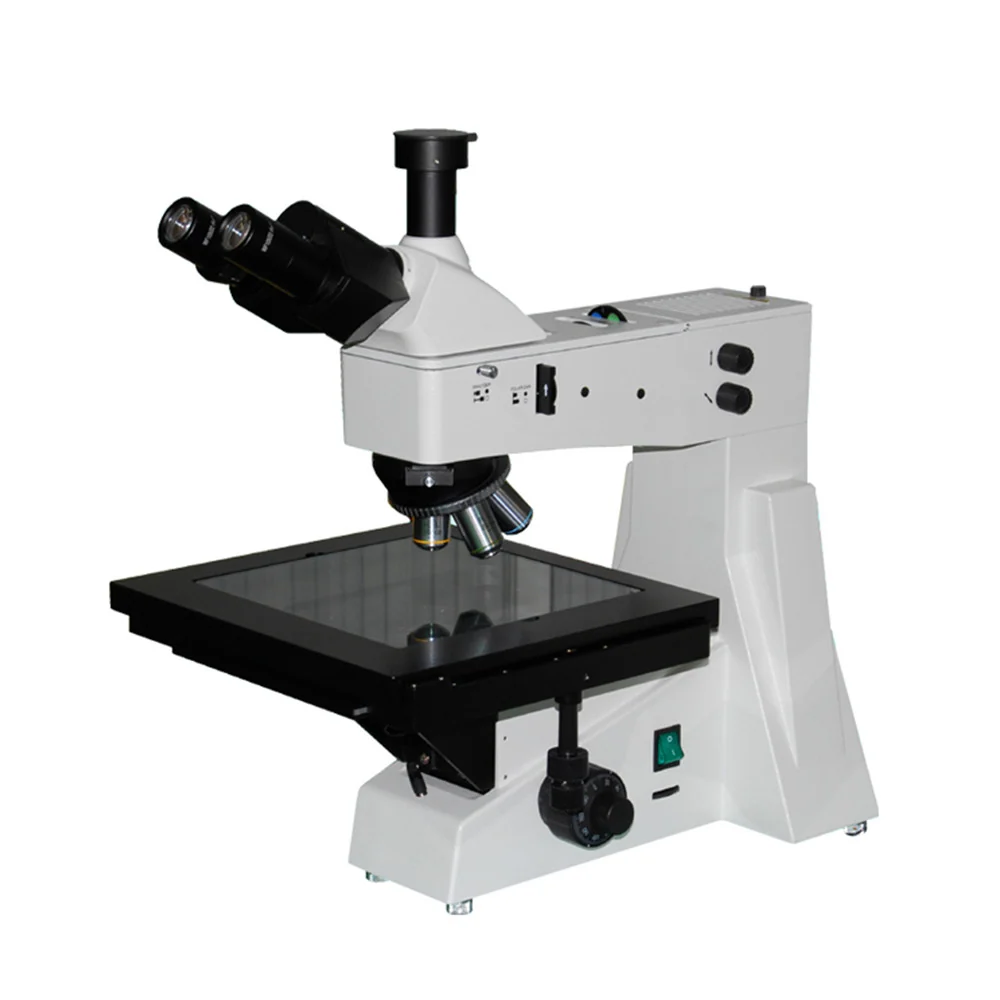
XUM200 Upright Metallurgical Microscope
View Details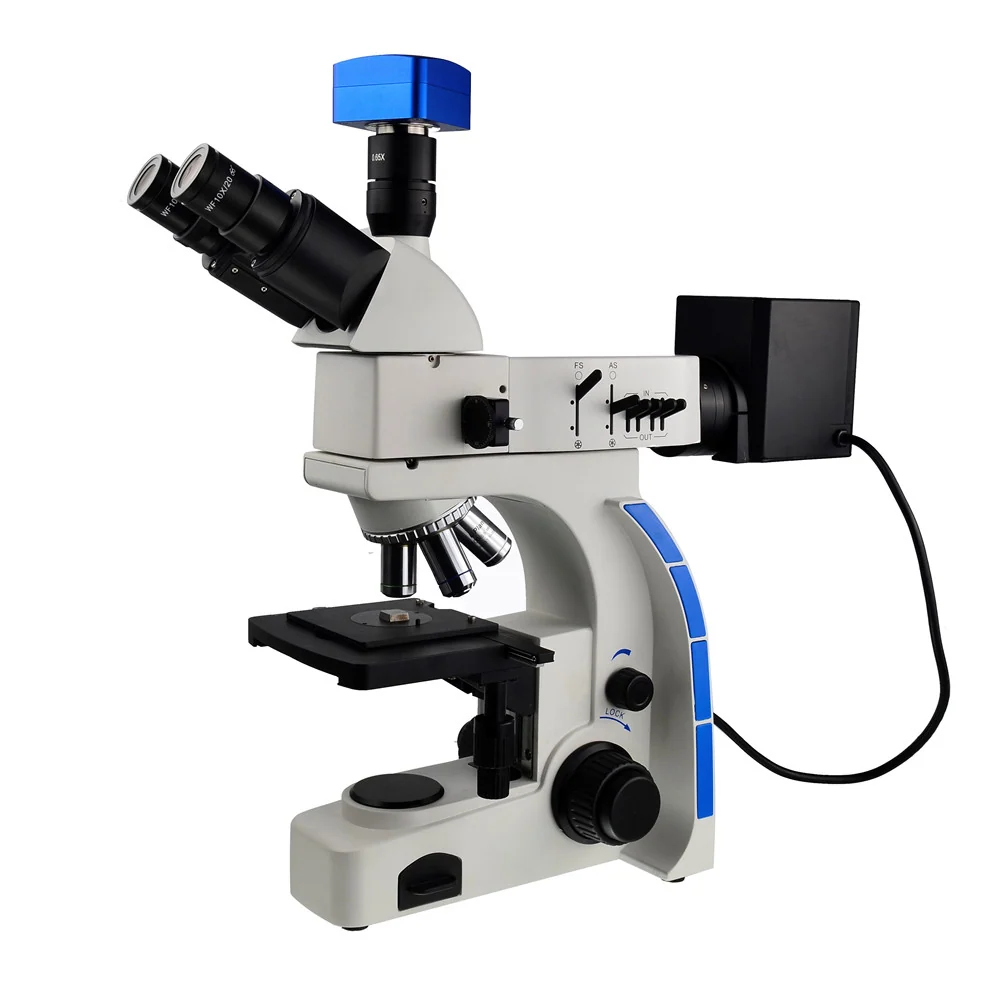
XUM100 Upright Metallurgical Microscope
View DetailsWhat Goes Wrong Without the Right Upright Metallurgical Microscope
- Polished metal surfaces show surface defects only when viewed under controlled, even illumination
- Standard biological microscopes cannot handle opaque samples like metal or semiconductor wafers
- Lack of long working distance objectives makes it hard to inspect samples with surface features or in tight spaces
- Fixed viewing angles cause operator fatigue during extended inspection sessions
- Inconsistent image quality across the field leads to missed defects in quality control
Who Buys From This Category
- Metallurgy labs inspecting grain structure, surface cracks, and heat treatment effects
- Semiconductor production lines checking wafer surface defects and layer uniformity
- Foundry quality control teams analyzing casting microstructure and porosity
- Research labs studying material composition and phase boundaries
- Precision manufacturing facilities inspecting tool wear and surface finish
Why These Items
- Infinity color corrected optical system delivers flat, high-contrast images across the entire field
- Trinocular head with 0-35 degree tilt and 50-76mm interpupillary adjustment reduces operator fatigue
- Long working distance objectives allow inspection of samples with surface features or in confined spaces
- Support for bright field, dark field, polarizing, and DIC observation enables defect detection in different sample types
- Interchangeable 5X, 10X, 20X, 50X infinity plan achromatic objectives provide flexible magnification
Where These Are Used
- Inspecting a heat-treated steel sample for martensite formation and grain boundary changes
- Checking a semiconductor wafer for surface scratches and contamination after etching
- Analyzing a cast iron surface for graphite distribution and porosity under polarized light
- Examining a machined gear tooth for micro-cracks using dark field illumination
- Capturing high-resolution images of a metallographic section through a trinocular port for documentation
Before You Order
- Select a model with a trinocular head if you need to connect a digital camera or document results
- Ensure the objective nosepiece matches the standard 4-hole configuration used in your lab
- Check the working distance of the objective when inspecting samples with raised features or in tight fixtures
- Confirm the condenser N.A. 1.25 is sufficient for your resolution needs in high-magnification work
- Verify the microscope stand height and stage size fit your bench space and workflow
Related Applications and Guides
Industries
Technical Articles
Frequently Asked Questions
What is the difference between a metallurgical and a biological microscope?
A metallurgical microscope uses reflected light to examine opaque samples like metals and semiconductors. A biological microscope uses transmitted light for transparent samples like tissue sections or slides.
Can I use a digital camera with this microscope?
Yes. The trinocular head allows connection of a digital camera via the 0.4X photographic eyepiece or direct port. Models like XUM901-XUM904 support camera integration.
What magnifications are available with the objectives?
Standard objectives include 5X, 10X, 20X, and 50X. Combined with a 10X eyepiece, total magnification ranges from 50X to 500X.
Do these microscopes support polarizing observation?
Yes. The optical system supports polarizing observation with the addition of polarizing filters and a rotating stage.
Is the working distance long enough for inspecting samples with surface features?
Yes. The long working distance objectives are designed for inspection of samples with raised features, coatings, or in tight spaces.
Get A Price On Upright Metallurgical Microscope
Send the model numbers you are considering, or describe the task and let us shortlist them for you.