
XUM800 Upright Metallurgical Microscope
The XUM800 is an upright metallurgical microscope with a binocular or trinocular head, infinity plan achromatic objectives, and Kohler illumination.
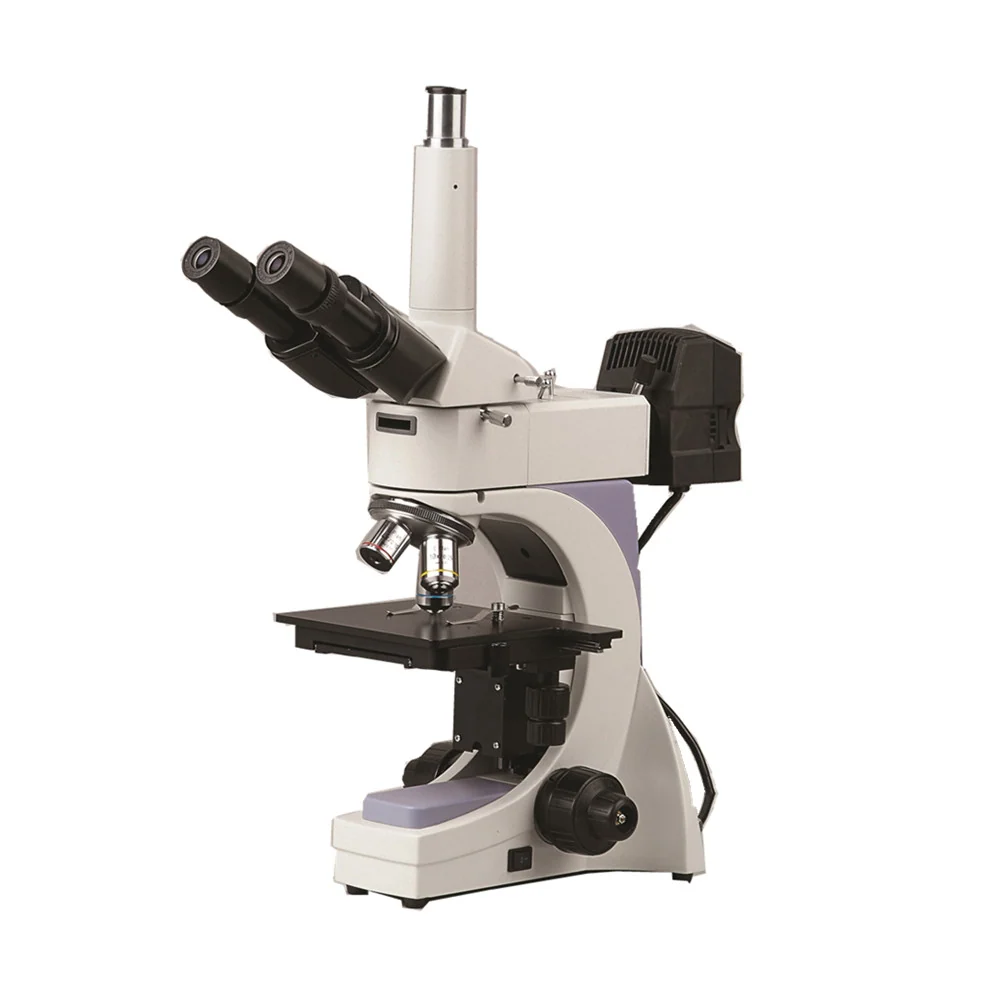
Product Overview
The XUM800 is an upright metallurgical microscope with a binocular or trinocular head, infinity plan achromatic objectives, and Kohler illumination. It supports 4X to 100X magnification with a working distance from 17.3mm down to 0.32mm. The system is designed for metallographic inspection, including grain structure, surface defects and microhardness testing, with a double-layer mechanical stage and coaxial coarse and fine focusing for stable operation.
- Optical systemInfinity
- HeadBinocular / Trinocular
- EyepieceWF10X/18, WF8X/18, WF10X/18 with 0.1mm Micrometer & Cross Hair, WF12.5X/15
- Objective4X/0.1/∞/- WD17.3mm, 5X/0.12/∞/- WD15.5mm, 10X/0.25/∞/- WD10.0mm, 20X/0.40/∞/- WD5.8mm, 40X/0.60/∞/0 WD2.9mm, 40X/0.65/∞/- WD0.52mm, 50X/0.75/∞/- WD0.32mm, 100X/0.80/∞/0 WD2mm
- NosepieceQuadruple Nosepiece
- StageDouble layer mechanical stage 150x140mm / 75x50mm
Key Benefits
- Infinity optical system with plan achromatic objectives ensures flat, distortion-free images across the field
- Kohler illumination with adjustable iris aperture and field diaphragm provides even, glare-free lighting for surface detail
- Double-layer mechanical stage (150x140mm / 75x50mm) allows large specimens and precise positioning
- Coaxial coarse and fine focusing enables smooth, stable focus adjustment without shifting the specimen
- Binocular or trinocular head configuration allows simultaneous observation and digital imaging
- Working distance ranges from 17.3mm (4X) to 0.32mm (50X), suitable for both large samples and high-magnification surface analysis
Application Scenarios
- Metallographic inspection of castings, welds and heat-treated steel samples in a quality lab
- Surface defect analysis on machined or polished metal parts for failure root cause investigation
- Microhardness testing preparation with a specimen presser for consistent sample mounting
- Educational demonstration of grain structure and phase boundaries in metallurgy teaching labs
- Documentation of microstructure images with a camera attached to the trinocular port
Who It Is For
- Metallurgy, foundry and heat-treatment quality control labs
- Materials science and engineering departments in universities
- Research labs conducting microstructure analysis of metals and alloys
- Manufacturing quality teams inspecting tool steels, cast iron, aluminum and titanium components
- Training centers teaching metallography and microstructural evaluation
Problems It Solves
- Fixed focus or non-coaxial focusing systems make it difficult to maintain specimen position during high-magnification inspection
- Poor illumination causes glare and shadowing on polished metal surfaces, hiding surface features
- Lack of a mechanical stage forces manual handling of samples, increasing risk of damage and misalignment
- No option for digital capture means inspection results must be described or hand-drawn
- Short working distance at high magnification prevents use of standard tools or probes near the specimen
Technical Features
- Infinity optical system with plan achromatic objectives for flat, high-contrast images
- Kohler illumination with iris aperture and field diaphragm for uniform, adjustable lighting
- Double-layer mechanical stage with 150x140mm and 75x50mm travel ranges for large and small specimens
- Coaxial coarse and fine focusing with a 20mm travel range for stable, repeatable focus
- 6V/20W halogen lamp with brightness adjustment for consistent illumination intensity
- Binocular or trinocular head with optional 0.1mm micrometer and crosshair eyepiece for precise measurement
- Specimen presser included for secure mounting of polished metal samples
- Interchangeable objectives from 4X to 100X with working distances from 17.3mm to 0.32mm
Specifications
| Optical system | Infinity |
|---|---|
| Head | Binocular / Trinocular |
| Eyepiece | WF10X/18, WF8X/18, WF10X/18 with 0.1mm Micrometer & Cross Hair, WF12.5X/15 |
| Objective | 4X/0.1/∞/- WD17.3mm, 5X/0.12/∞/- WD15.5mm, 10X/0.25/∞/- WD10.0mm, 20X/0.40/∞/- WD5.8mm, 40X/0.60/∞/0 WD2.9mm, 40X/0.65/∞/- WD0.52mm, 50X/0.75/∞/- WD0.32mm, 100X/0.80/∞/0 WD2mm |
| Nosepiece | Quadruple Nosepiece |
| Stage | Double layer mechanical stage 150x140mm / 75x50mm |
| Focusing | Coaxial Fine & Coarse Adjustment |
| Illumination | Kohler Illumination, Epi-illuminator with iris aperture and field diaphragm, 6V/20W Halogen Lamp, Brightness Adjustable |
| Filters | Blue, Green, Yellow, Ground Glass |
| Polarization | Optional |
| Specimen Presser | For metallurgical specimen preparation |
| Working Distance | 17.3mm (4X), 15.5mm (5X), 10.0mm (10X), 5.8mm (20X), 2.9mm (40X), 0.52mm (40X), 0.32mm (50X), 2mm (100X) |
Specifications are taken from the AMADA product data for this item. Confirm critical dimensions with us in writing before ordering.
Customization Options
- Choose between binocular or trinocular head configuration
- Select from multiple eyepieces including WF10X/18 with 0.1mm micrometer and crosshair
- Add optional polarization set for birefringence analysis
- Upgrade to higher magnification objectives as needed
- Use specimen presser for consistent sample mounting during repeated inspections
Comparison With Other Options
| XUM801 Upright Metallurgical Microscope | The XUM800 includes a trinocular head as standard; the XUM801 offers it only as optional. |
|---|---|
| XUM802 Upright Metallurgical Microscope | The XUM802 has a trinocular head and a different set of objectives; the XUM800 offers more objective options including 50X and 100X with specified working distances. |
| Traditional metallurgical microscope with simple illumination | The XUM800 uses Kohler illumination with adjustable diaphragms, reducing glare and improving contrast compared to basic epi-illumination systems. |
Use Guide
- Adjust the interpupillary distance to match your eye spacing before focusing to avoid eye strain
- Use the coarse focus first at low magnification, then switch to fine focus for precise adjustment
- Align the Kohler illumination by adjusting the condenser and diaphragms for even lighting across the field
- Mount the specimen securely using the specimen presser to prevent movement during high-magnification inspection
- Select the appropriate objective based on required magnification and working distance for the sample
More From Upright Metallurgical Microscope
XGM100 Upright Metallurgical Microscope
View Details
RX50M Upright Metallurgical Microscope
View Details
CX40M Upright Metallurgical Microscope
View Details
XUM900 Upright Metallurgical Microscope
View Details
MX6R/MX6RT Upright Metallurgical Microscope
View Details
MX12R Semiconductor Inspection Microscope
View Details
XUM700 Upright Metallurgical Microscope
View Details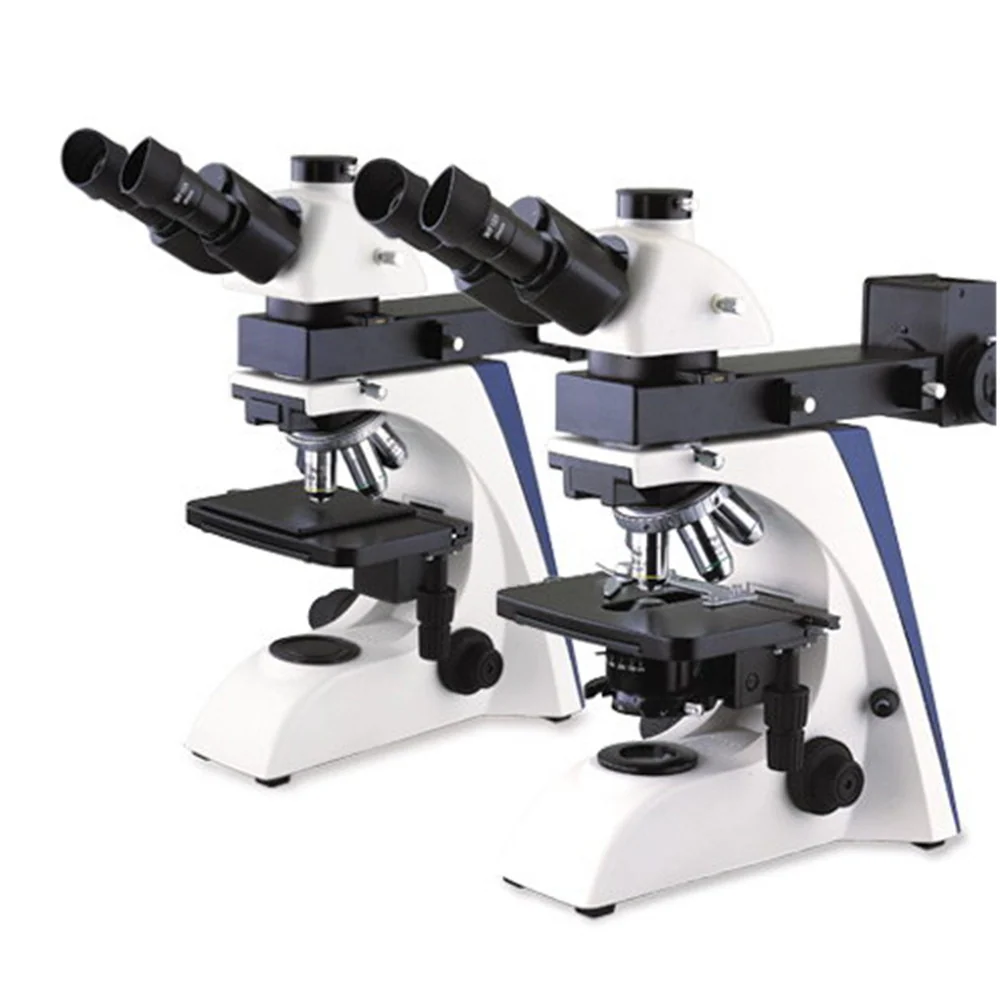
XUM600 Upright Metallurgical Microscope
View DetailsGuides and Applications
Frequently Asked Questions
What is the working distance at 100X magnification?
2mm at 100X/0.80/∞/0 objective.
Can I use this microscope for surface defect inspection?
Yes. The Kohler illumination and infinity plan objectives provide high contrast and flat images ideal for surface defect analysis on polished metal samples.
Is the trinocular head standard on the XUM800?
Yes. The trinocular head is standard; the binocular head is available as an alternative configuration.
Does the microscope support digital imaging?
Yes. The trinocular head allows attachment of a camera for digital capture and documentation of microstructures.
What type of lamp is used?
A 6V/20W halogen lamp with brightness adjustment is used for consistent illumination.
Can I add a polarization set?
Yes. The polarization set is available as an optional accessory for birefringence analysis.
Request A Price On The XUM800 Upright Metallurgical Microscope
Send quantity, destination and the application. We will confirm the configuration, the price and the lead time.