
XGM100 Upright Metallurgical Microscope
The XGM100 is an upright metallurgical microscope with a trinocular head, Kohler illumination, and a 5W LED light source.
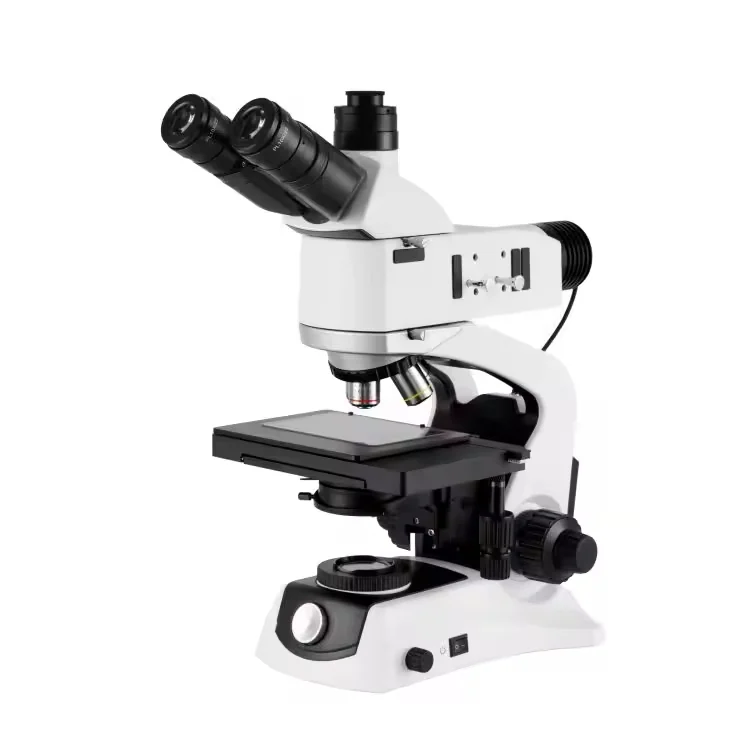
Product Overview
The XGM100 is an upright metallurgical microscope with a trinocular head, Kohler illumination, and a 5W LED light source. It supports transmitted and reflected light viewing for metallographic samples, with a 4-hole nosepiece holding infinity plan achromatic objectives of 5X, 10X, 20X, and 50X. The double-layer mechanical stage measures 210mm x 140mm with a 75mm x 50mm moving range, and the coaxial focusing system provides a fine adjustment value of 0.002mm. The microscope is designed for routine metallographic inspection and documentation in industrial and laboratory environments.
- Viewing headTrinocular, 30° tilt, interpupillary adjustment 48~75mm
- EyepiecePL10X/22mm
- Photographic eyepiece0.4X
- NosepieceFour-hole
- Objective lenses5X, 10X, 20X, 50X (Infinity plan achromatic)
- CondenserAbbe N.A. 1.25 with variable aperture
Key Benefits
- Trinocular head with 30° tilt allows simultaneous observation and camera capture
- Infinity plan achromatic objectives deliver sharp, flat-field images across the magnification range
- Kohler illumination with adjustable LED brightness ensures even, glare-free lighting
- Coaxial focusing with 0.002mm fine adjustment enables precise depth control for surface analysis
- Double-layer mechanical stage with 75mm x 50mm travel supports large or irregularly shaped samples
- Optional polarizing device and color filters enable contrast enhancement for specific material types
Application Scenarios
- Metallographic inspection of castings, welds, and heat-treated surfaces in a foundry quality lab
- Routine examination of metal samples for grain structure, inclusions, and phase distribution
- Documentation of microstructural features with a camera attached to the trinocular head
- Teaching metallography in a university materials science lab using a shared monitor
- Comparative analysis of surface treatments such as plating, anodizing, or coating uniformity
Who It Is For
- Metallurgy and foundry quality control labs
- Heat-treatment and surface treatment process engineers
- University and technical school materials science teaching labs
- Research labs analyzing metal fatigue, fracture surfaces, or corrosion
- Precision manufacturing facilities inspecting tool steels, alloys, and component integrity
Problems It Solves
- A monocular head forces the operator to switch between eye and camera view during inspection
- Non-Kohler illumination produces uneven lighting and hotspots on reflective metal surfaces
- Fixed focus systems lack the precision needed for detailed surface and grain analysis
- Small mechanical stages limit the size of samples that can be examined without repositioning
- Lack of optional accessories like polarizers or color filters reduces contrast in certain material types
Technical Features
- Trinocular viewing head with 30° tilt and adjustable interpupillary distance from 48mm to 75mm
- Infinity plan achromatic objective lenses: 5X, 10X, 20X, 50X for consistent image quality
- Abbe condenser with N.A. 1.25 and variable aperture for optimal illumination control
- Double-layer mechanical stage with 210mm x 140mm platform and 75mm x 50mm moving range
- Coaxial focusing system with fine adjustment value of 0.002mm for precise depth control
- LED Kohler illumination: 5W, adjustable brightness, powered via AC100-240V input
- Built-in photographic eyepiece with 0.4X magnification for camera integration
- Optional polarizing device with analyzer for birefringence analysis
- Plug-in color filters (yellow, blue, white) to enhance contrast in specific materials
- Objective micrometer (0.01mm) for quantitative measurement of features
Specifications
| Viewing head | Trinocular, 30° tilt, interpupillary adjustment 48~75mm |
|---|---|
| Eyepiece | PL10X/22mm |
| Photographic eyepiece | 0.4X |
| Nosepiece | Four-hole |
| Objective lenses | 5X, 10X, 20X, 50X (Infinity plan achromatic) |
| Condenser | Abbe N.A. 1.25 with variable aperture |
| Stage | Double-layer mobile mechanical metal platform, 210mm x 140mm (glass workbench: 128mm x 86mm), moving range: 75mm x 50mm |
| Focusing system | Coaxial, fine adjustment value 0.002mm |
| Illumination | Transmitted/reflected Kohler illumination, LED 5W, adjustable brightness |
| Power input | AC100-240V, 50/60Hz |
| Power output | DC12V, 2A |
| Optional eyepiece | WF20X |
| Optional objective lens | 100X |
| Optional photographic eyepiece | 0.3X, 0.75X |
| Optional converter | Five-hole |
| Optional magnification display | Upgradable |
| Optional polarizing device | Polarizer, analyzer |
| Optional color filter | Yellow, blue, white |
| Optional measuring accessory | 0.01mm objective micrometer |
| Optional working distance heightening block | 10mm-65mm (customized) |
Specifications are taken from the AMADA product data for this item. Confirm critical dimensions with us in writing before ordering.
Customization Options
- Trinocular head with optional photographic eyepiece (0.3X, 0.4X, 0.75X)
- Addition of 100X objective lens for higher magnification
- Upgrade to WF20X eyepiece for wider field of view
- Installation of polarizing device and analyzer for birefringence studies
- Addition of color filters (yellow, blue, white) to improve contrast
- Mounting of objective micrometer (0.01mm) for precise measurement
- Custom heightening block (10mm to 65mm) to increase working distance
Comparison With Other Options
| XGM100 without trinocular head | The trinocular version allows direct camera integration without removing the eyepiece, enabling simultaneous observation and documentation |
|---|---|
| XGM100 with monocular head | The trinocular head supports a camera setup while maintaining binocular observation, improving workflow efficiency |
| XGM100 with fixed focus | The coaxial focusing system with 0.002mm fine adjustment enables precise depth control, essential for surface and grain analysis |
Use Guide
- Adjust the interpupillary distance between 48mm and 75mm before focusing to ensure a single merged image
- Start focusing at the lowest magnification (5X) and move up to higher objectives to maintain focus across the range
- Use the Abbe condenser aperture to control contrast and resolution based on the sample type
- For reflective samples, ensure the light path is aligned with the objective and condenser for even illumination
- When using the polarizing device, rotate the analyzer to find maximum contrast in birefringent materials
- Attach the objective micrometer to the 10X or 20X objective for precise measurement of features
More From Upright Metallurgical Microscope
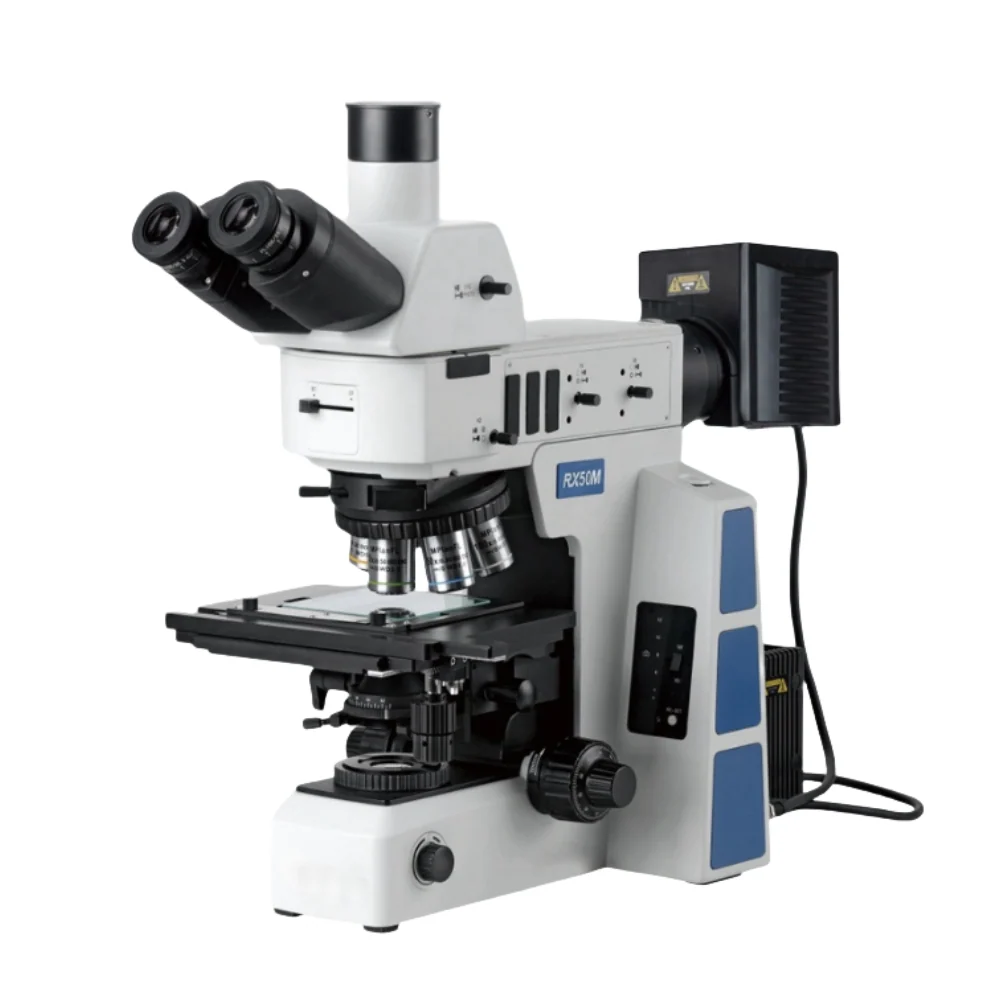
RX50M Upright Metallurgical Microscope
View Details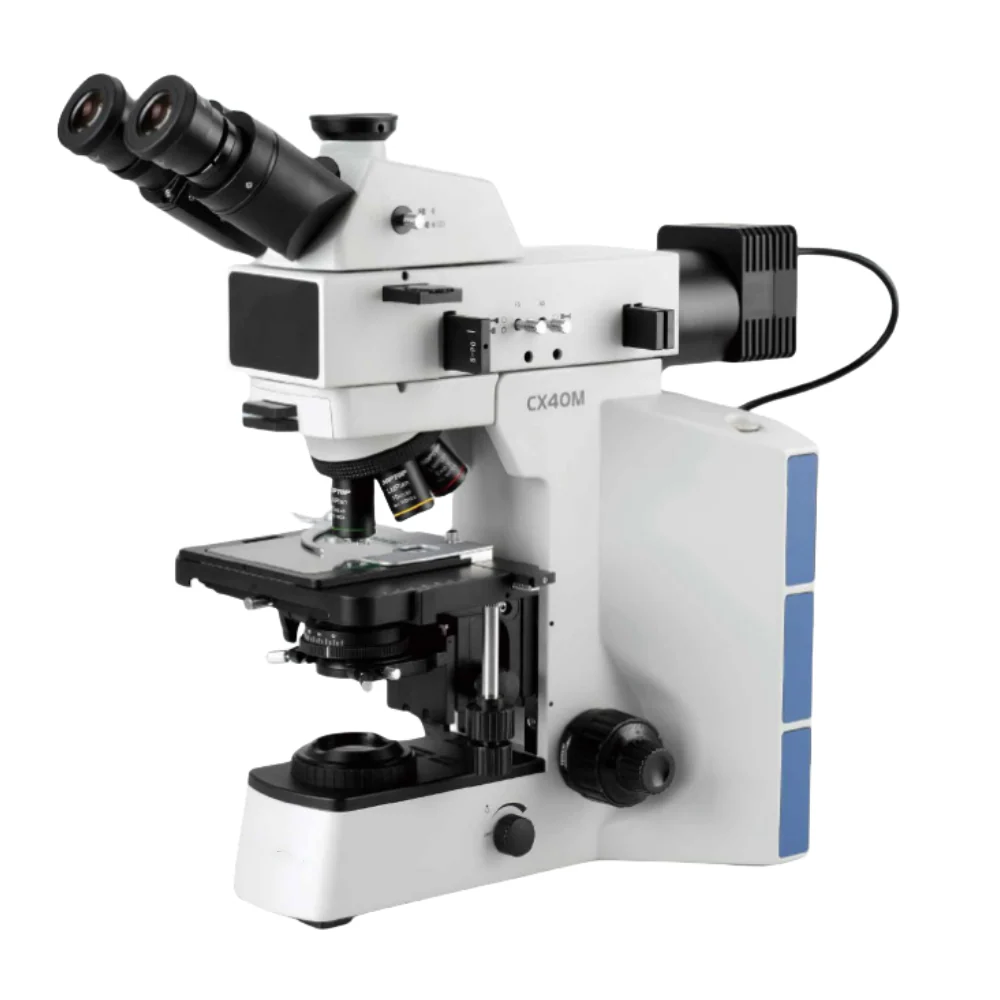
CX40M Upright Metallurgical Microscope
View Details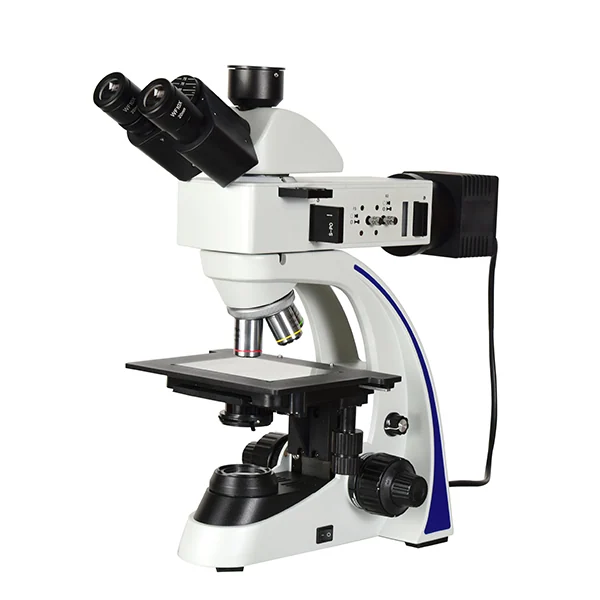
XUM900 Upright Metallurgical Microscope
View Details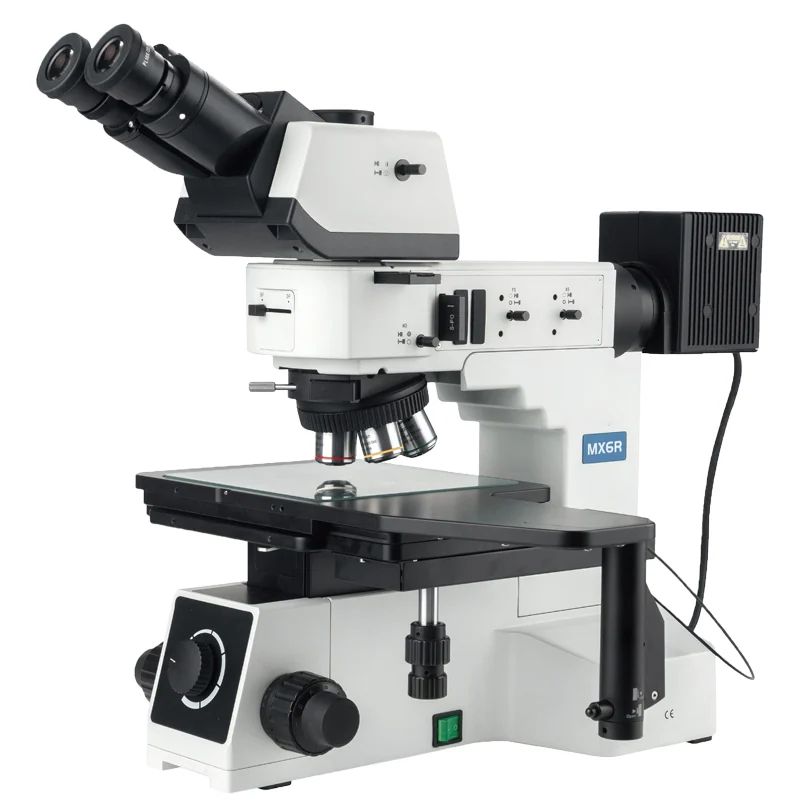
MX6R/MX6RT Upright Metallurgical Microscope
View Details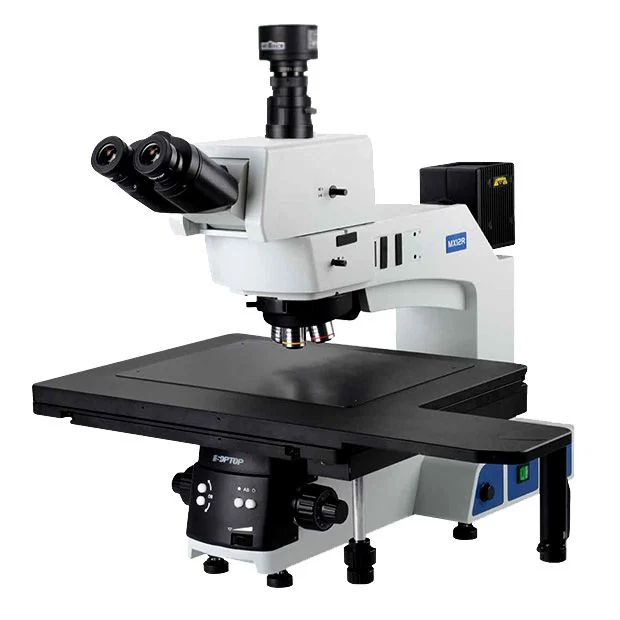
MX12R Semiconductor Inspection Microscope
View Details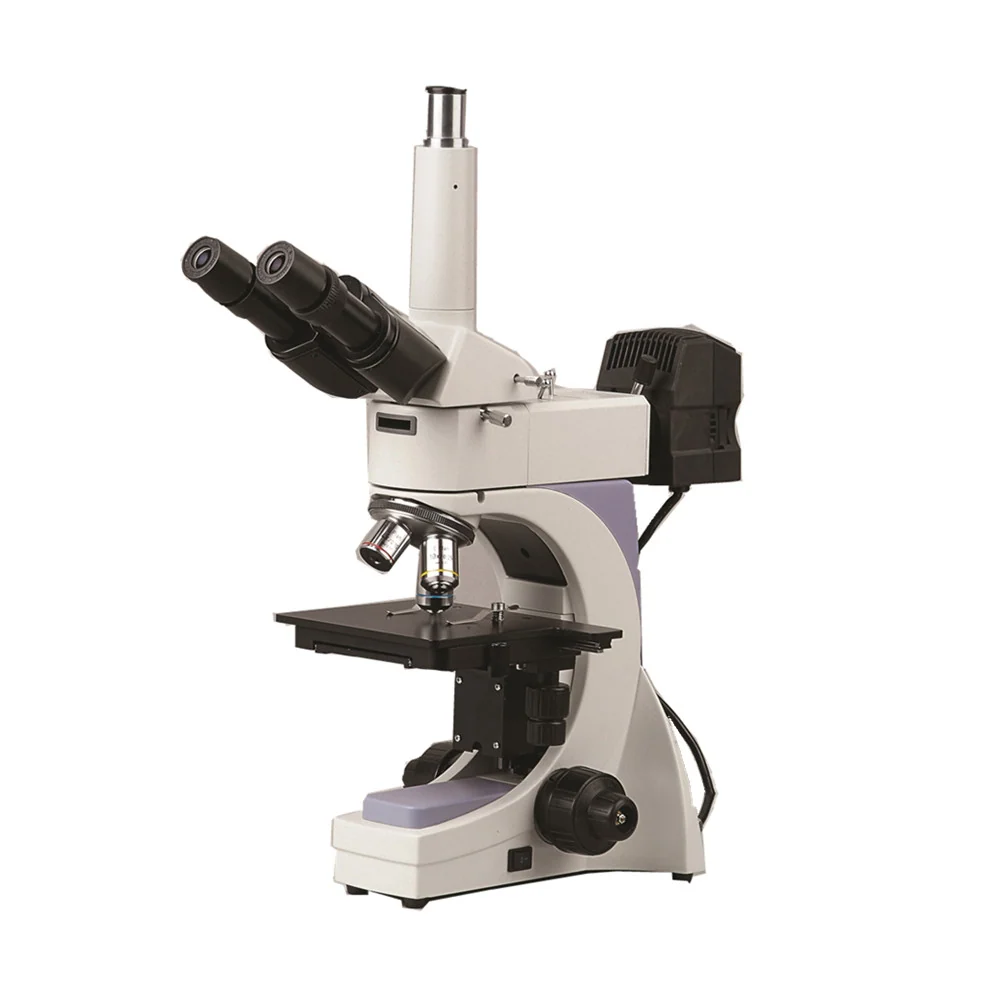
XUM800 Upright Metallurgical Microscope
View Details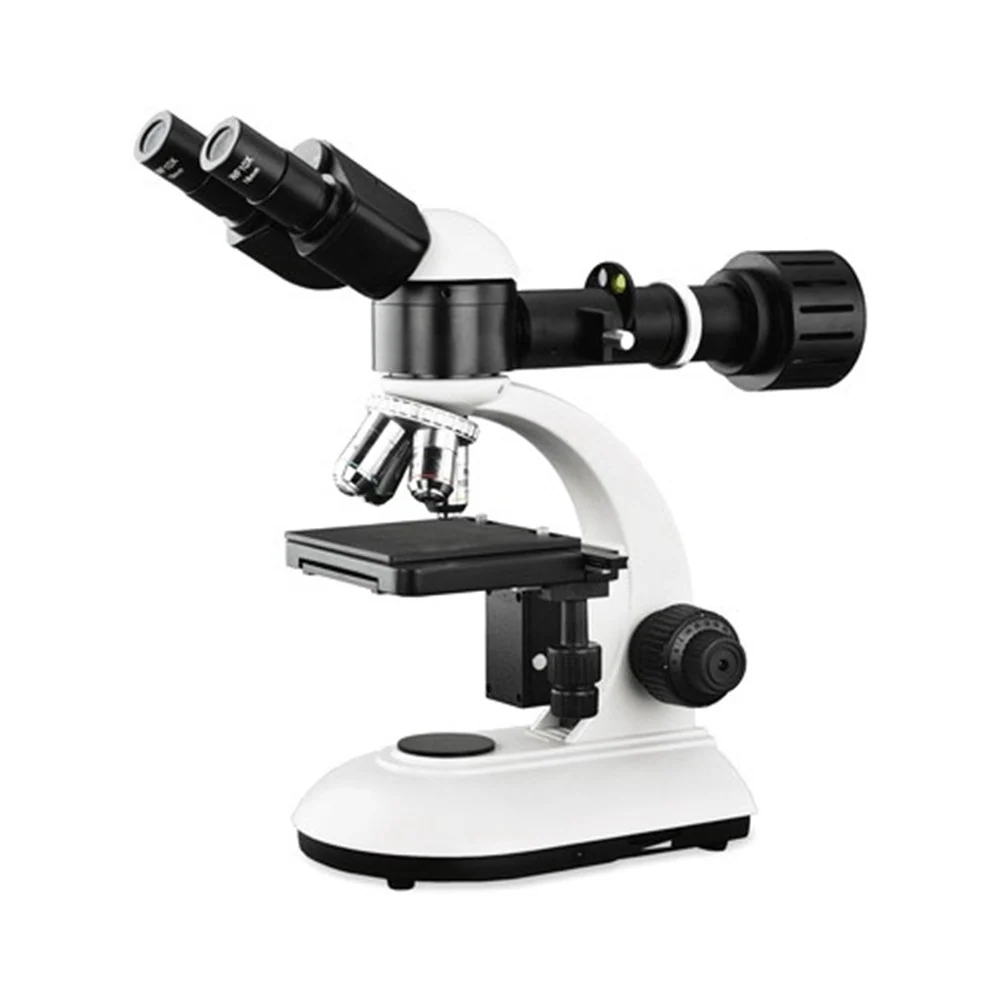
XUM700 Upright Metallurgical Microscope
View Details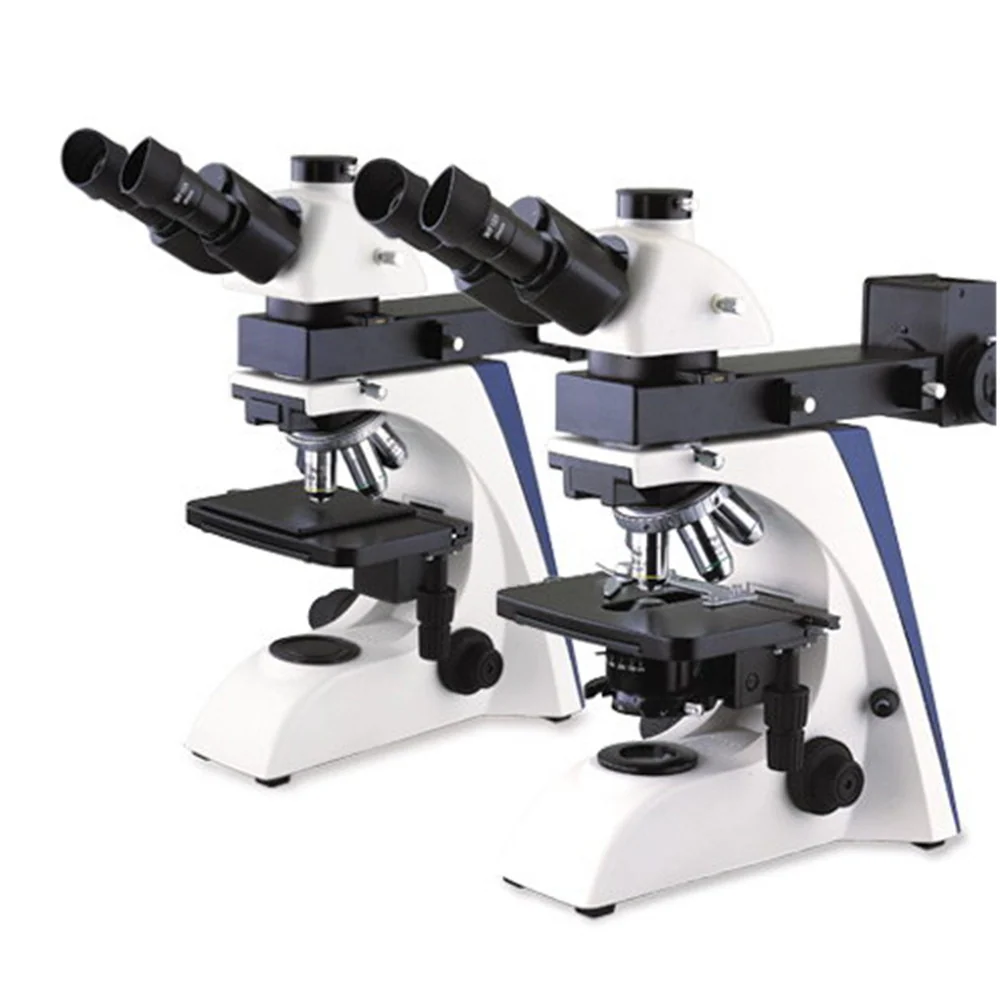
XUM600 Upright Metallurgical Microscope
View DetailsGuides and Applications
Frequently Asked Questions
What is the fine adjustment value on the focusing system?
0.002mm per revolution of the fine focus knob.
Can I use this microscope for both transmitted and reflected light?
Yes. The XGM100 supports both transmitted and reflected light viewing with Kohler illumination.
What is the maximum magnification with the 50X objective?
The standard magnification is 500X (50X objective with 10X eyepiece). With optional 20X eyepiece, it reaches 1000X.
Does the camera need a separate power supply?
No. The camera is powered via the microscope's USB or video output, if supported by the connected device.
Can I add a 100X objective?
Yes. The 100X objective is available as an optional accessory for higher magnification.
What is the working distance for the 50X objective?
The working distance is approximately 0.4mm. A heightening block can be customized to increase it to 10-65mm.
Request A Price On The XGM100 Upright Metallurgical Microscope
Send quantity, destination and the application. We will confirm the configuration, the price and the lead time.