
Metallurgy and Materials Testing
Grain structure, weld quality, coating thickness and heat treatment are all read off a polished, opaque surface, which means light has to come down the same path the image comes back on.
What Slows This Work Down
- Transmitted light instruments are useless on opaque metal samples
- Surface texture disappears under flat, even illumination
- Samples are too large or too heavy for a standard upright stage
- Field work has to be done on an installed structure that cannot be cut up
What The Bench Actually Needs
- Reflected-light metallurgical bodies, upright and inverted
- Handheld metallurgical instruments for on-site examination
- Measuring capability so grain size and coating thickness can be recorded
- Camera output for inclusion in a test report
Categories That Serve This Work
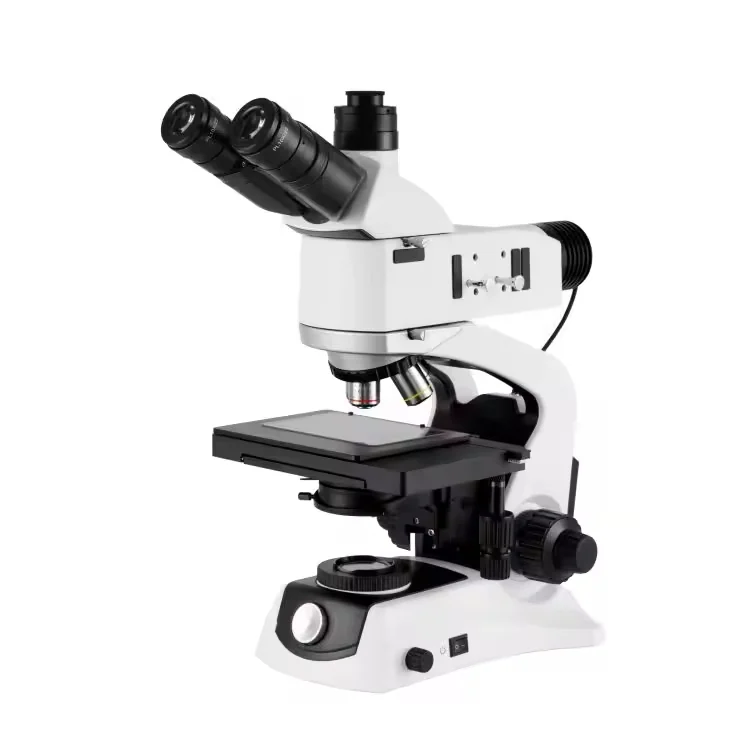
14 productsUpright Metallurgical Microscope
Upright metallurgical microscopes designed for high-magnification inspection of polished metal surfaces, semiconductor wafers, and opaque industrial samples under transmitted or reflected light. Available in models from XUM100 to XUM904 with trinocular heads, infinity optical systems, and interchangeable objectives.
 10 products
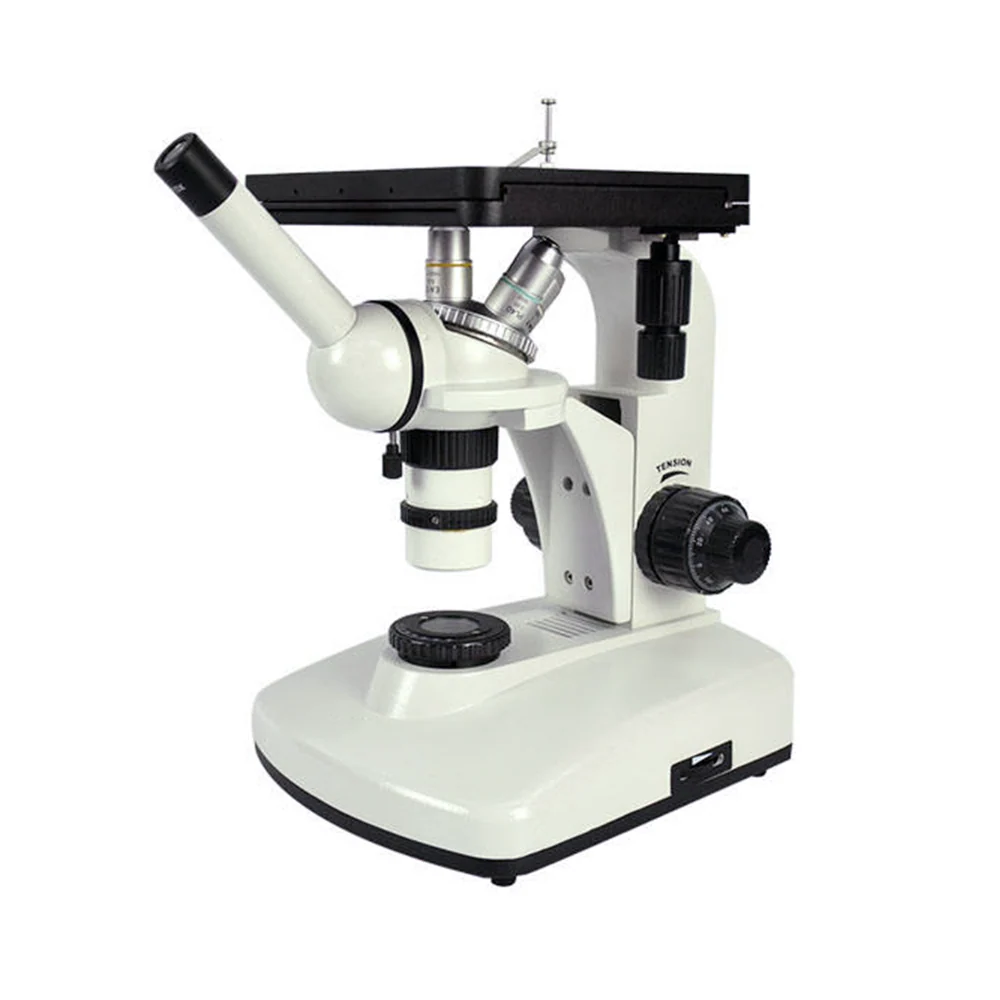
Inverted Metallurgical Microscope
Microscopes designed for examining polished metal surfaces, thin sections and opaque materials from below, with objectives positioned beneath the sample and illumination directed upward through the specimen.
 2 products
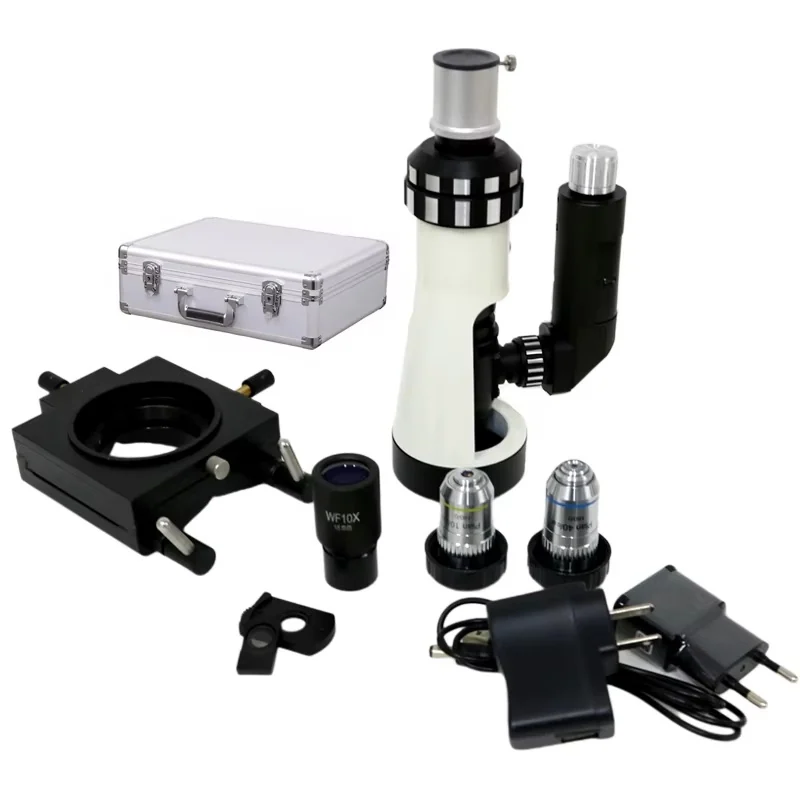
HandHeld Metallurgical Microscope
Portable monocular microscopes for on-site inspection of metal surfaces, heat-treated parts, and machined components using transmitted light and polarized illumination.
 7 products
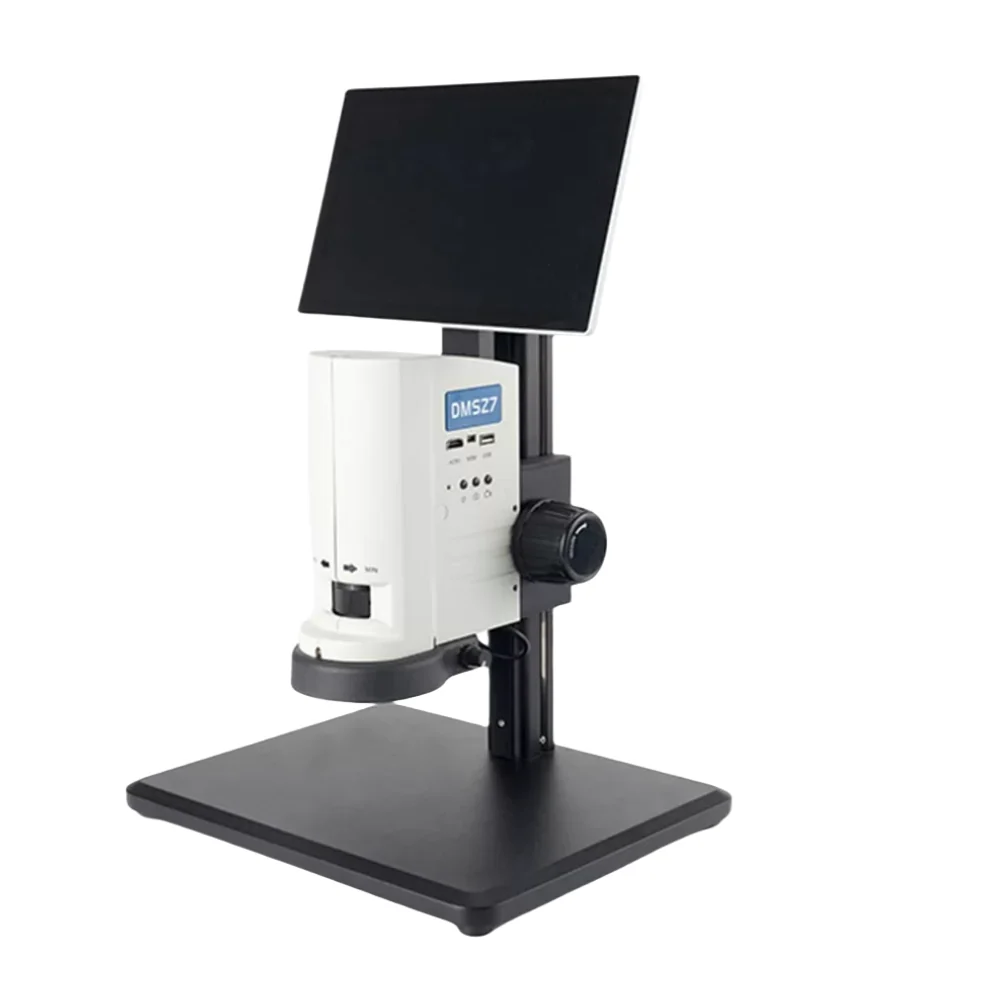
Measuring Video Microscope
Digital video microscopes with integrated measurement software and a 12-inch HD display, designed for precise dimensional inspection of small parts in electronics, manufacturing and laboratory environments.
 16 products
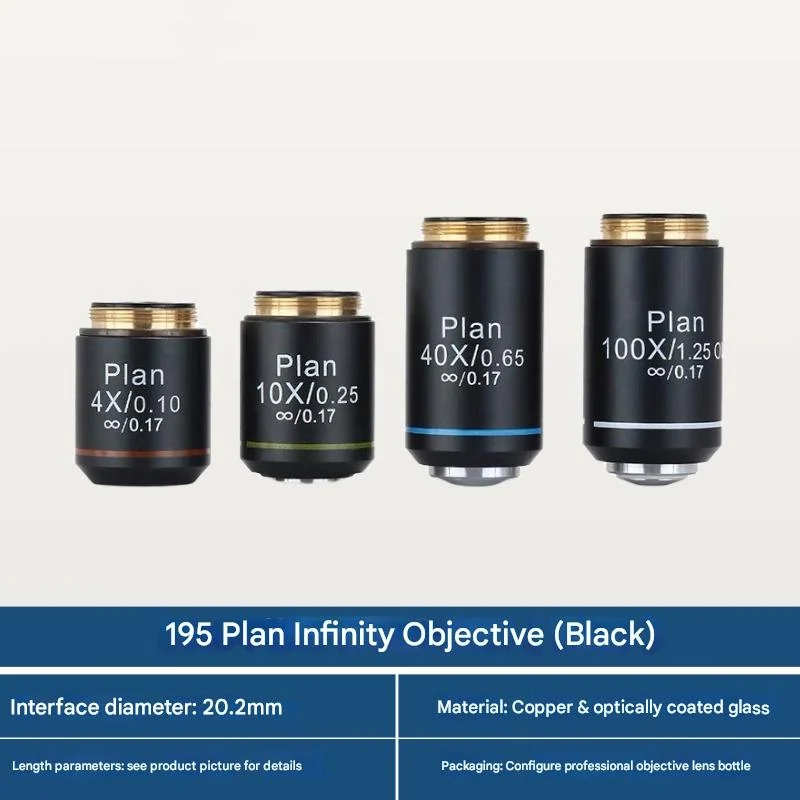
Microscope Objective
Optical lenses designed to mount on microscope stands and provide magnification and resolution for biological, metallurgical, fluorescence and phase contrast inspection tasks.
Items Often Specified For This Application
XGM100 Upright Metallurgical Microscope
View DetailsXIM900 Inverted Metallurgical Microscope
View DetailsAJ-A HandHeld Portable Metallurgical Microscope with Polarizer
View DetailsDMSZ Series Digital Inspection Microscope
View Details195 Plan Infinity Objective Black Compatibale for Olympus Microscope
View Details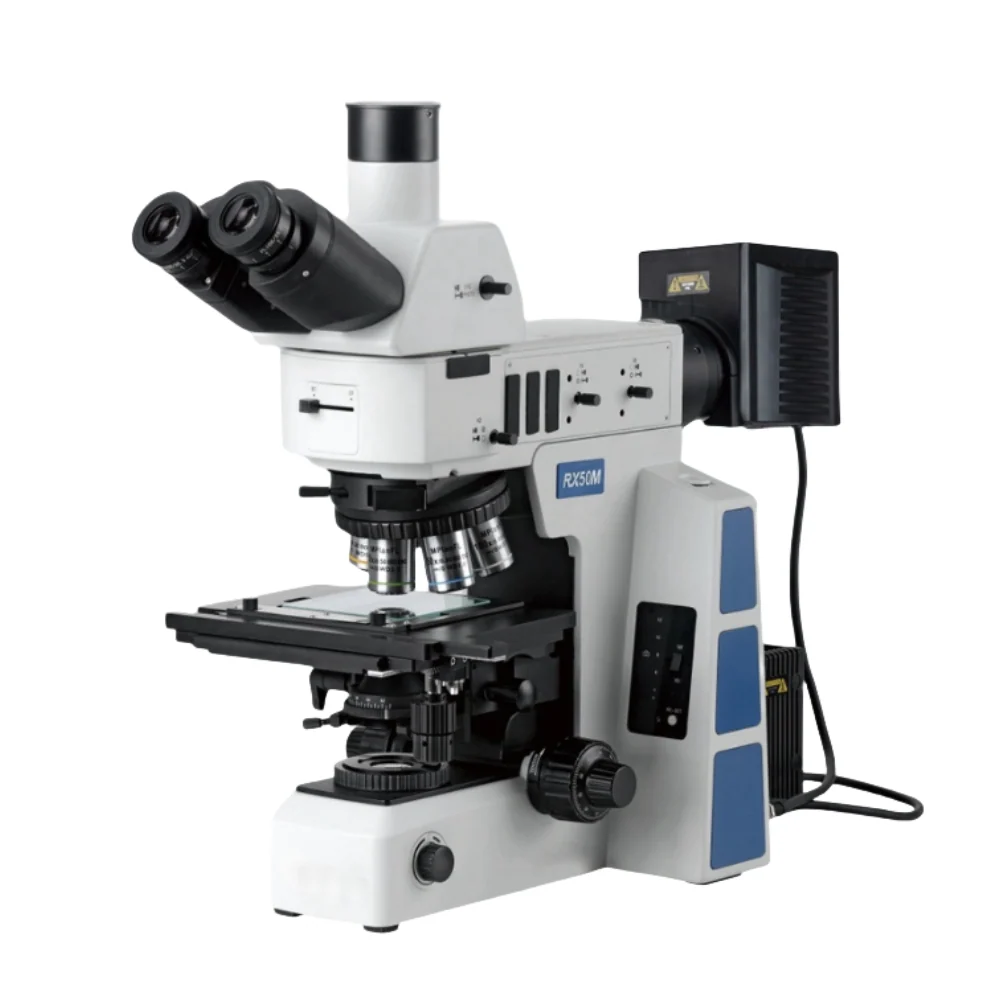
RX50M Upright Metallurgical Microscope
View Details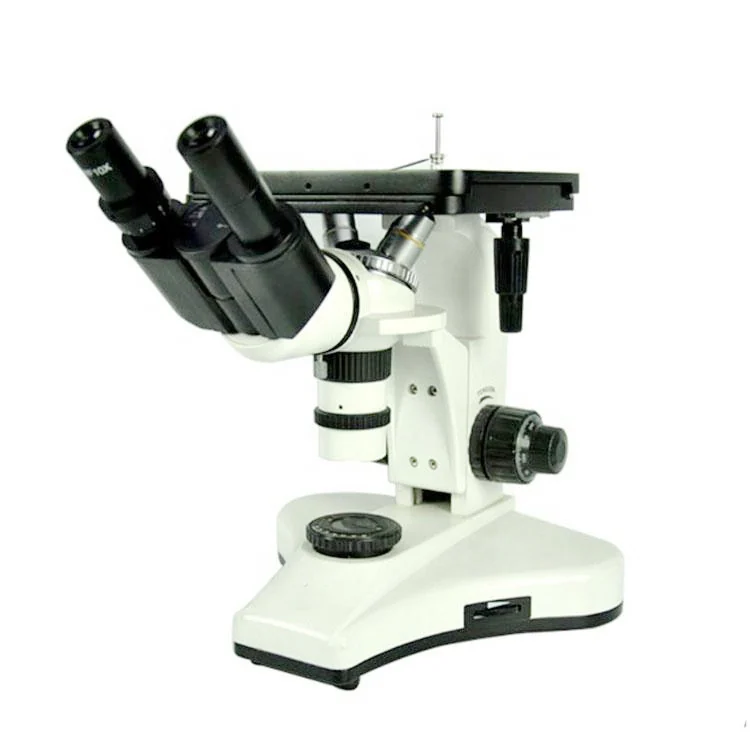
XIM800 Inverted Metallurgical Microscope
View Details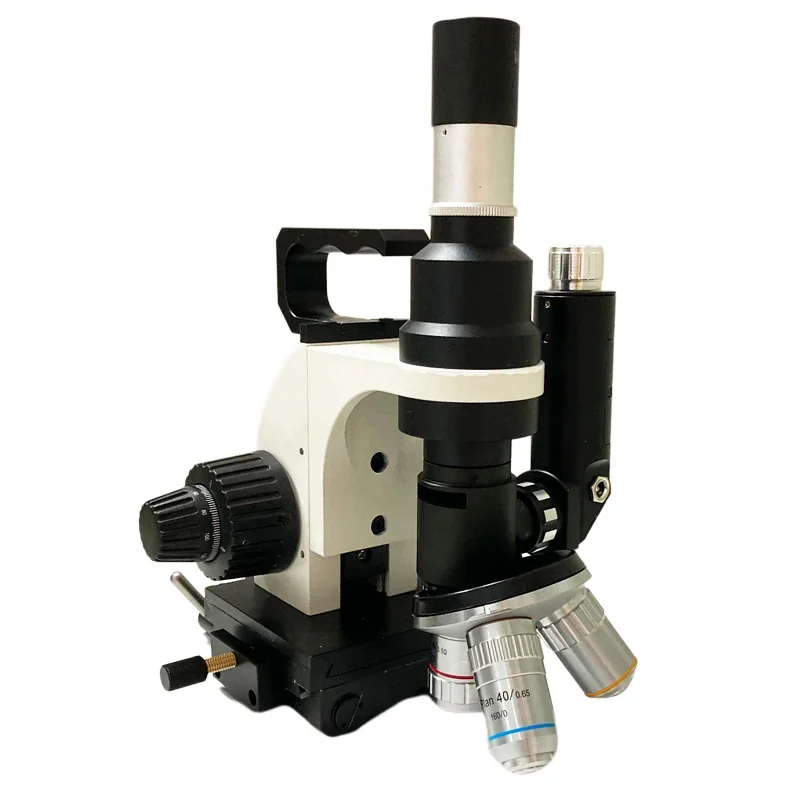
AJ-2000 Hand Held Portable Metallurgical Microscope
View DetailsFrom Requirement To Configuration
Decide where the sample sits
Small mounted specimens suit an upright body; large or heavy samples sit face-down on an inverted stage.
Choose reflected illumination
Brightfield reflected light for general structure, with polarizing options where anisotropic phases must be separated.
Set the measurement path
A measuring video system or a calibrated reticle, chosen by whether numbers have to leave the lab in a report.
Plan for site work
A handheld metallurgical microscope covers structures that cannot be sectioned and brought to the bench.
Frequently Asked Questions
Upright or inverted metallurgical microscope?
Upright for small mounted specimens that can be levelled on a stage. Inverted when samples are large, heavy or awkward, because the polished face simply rests downward over the objective.
Can I examine a weld on an installed structure?
That is what the handheld metallurgical microscope range is for. It is placed against the prepared surface in the field rather than in the lab.
Can grain size be measured on screen?
With a measuring video microscope, yes. Calibration against a stage micrometer is what makes the numbers defensible, and stage micrometers are listed in the accessory range.
Specify A Bench For Metallurgy and Materials Testing
Tell us the task, the clearance you need and whether images are recorded. We will propose the instrument, the optics and the light together.