
Microscope Calibration Slide 50mm 0.1mm DIV Glass Stage Micrometer
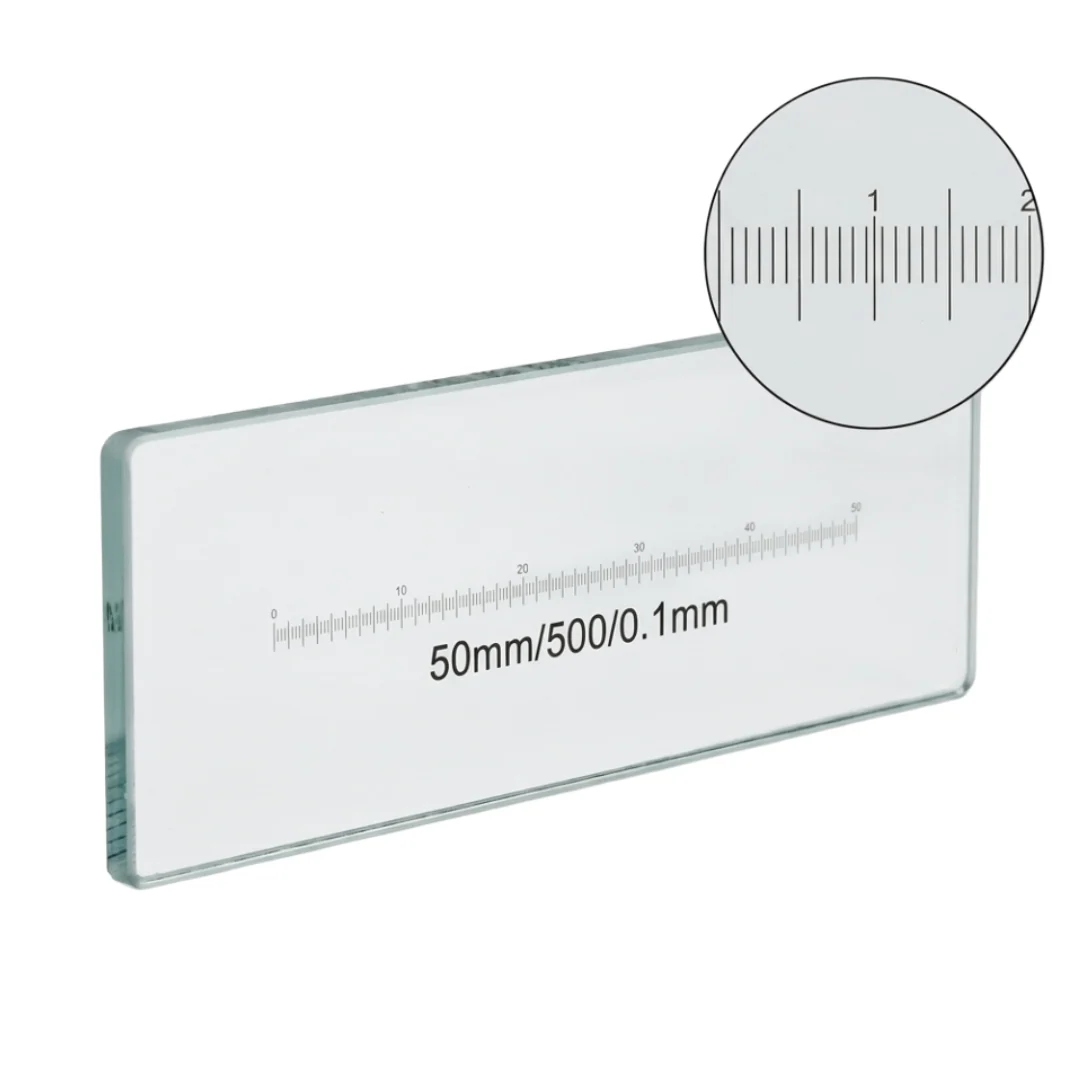
The 50mm optical glass stage micrometer has 500 divisions, each 0.1mm wide, for precise calibration of microscope magnification and measurement accuracy.
Product Overview
The 50mm optical glass stage micrometer has 500 divisions, each 0.1mm wide, for precise calibration of microscope magnification and measurement accuracy. It is designed for use on standard microscope stages and supports calibration tasks in quality control, research and teaching environments.
- Length50mm
- Divisions500
- Division value0.1mm
- Total length50mm
- MaterialHigh-grade optical glass
- Size75mm x 25mm x 1.1mm
Key Benefits
- 500 divisions over 50mm, with each division exactly 0.1mm, enabling precise magnification verification
- High-grade optical glass ensures minimal distortion and consistent optical performance
- 75mm x 25mm x 1.1mm size fits standard microscope stage openings
- Single slide provides a complete calibration reference for routine checks
- Durable construction allows repeated use in lab and production environments
Application Scenarios
- Calibrating the magnification of a biological or stereo microscope before a critical inspection
- Verifying the accuracy of a digital microscope's measurement software in a quality lab
- Teaching students how to measure specimen dimensions using a known reference scale
- Validating microscope performance after maintenance or relocation
- Supporting routine calibration checks in a production line with high-volume inspection
Who It Is For
- Laboratory technicians performing routine microscope calibration
- University and school teaching staff in biology, physics and materials science
- Quality control engineers in electronics, metallurgy and medical device manufacturing
- Research scientists requiring repeatable measurement references
- Microscope service and maintenance personnel
Problems It Solves
- A microscope without a known scale makes magnification verification impossible
- Low-precision or warped calibration slides lead to measurement errors across multiple inspections
- Lack of a durable, reusable calibration tool forces repeated purchases of disposable references
- Inconsistent optical quality in calibration slides causes image distortion during alignment
- No standard reference for digital measurement software leads to unverified results
Technical Features
- 50mm total length with 500 divisions, each 0.1mm wide
- High-grade optical glass material for minimal optical distortion
- 75mm x 25mm x 1.1mm physical dimensions for standard stage fit
- Single slide format with clear, etched lines for easy visual alignment
- Designed for use on standard microscope stages with mechanical stage clamps
Specifications
| Length | 50mm |
|---|---|
| Divisions | 500 |
| Division value | 0.1mm |
| Total length | 50mm |
| Material | High-grade optical glass |
| Size | 75mm x 25mm x 1.1mm |
| Number of divisions | 500 |
| Scale accuracy | 0.1mm per division |
| Application | Microscope calibration, measurement verification |
| Mounting | Standard microscope stage |
| Usage | Calibration, research, teaching, testing |
Specifications are taken from the AMADA product data for this item. Confirm critical dimensions with us in writing before ordering.
Customization Options
- Not available in alternative sizes or division values
- No custom etching or marking beyond the standard 0.1mm scale
- Only standard 75mm x 25mm x 1.1mm size is offered
Comparison With Other Options
| Plastic stage micrometer with 0.1mm divisions | The optical glass version has superior flatness and optical clarity, reducing measurement error from surface distortion or light refraction |
|---|---|
| 50mm micrometer with 0.05mm divisions | This 0.1mm division version offers a coarser scale, which is easier to read at high magnification and sufficient for most calibration tasks |
| Calibration slide with 1mm divisions | The 0.1mm division spacing allows for finer resolution in magnification verification and measurement checks |
Use Guide
- Place the micrometer on the microscope stage with the scale parallel to the crosshairs
- Focus on the scale at the desired magnification to verify the spacing between lines
- Use the 0.1mm divisions to confirm that the magnification reading matches the actual scale
- Clean the surface with lens tissue before use to avoid dust interference
- Store the slide in a protective case to prevent scratches or damage
More From Microscope Slide
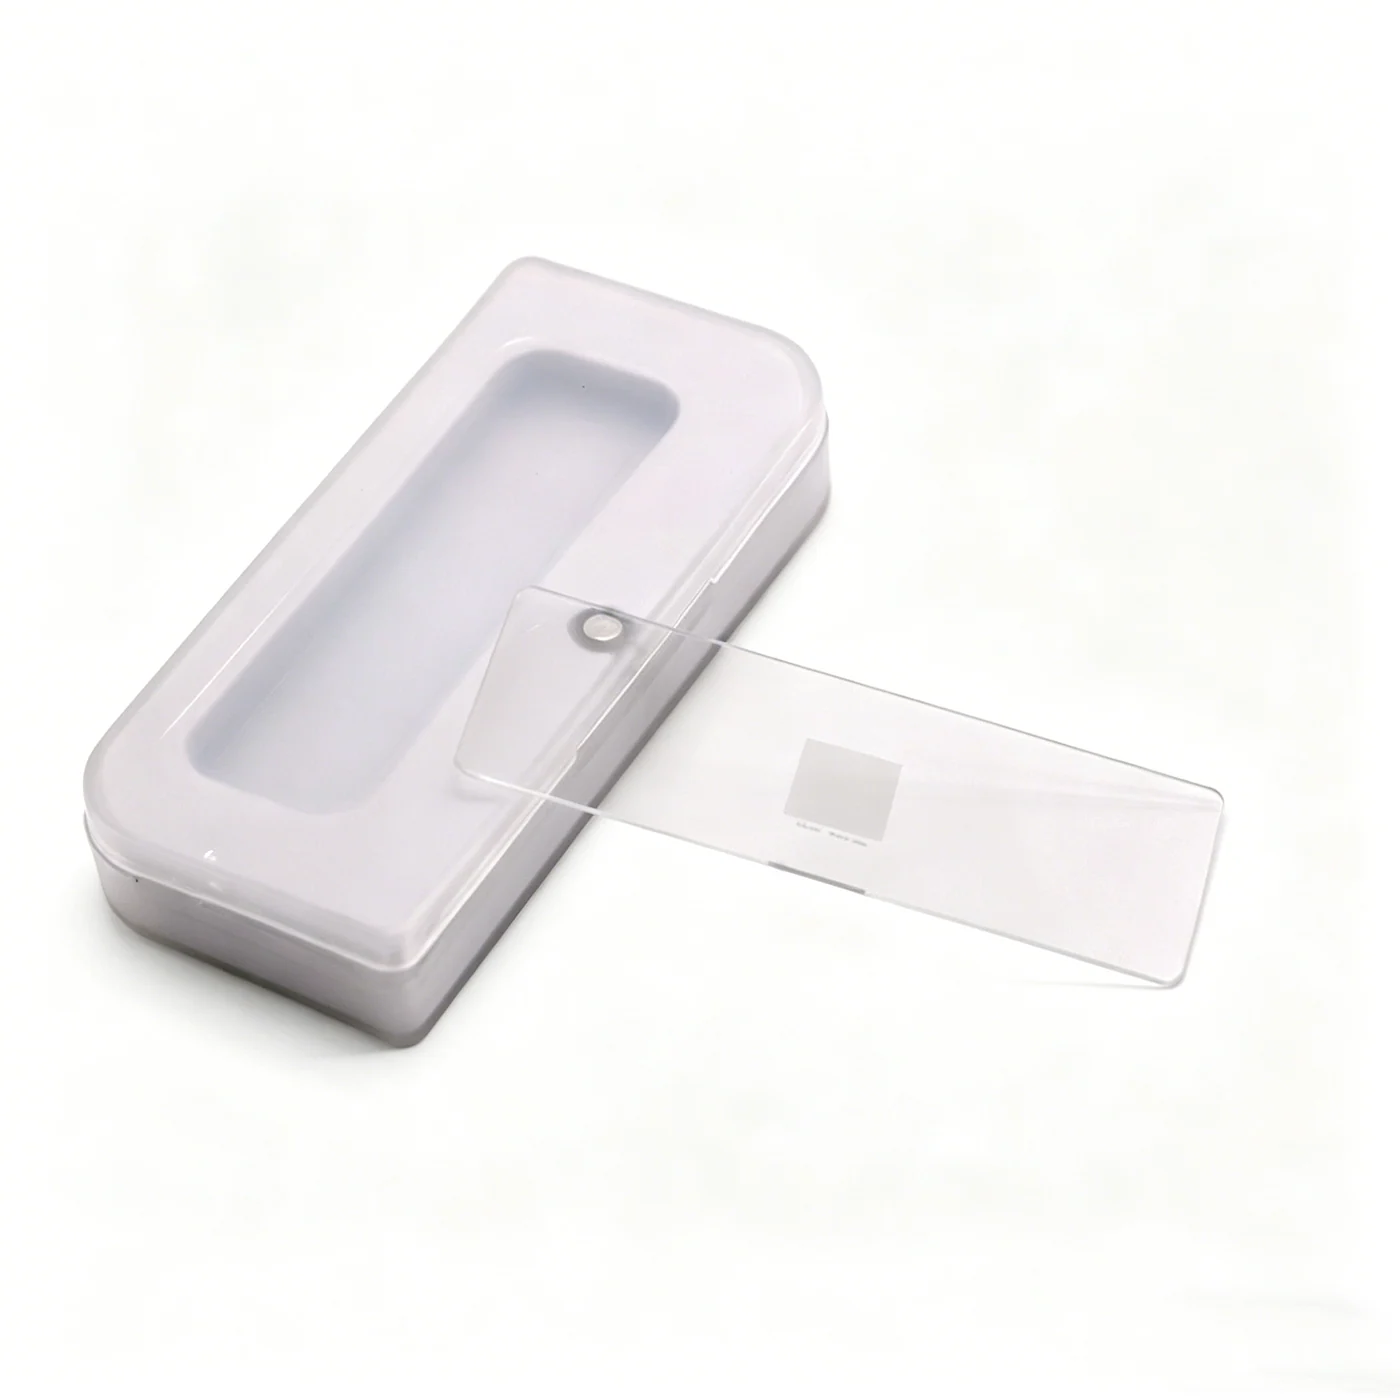
0.1mm Grid Calibration Slide Microscope Stage Glass Micrometer Ruler
View Details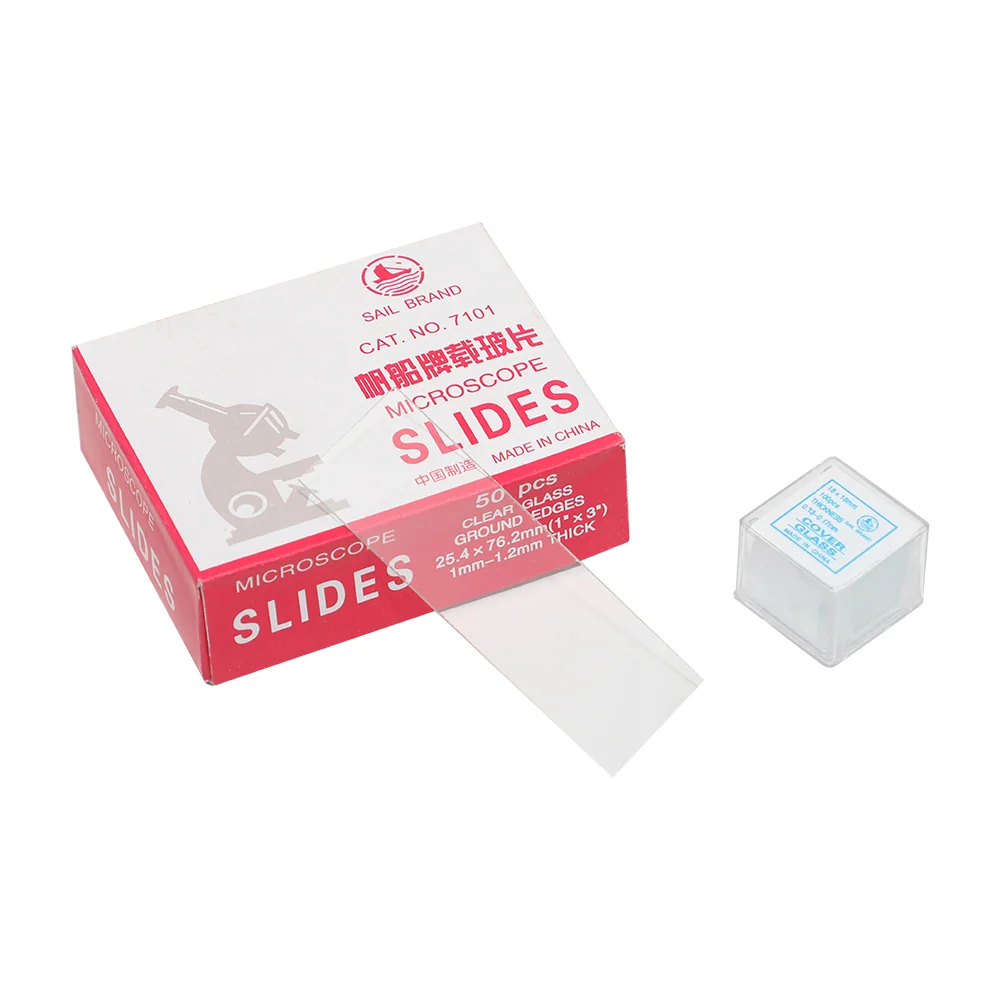
50pcs Slides 1.2mm Thick and 100 Pcs Cover Glass Biological Microscopes
View Details
Improved Neubauer Hemocytometer Blood Cell Counting Chambers
View Details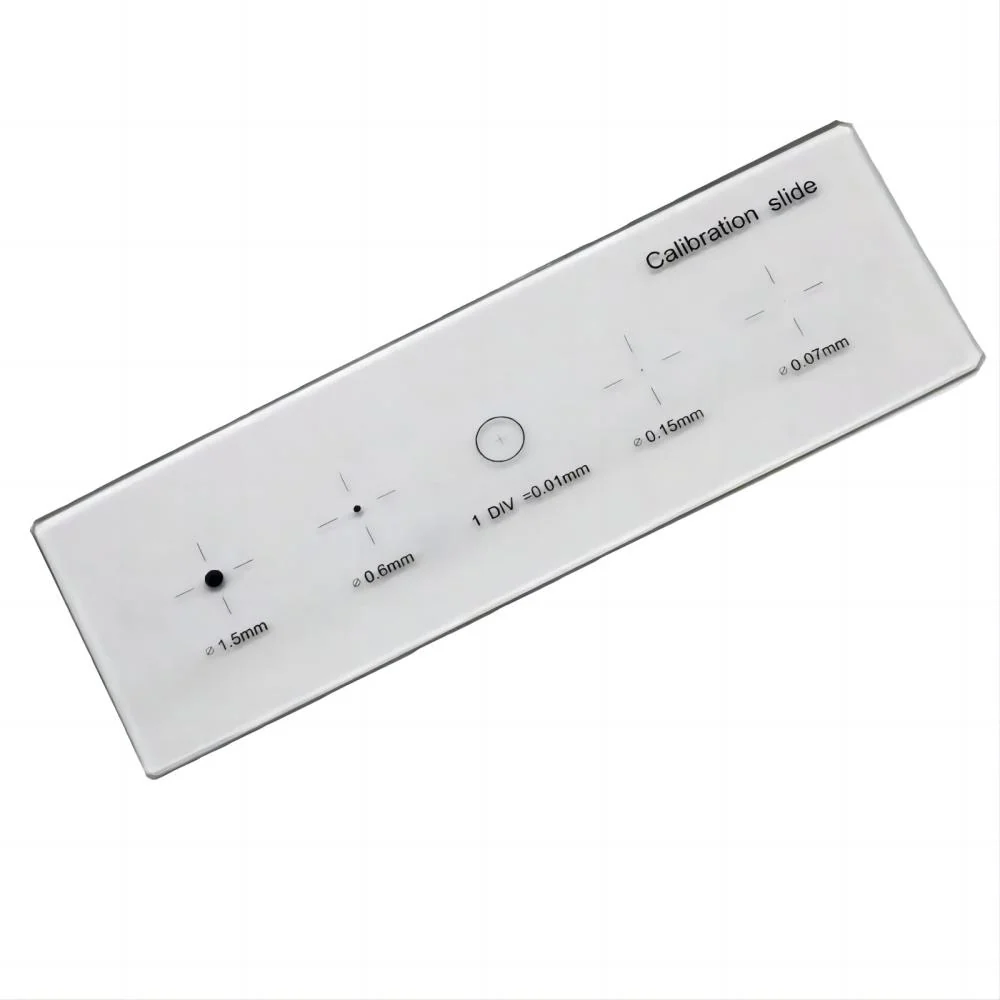
5-Scales 0.01mm Reticle Micrometer Crosshair Glass Microscope Slides
View Details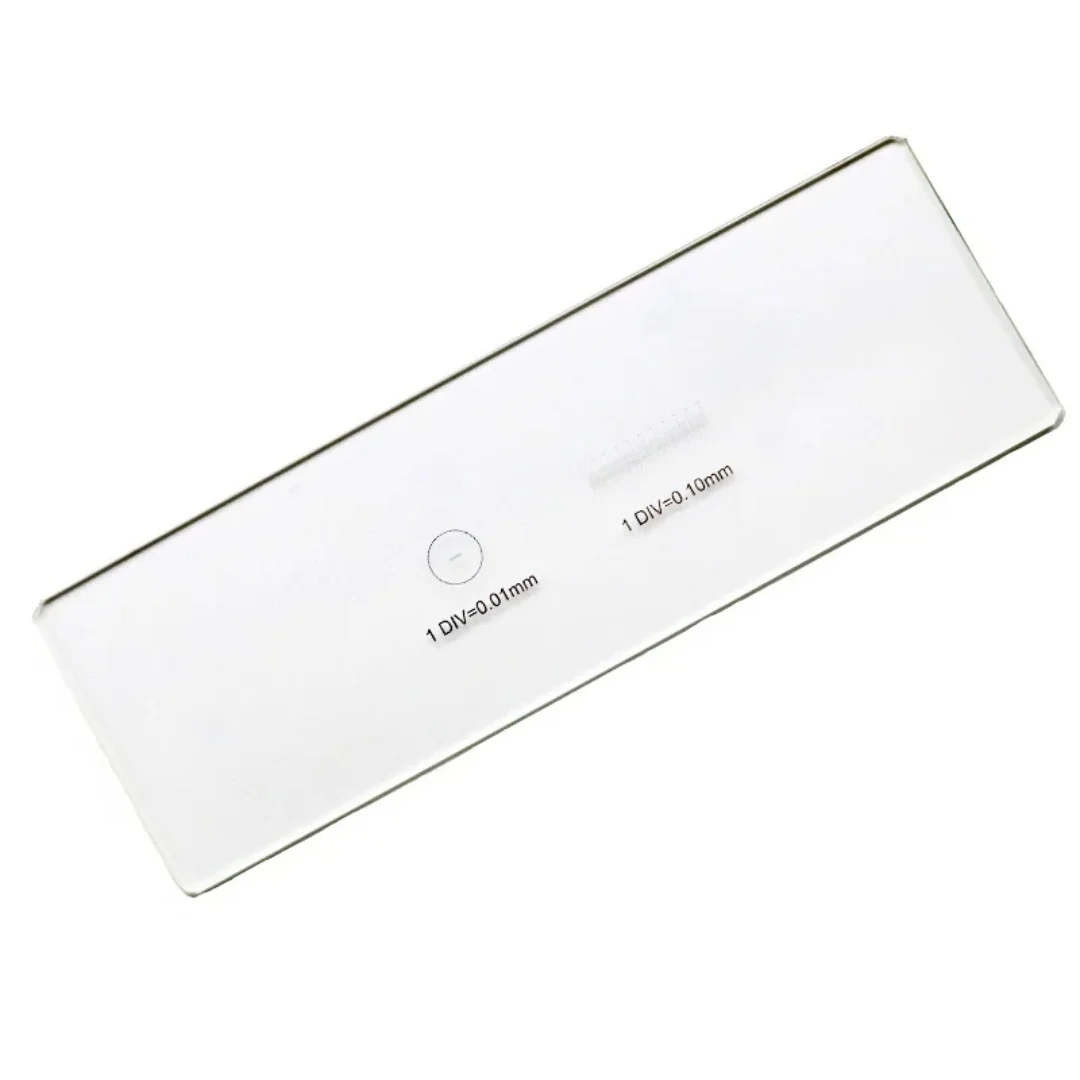
2 Scales DIV 0.01mm Microscope Reticle Calibration Slide
View Details
C7 0.1MM Micrometer Microscope Delimit Cross Line Reticle
View Details
C6 DIV 0.2MM Graticule Micrometer Microscope Slide Grid Reticle
View Details
C5 DIV 0.5MM Grid Cell Scale Micrometer Microscope Calibration
View DetailsGuides and Applications
Frequently Asked Questions
What is the size of each division on this micrometer?
Each division is 0.1mm wide, with 500 divisions across the 50mm length.
Can this micrometer be used with digital microscopes?
Yes. It is suitable for calibrating digital microscopes by verifying magnification and measurement software accuracy.
Is the glass surface scratch-resistant?
The high-grade optical glass is durable, but it should be handled carefully and stored to avoid scratches.
What is the total length of the scale?
The scale is 50mm long, divided into 500 equal parts of 0.1mm each.
Does it come with a protective case?
The package includes one micrometer slide. A protective case is not included but recommended for storage.
Can I use this for calibration at 40X magnification?
Yes. The 0.1mm divisions are visible and measurable at 40X and higher magnifications.
Request A Price On The Microscope Calibration Slide 50mm 0.1mm DIV Glass Stage Micrometer
Send quantity, destination and the application. We will confirm the configuration, the price and the lead time.