
0.1mm Grid Calibration Slide Microscope Stage Glass Micrometer Ruler
The 0.1mm Grid Calibration Slide is a precision measuring tool made from optical glass, designed for calibration and verification of microscope stage measurements.
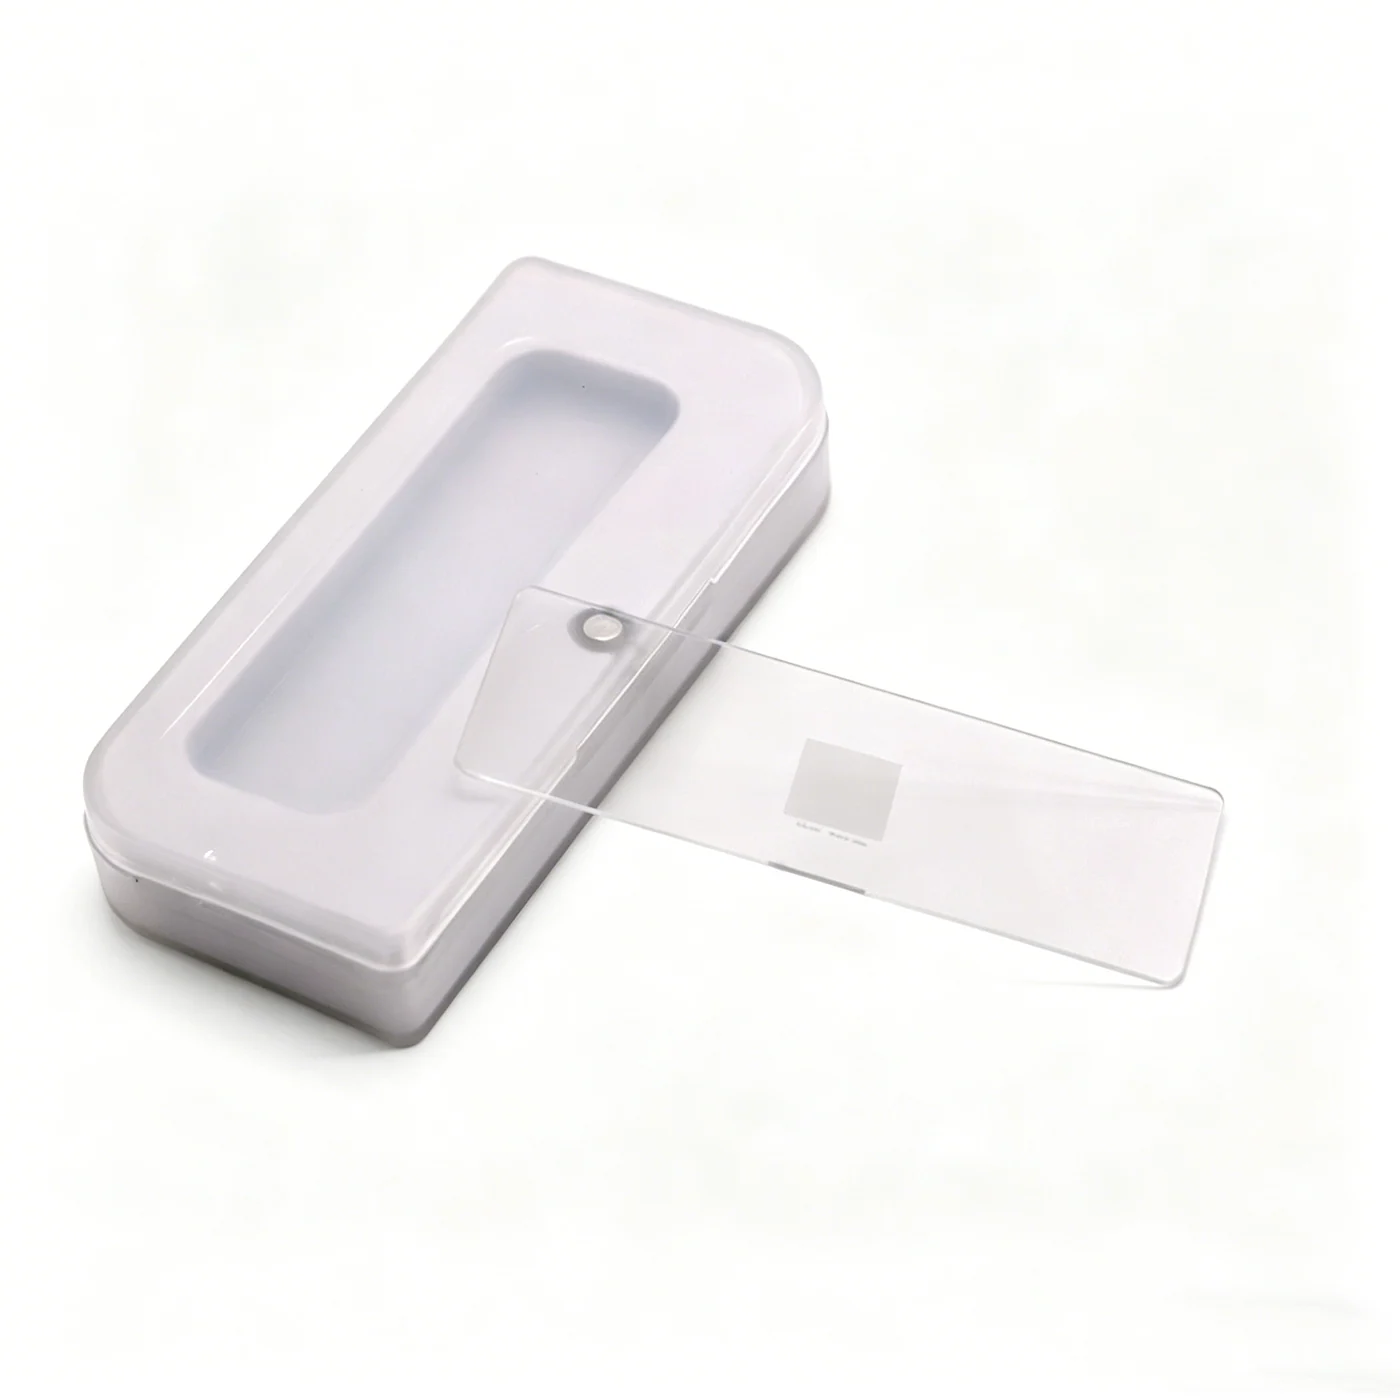
Product Overview
The 0.1mm Grid Calibration Slide is a precision measuring tool made from optical glass, designed for calibration and verification of microscope stage measurements. It features a 75mm x 25mm grid with 0.1mm x 0.1mm divisions, providing a consistent reference for linear measurement across the field of view. The 1.1mm thickness ensures flatness and stability on the microscope stage.
- MaterialOptical Glass
- Grid size0.1mm x 0.1mm
- Grid area75mm x 25mm
- Thickness1.1mm
- Grid patternSquare grid net partition
- ApplicationMicroscope stage calibration and measurement verification
Key Benefits
- 0.1mm x 0.1mm grid divisions provide a precise reference for measuring small distances under the microscope
- 75mm x 25mm measurement area allows calibration over a large field of view
- Optical glass construction ensures flatness, scratch resistance and minimal optical distortion
- 1.1mm thickness maintains rigidity and prevents warping on the stage
- Single-piece design eliminates alignment errors from multiple parts
Application Scenarios
- Calibrating the stage micrometer on a biological or metallurgical microscope before inspection
- Verifying the accuracy of digital measurement software in a quality control lab
- Training students in measurement techniques using a consistent, repeatable reference
- Validating microscope stage movement in X and Y axes during routine maintenance
- Documenting measurement repeatability in a laboratory procedure or SOP
Who It Is For
- Quality control labs in electronics, metallurgy and semiconductor manufacturing
- Teaching and training labs in universities and technical schools
- Research labs requiring repeatable linear measurements under a microscope
- Metrology teams performing dimensional checks on small components
- Microscope service technicians performing routine calibration checks
Problems It Solves
- A microscope without a known reference scale makes measurement results unreliable
- Using a non-flat or warped slide causes misalignment and inconsistent readings
- Inconsistent grid spacing leads to errors in calibration and documentation
- Lack of a durable, scratch-resistant surface results in frequent replacement
- No standard size or format makes it hard to compare results across instruments
Technical Features
- Grid pattern with 0.1mm x 0.1mm divisions for precise linear measurement
- 75mm x 25mm measurement area provides a large field for calibration
- 1.1mm thickness ensures mechanical stability and flatness on the stage
- Optical glass material minimizes light distortion and maintains clarity
- Single-piece construction avoids misalignment between parts
Specifications
| Material | Optical Glass |
|---|---|
| Grid size | 0.1mm x 0.1mm |
| Grid area | 75mm x 25mm |
| Thickness | 1.1mm |
| Grid pattern | Square grid net partition |
| Application | Microscope stage calibration and measurement verification |
Specifications are taken from the AMADA product data for this item. Confirm critical dimensions with us in writing before ordering.
Customization Options
- Available in standard 75mm x 25mm size only
- No options for different grid sizes or materials
- No engraving or labeling available on the surface
Comparison With Other Options
| Generic plastic calibration slide | Optical glass has superior flatness, scratch resistance and optical clarity compared to plastic, which can warp or distort under heat or pressure |
|---|---|
| Microscope stage micrometer with adjustable scale | This slide provides a fixed, non-adjustable reference; it does not require calibration itself and is simpler to use for routine checks |
| Digital measurement software without physical reference | This slide provides a physical, traceable standard to verify software accuracy; it cannot be replaced by software alone |
Use Guide
- Place the slide flat on the microscope stage, ensuring no tilt or warping
- Align the grid with the field of view and verify that all lines are sharp and continuous
- Use the 0.1mm divisions to check the scale accuracy of the microscope's stage micrometer
- Avoid touching the grid surface with fingers to prevent smudges or scratches
- Store the slide in a protective case when not in use to prevent damage
More From Microscope Slide
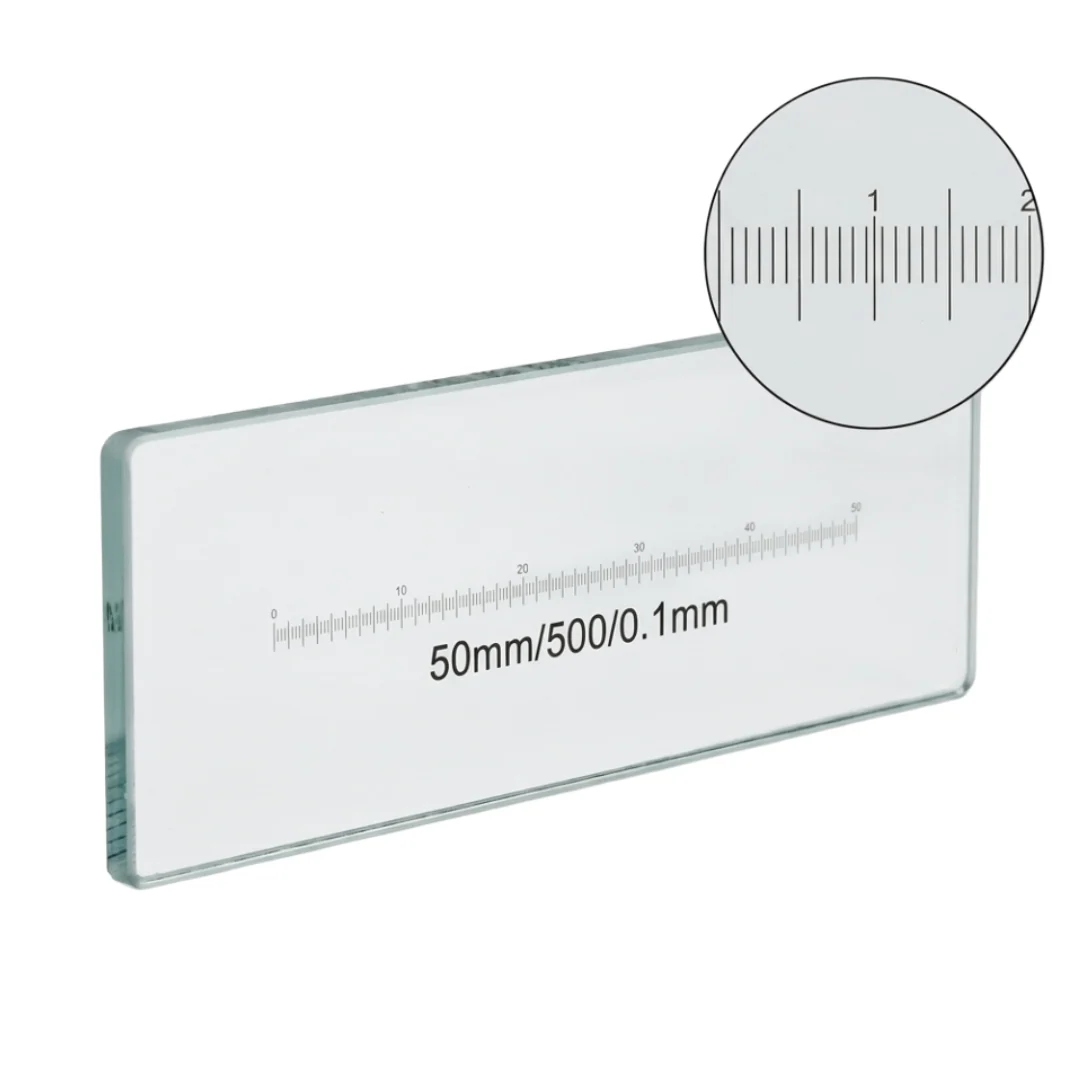
Microscope Calibration Slide 50mm 0.1mm DIV Glass Stage Micrometer
View Details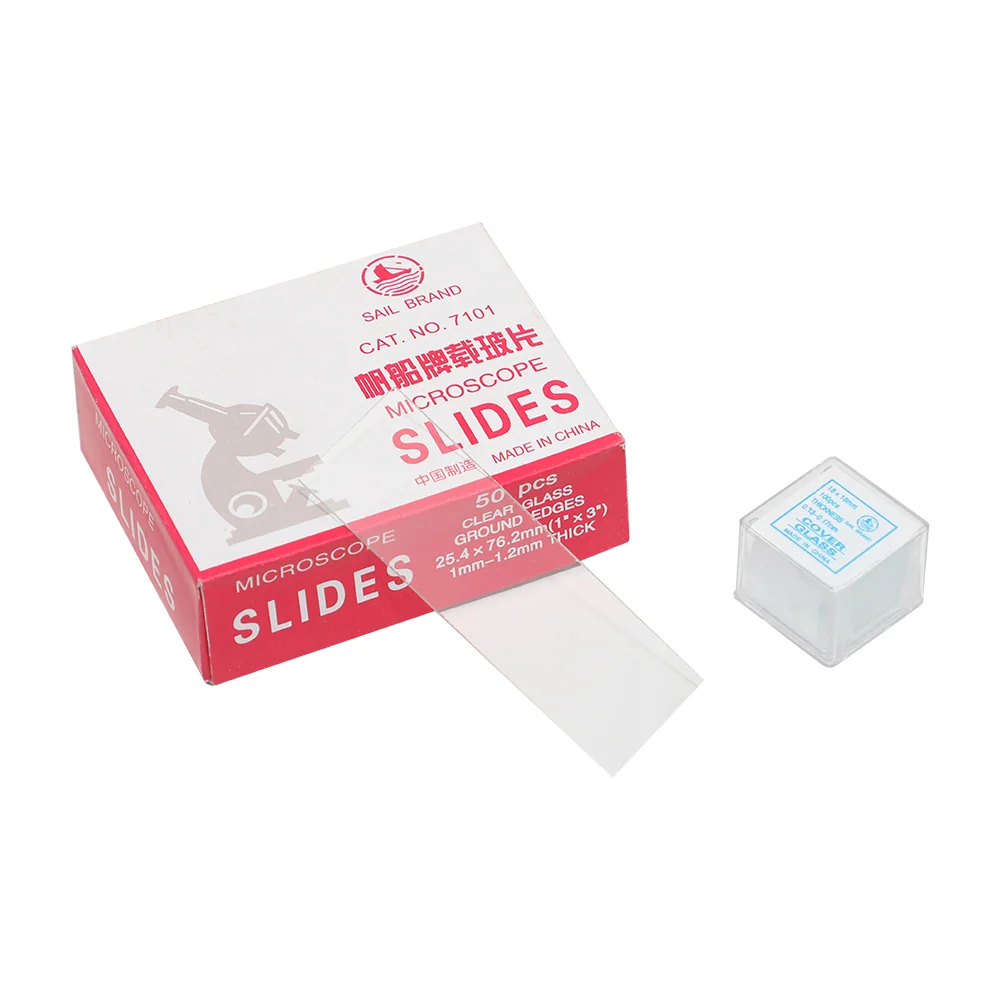
50pcs Slides 1.2mm Thick and 100 Pcs Cover Glass Biological Microscopes
View Details
Improved Neubauer Hemocytometer Blood Cell Counting Chambers
View Details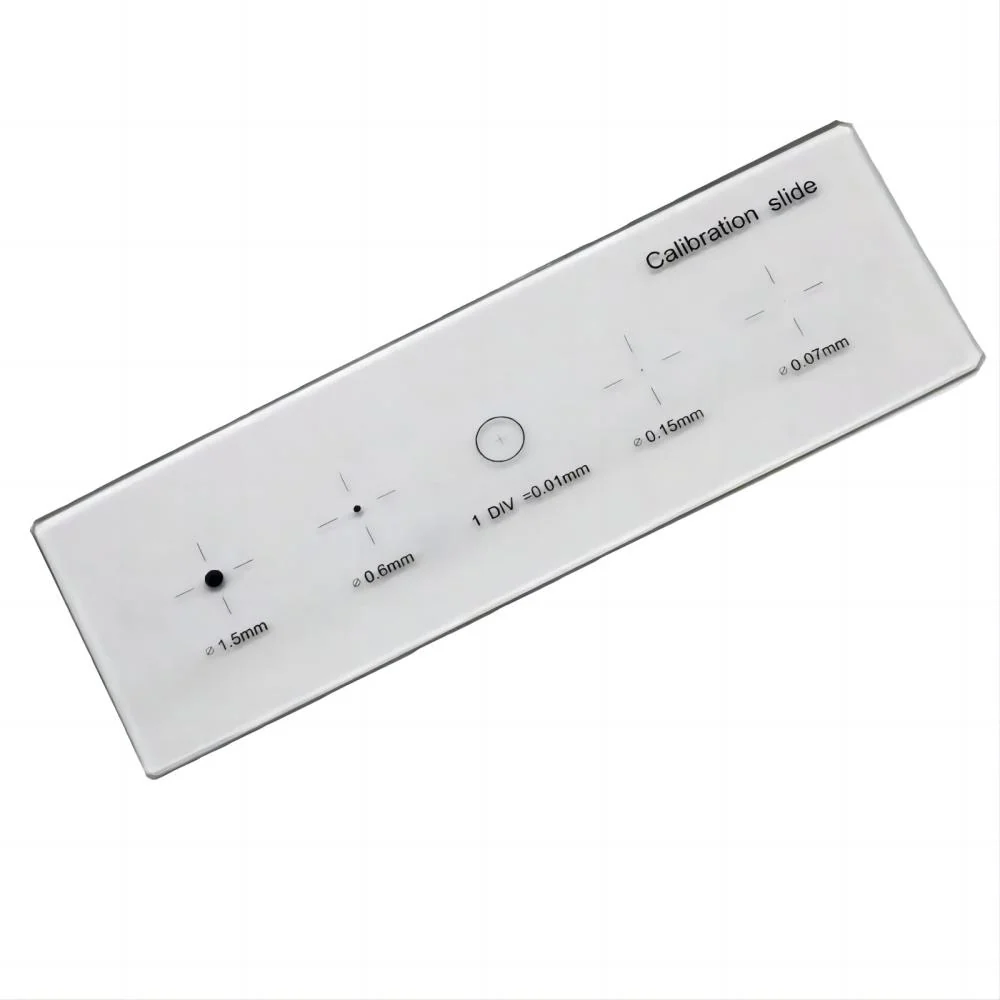
5-Scales 0.01mm Reticle Micrometer Crosshair Glass Microscope Slides
View Details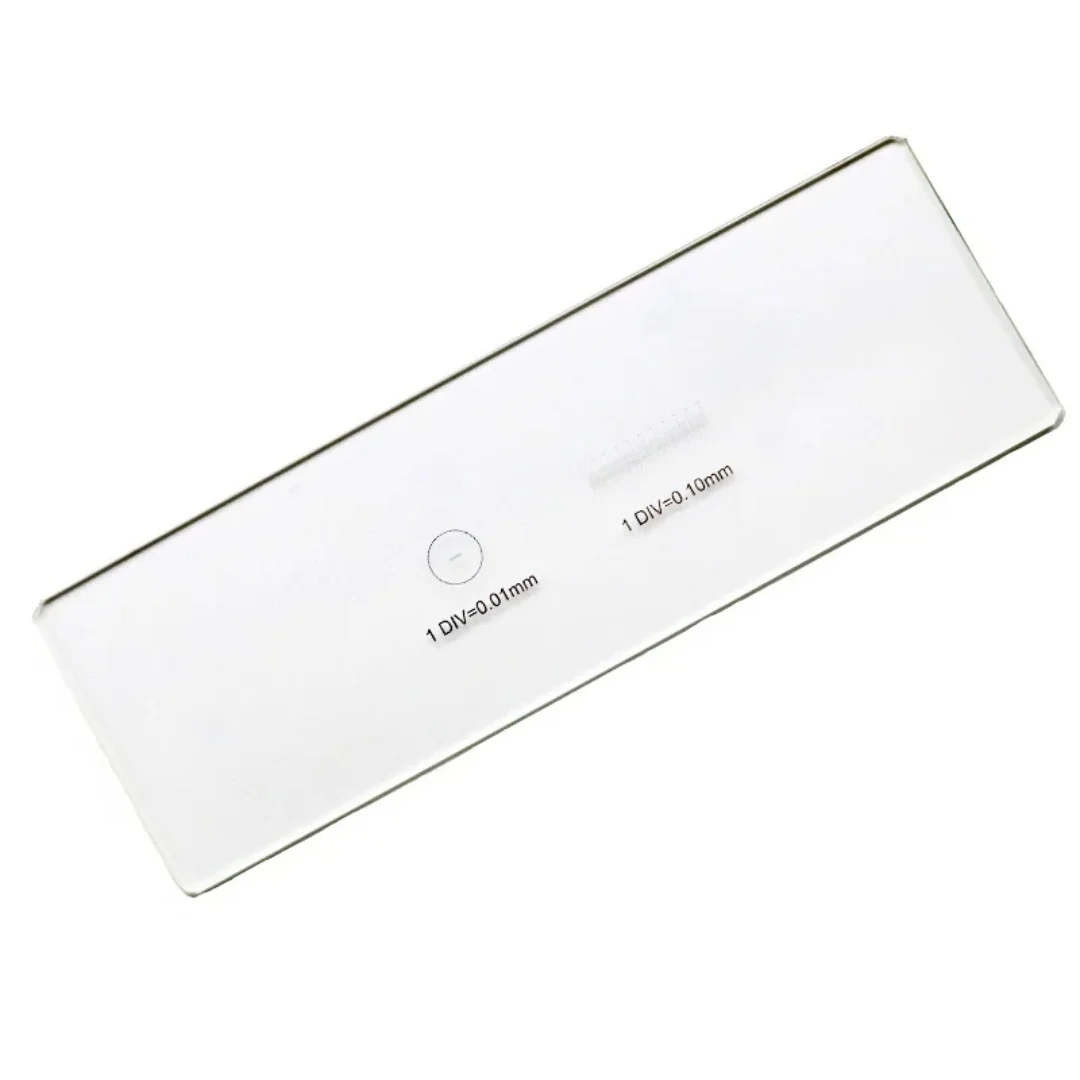
2 Scales DIV 0.01mm Microscope Reticle Calibration Slide
View Details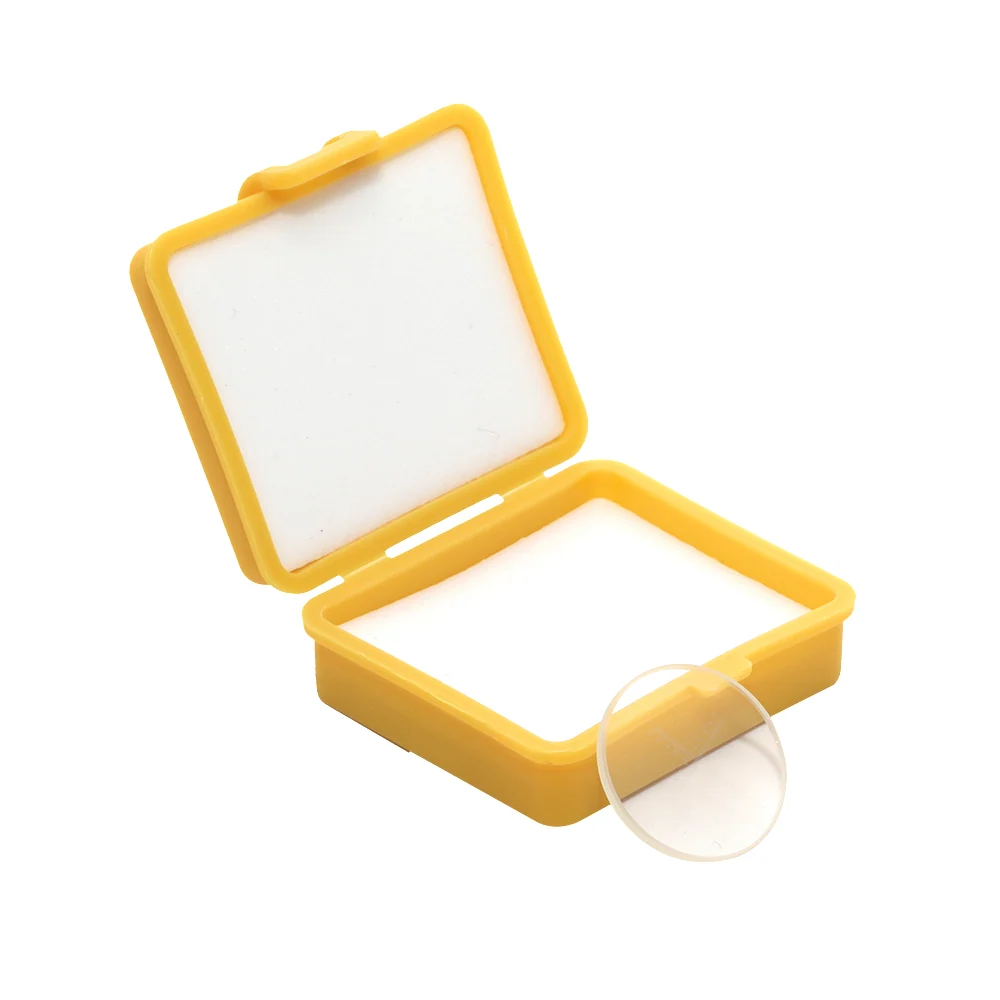
C7 0.1MM Micrometer Microscope Delimit Cross Line Reticle
View Details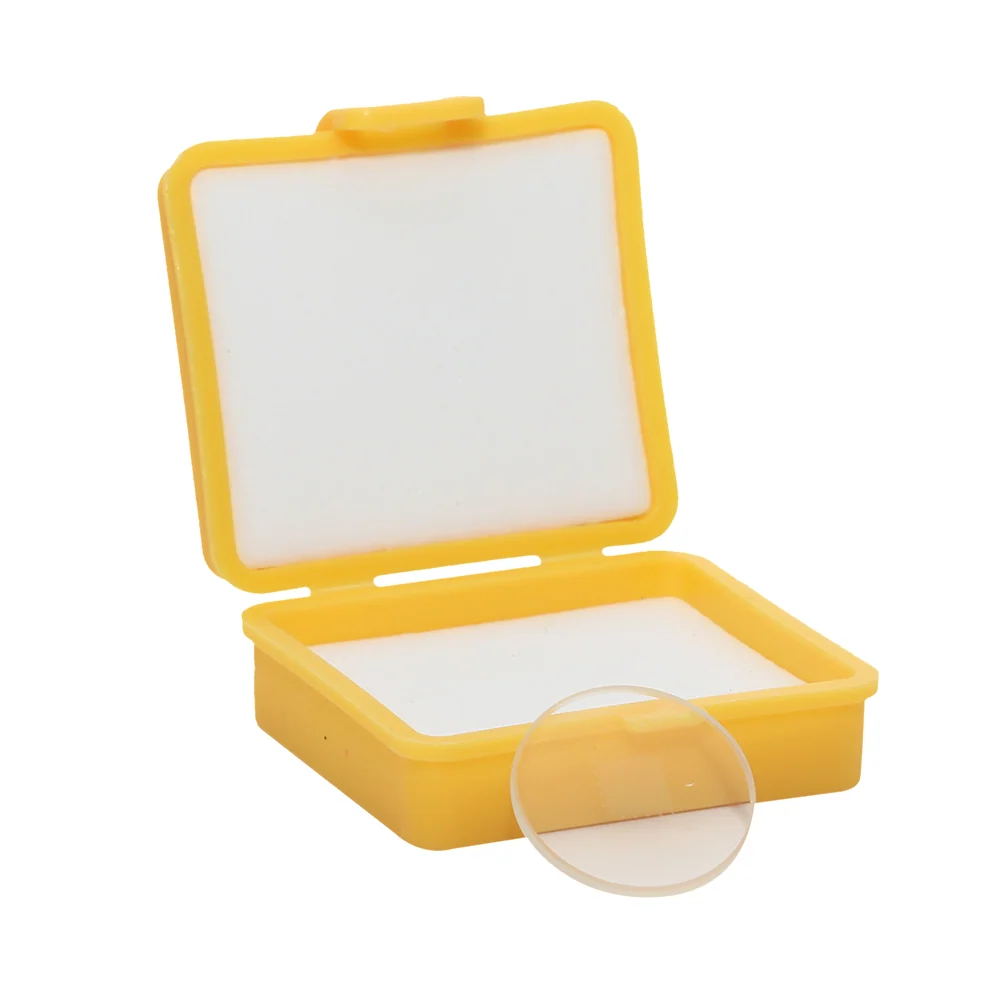
C6 DIV 0.2MM Graticule Micrometer Microscope Slide Grid Reticle
View Details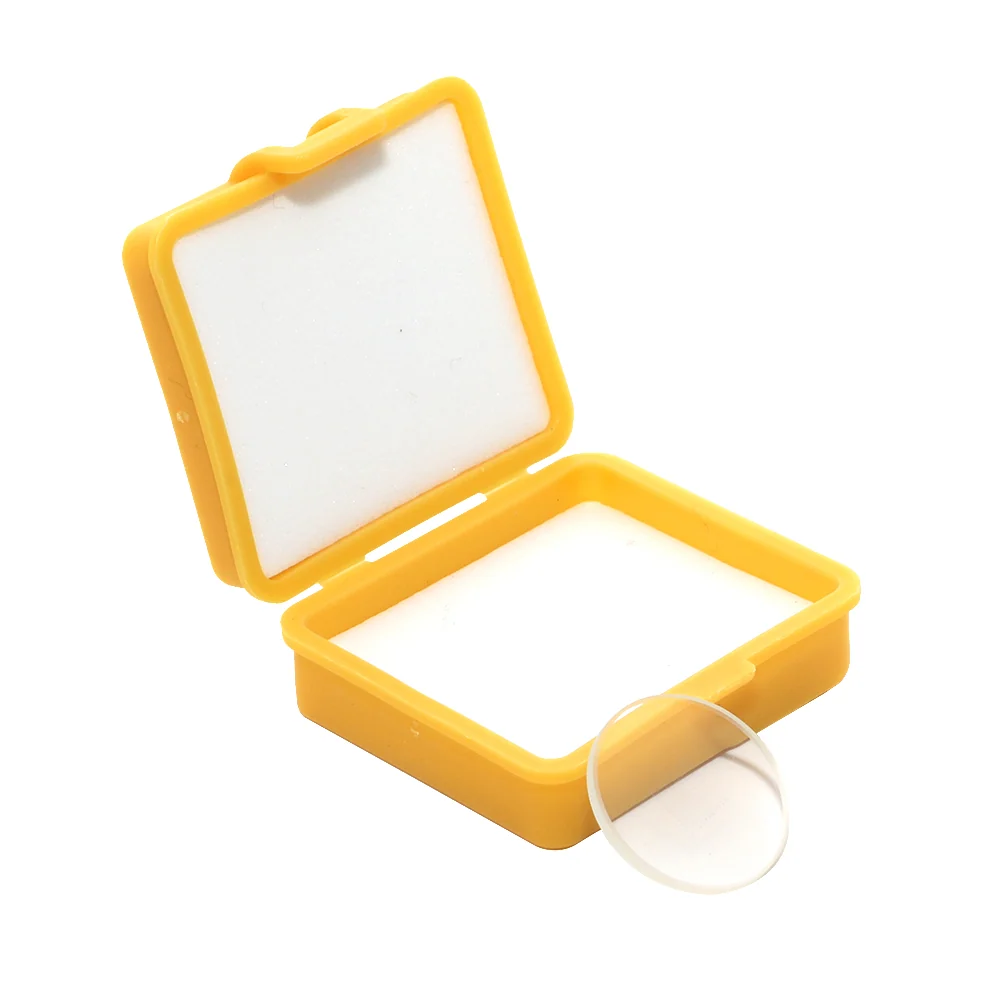
C5 DIV 0.5MM Grid Cell Scale Micrometer Microscope Calibration
View DetailsGuides and Applications
Frequently Asked Questions
What is the grid spacing on this calibration slide?
Each division is 0.1mm x 0.1mm, with a square grid pattern etched into the optical glass.
Can I use this slide on any microscope with a stage?
Yes. It is designed to fit standard microscope stages and is compatible with biological, stereo, metallurgical and other microscopes.
Is the grid permanently etched into the glass?
Yes. The grid is laser-etched into the optical glass and will not wear off under normal use.
What is the thickness of the slide?
1.1mm. This thickness ensures rigidity and flatness on the microscope stage.
Can I clean the slide if it gets dirty?
Yes. Wipe gently with a lint-free cloth and a mild cleaning solution. Avoid abrasive materials.
Request A Price On The 0.1mm Grid Calibration Slide Microscope Stage Glass Micrometer Ruler
Send quantity, destination and the application. We will confirm the configuration, the price and the lead time.