
C5 DIV 0.5MM Grid Cell Scale Micrometer Microscope Calibration
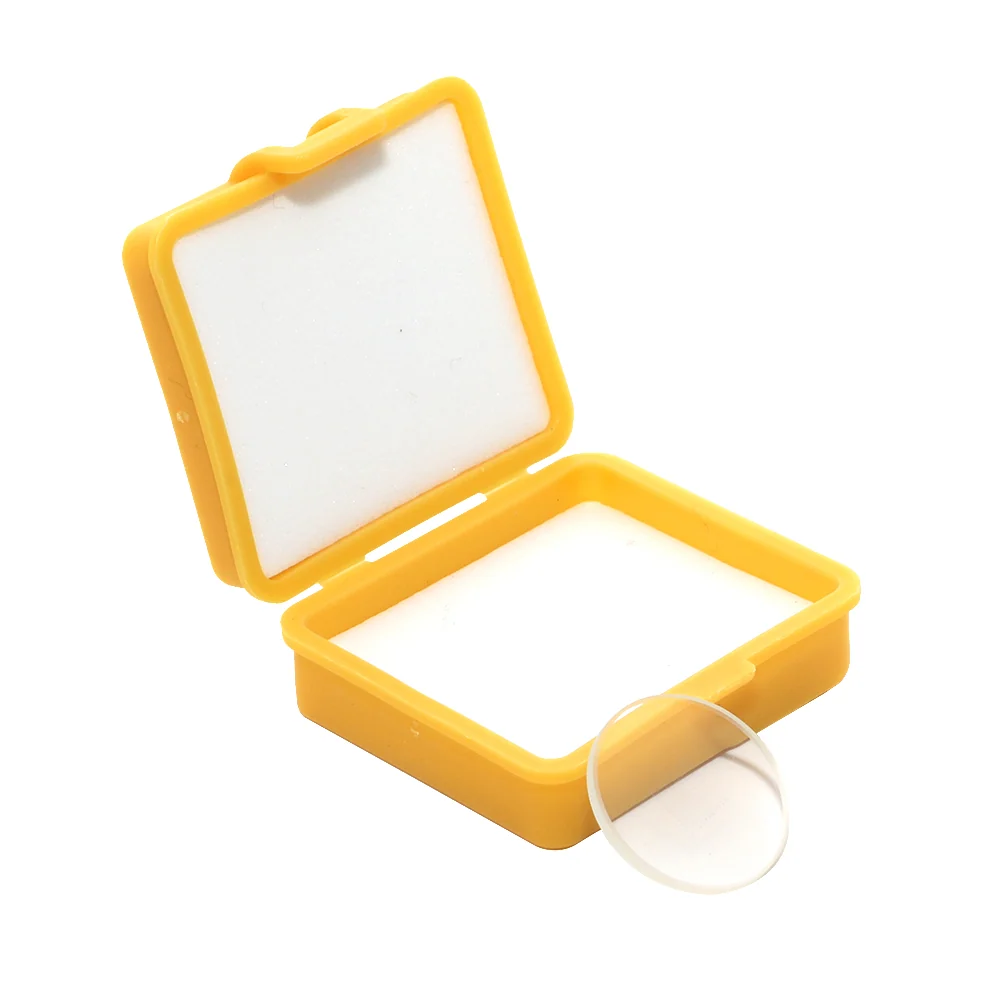
The C5 DIV 0.5MM Grid Cell Scale Micrometer is a precision calibration tool made from optical glass, designed for use on microscope stages.
Product Overview
The C5 DIV 0.5MM Grid Cell Scale Micrometer is a precision calibration tool made from optical glass, designed for use on microscope stages. It features a 19mm diameter grid with 0.5mm x 0.5mm squares, providing a 5mm x 5mm measuring range across both X and Y axes. The grid is etched directly onto the surface for consistent, repeatable reference points during calibration and measurement tasks.
- MaterialOptical Glass
- Grid Size0.5mm x 0.5mm
- Measuring Range X5mm
- Measuring Range Y5mm
- Grid Divisions10 x 10
- Microscope Micrometer Diameter19mm
Key Benefits
- 0.5mm x 0.5mm grid cells provide a precise reference for measuring small features under the microscope
- 5mm x 5mm measuring range allows calibration across a full field of view on standard microscope stages
- Optical glass construction ensures flatness and durability under repeated use
- 19mm diameter fits standard microscope stage mounts without requiring custom holders
- Etched grid remains stable and does not wear or fade during cleaning or handling
Application Scenarios
- Calibrating the magnification of a biological or stereo microscope using a known grid size
- Verifying stage movement accuracy by tracking grid cell positions across the X and Y axes
- Validating measurement tools in a quality control lab where micron-level consistency is required
- Training students in microscopy to understand scale and field of view using a fixed reference
- Documenting the accuracy of a digital imaging system by overlaying captured images on the grid
Who It Is For
- Laboratories performing routine microscope calibration and verification
- Teaching institutions using microscopes in biology, materials science or engineering labs
- Quality control departments in electronics or manufacturing that rely on visual measurement
- Research labs requiring repeatable, traceable measurement references
- Microscope service technicians checking instrument performance before repair or delivery
Problems It Solves
- A lack of a fixed reference grid makes it difficult to verify microscope magnification or stage movement
- Using a loose ruler or paper overlay introduces parallax and measurement error
- Non-durable or low-precision calibration tools degrade over time and lose accuracy
- Inconsistent grid spacing leads to unreliable data when comparing measurements across instruments
- No standardised calibration tool available for routine checks in a production or teaching environment
Technical Features
- Made from optical glass for flatness and optical clarity
- Grid pattern etched directly onto the surface to prevent wear or fading
- 19mm diameter fits standard microscope stage openings
- 0.5mm x 0.5mm square cells with 10 divisions per axis (5mm total range)
- Designed for use on stage-mounted microscopes with flat, stable platforms
Specifications
| Material | Optical Glass |
|---|---|
| Grid Size | 0.5mm x 0.5mm |
| Measuring Range X | 5mm |
| Measuring Range Y | 5mm |
| Grid Divisions | 10 x 10 |
| Microscope Micrometer Diameter | 19mm |
| Grid Type | Square Cell |
| Mounting | Stage-mounted |
| Surface Finish | Etched |
| Package Included | 1PC x micrometer |
Specifications are taken from the AMADA product data for this item. Confirm critical dimensions with us in writing before ordering.
Customization Options
- Available in standard 19mm diameter with 0.5mm grid cells
- Other grid sizes or cell patterns may be available upon request; confirm with sales
Comparison With Other Options
| Paper grid overlay | Paper grids can shift, curl or degrade; the optical glass version is flat, durable and does not move during use |
|---|---|
| Plastic micrometer slide | Plastic may warp or scratch; optical glass maintains flatness and surface integrity over repeated use |
| No calibration tool | Without a reference grid, magnification and stage movement cannot be verified, leading to measurement uncertainty |
Use Guide
- Place the micrometer on the microscope stage and secure it with the stage clip or holder
- Focus the microscope on the grid to ensure the entire 5mm x 5mm area is visible
- Use the grid to verify stage movement by moving the stage and counting cell transitions
- Compare the measured distance between grid lines to the known 0.5mm value to check magnification
- Clean the surface with lens paper and a mild solvent if needed; avoid abrasive materials
More From Microscope Slide
0.1mm Grid Calibration Slide Microscope Stage Glass Micrometer Ruler
View Details
Microscope Calibration Slide 50mm 0.1mm DIV Glass Stage Micrometer
View Details
50pcs Slides 1.2mm Thick and 100 Pcs Cover Glass Biological Microscopes
View Details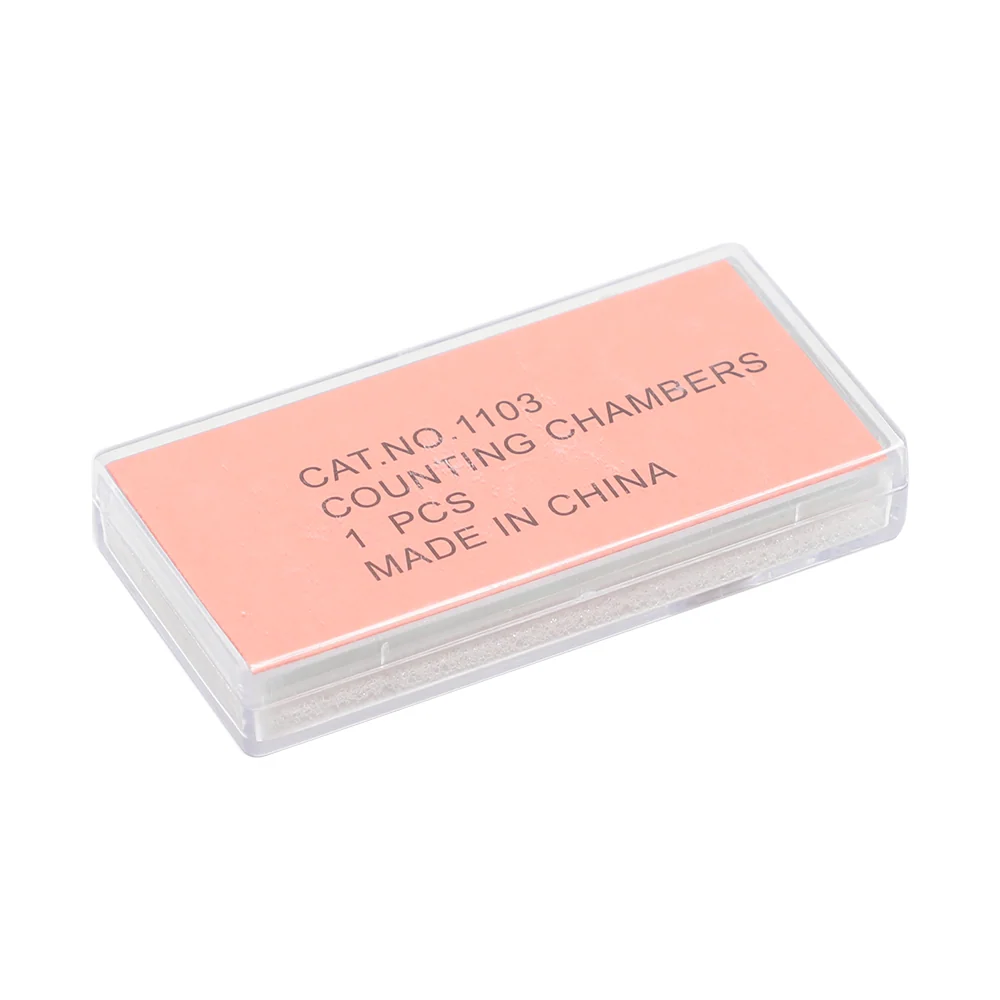
Improved Neubauer Hemocytometer Blood Cell Counting Chambers
View Details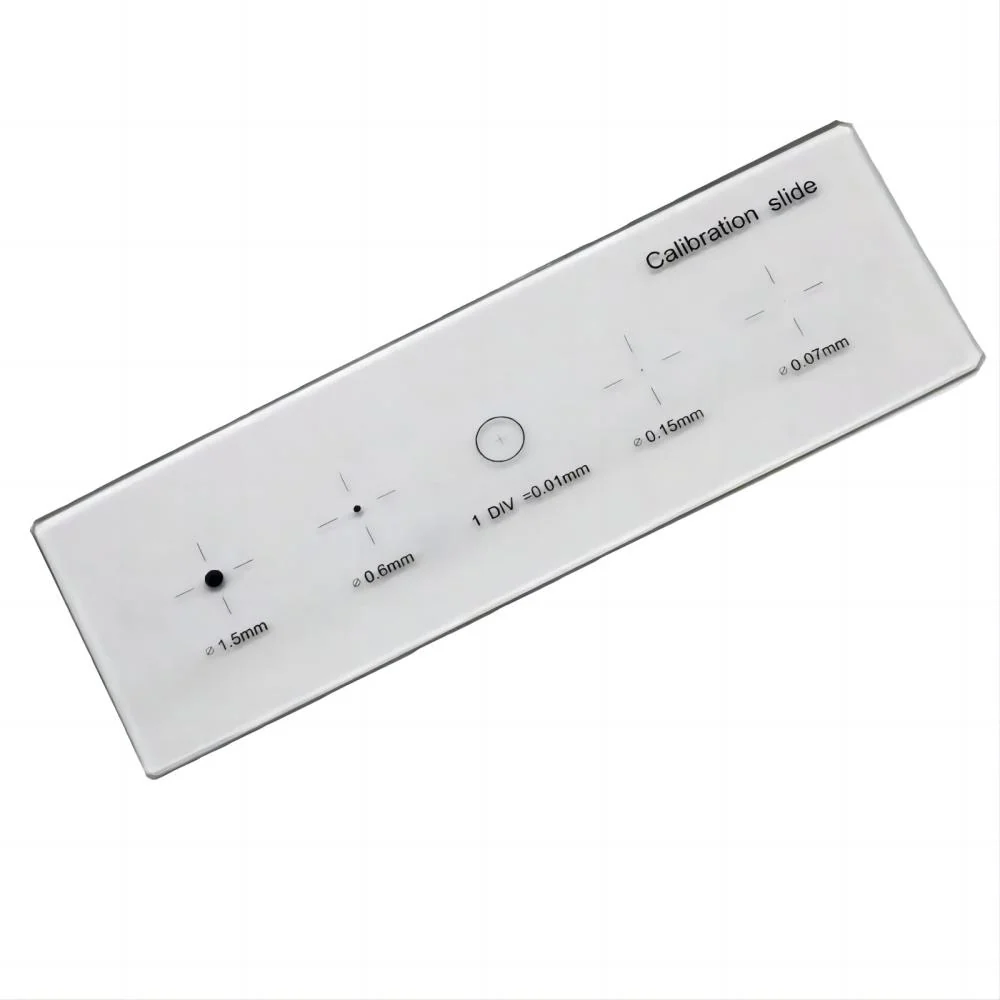
5-Scales 0.01mm Reticle Micrometer Crosshair Glass Microscope Slides
View Details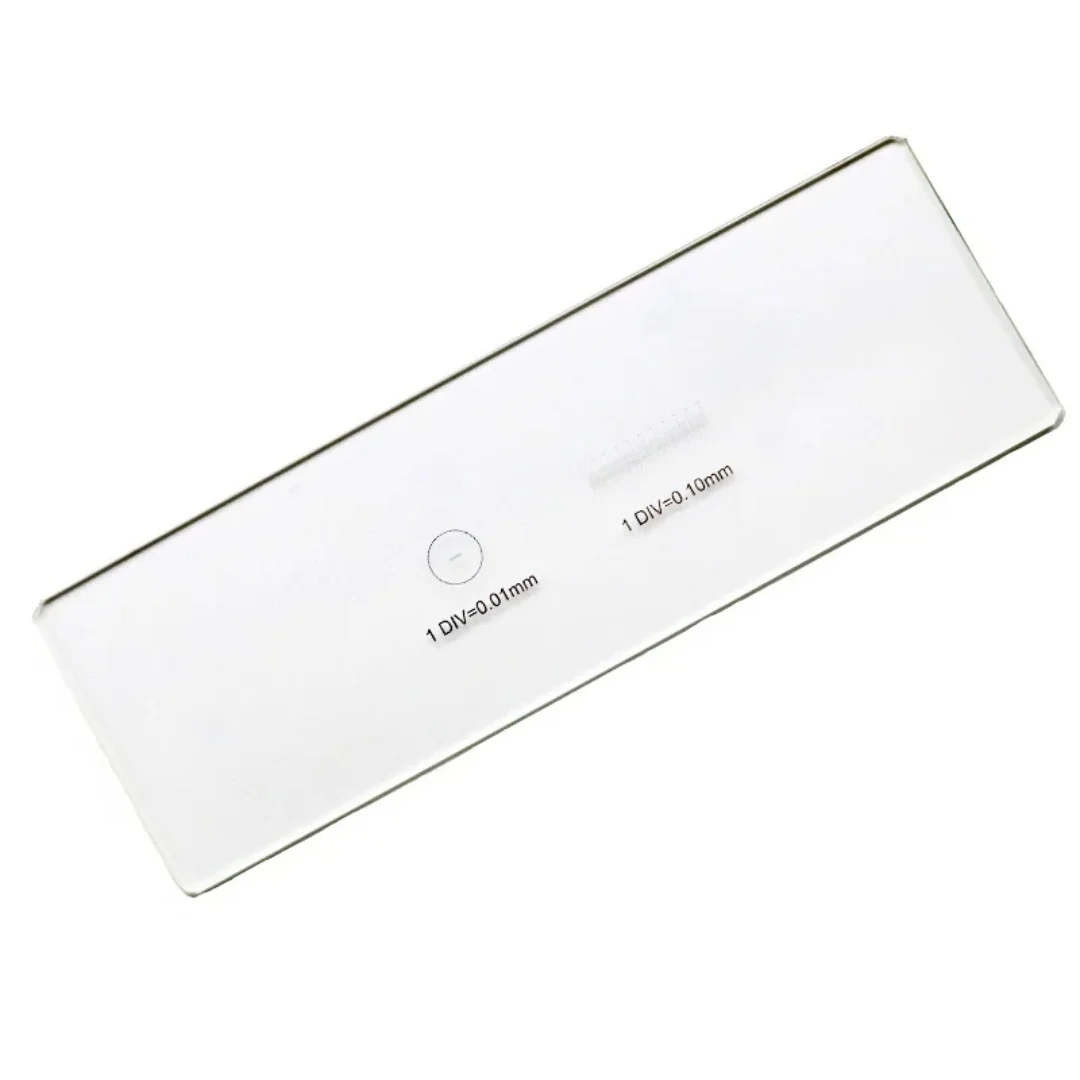
2 Scales DIV 0.01mm Microscope Reticle Calibration Slide
View Details
C7 0.1MM Micrometer Microscope Delimit Cross Line Reticle
View Details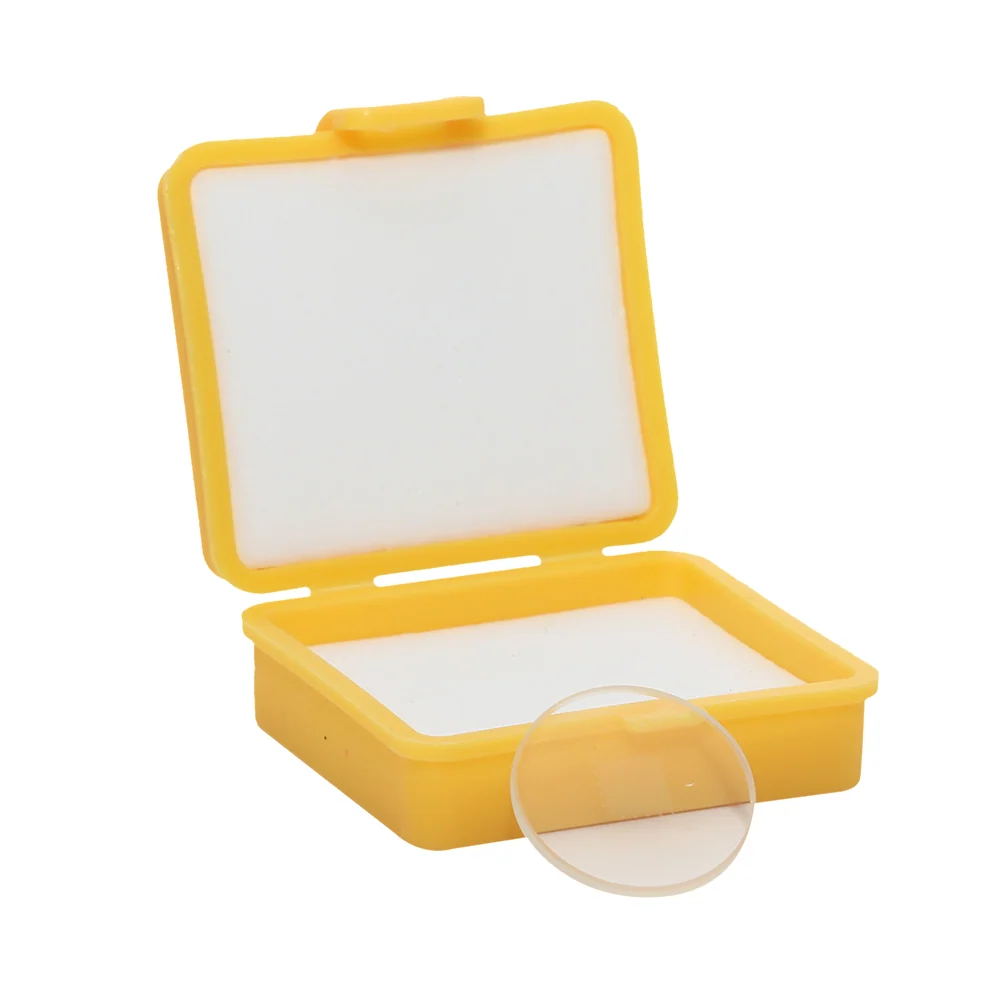
C6 DIV 0.2MM Graticule Micrometer Microscope Slide Grid Reticle
View DetailsGuides and Applications
Frequently Asked Questions
What is the size of each grid cell?
Each cell is 0.5mm x 0.5mm.
What is the total measuring range?
The measuring range is 5mm in both X and Y directions.
Is this micrometer suitable for digital microscopes?
Yes. It can be used with any microscope that has a stage-mounted platform, including digital and video microscopes.
Can I use this for calibration of a stereo microscope?
Yes. The 19mm diameter fits standard stereo microscope stages, and the grid provides a consistent reference for magnification and stage movement.
How is the grid attached to the glass?
The grid is etched directly into the surface of the optical glass, not printed or applied.
Is the micrometer reusable?
Yes. The optical glass construction ensures long-term durability and repeated use without degradation.
Request A Price On The C5 DIV 0.5MM Grid Cell Scale Micrometer Microscope Calibration
Send quantity, destination and the application. We will confirm the configuration, the price and the lead time.